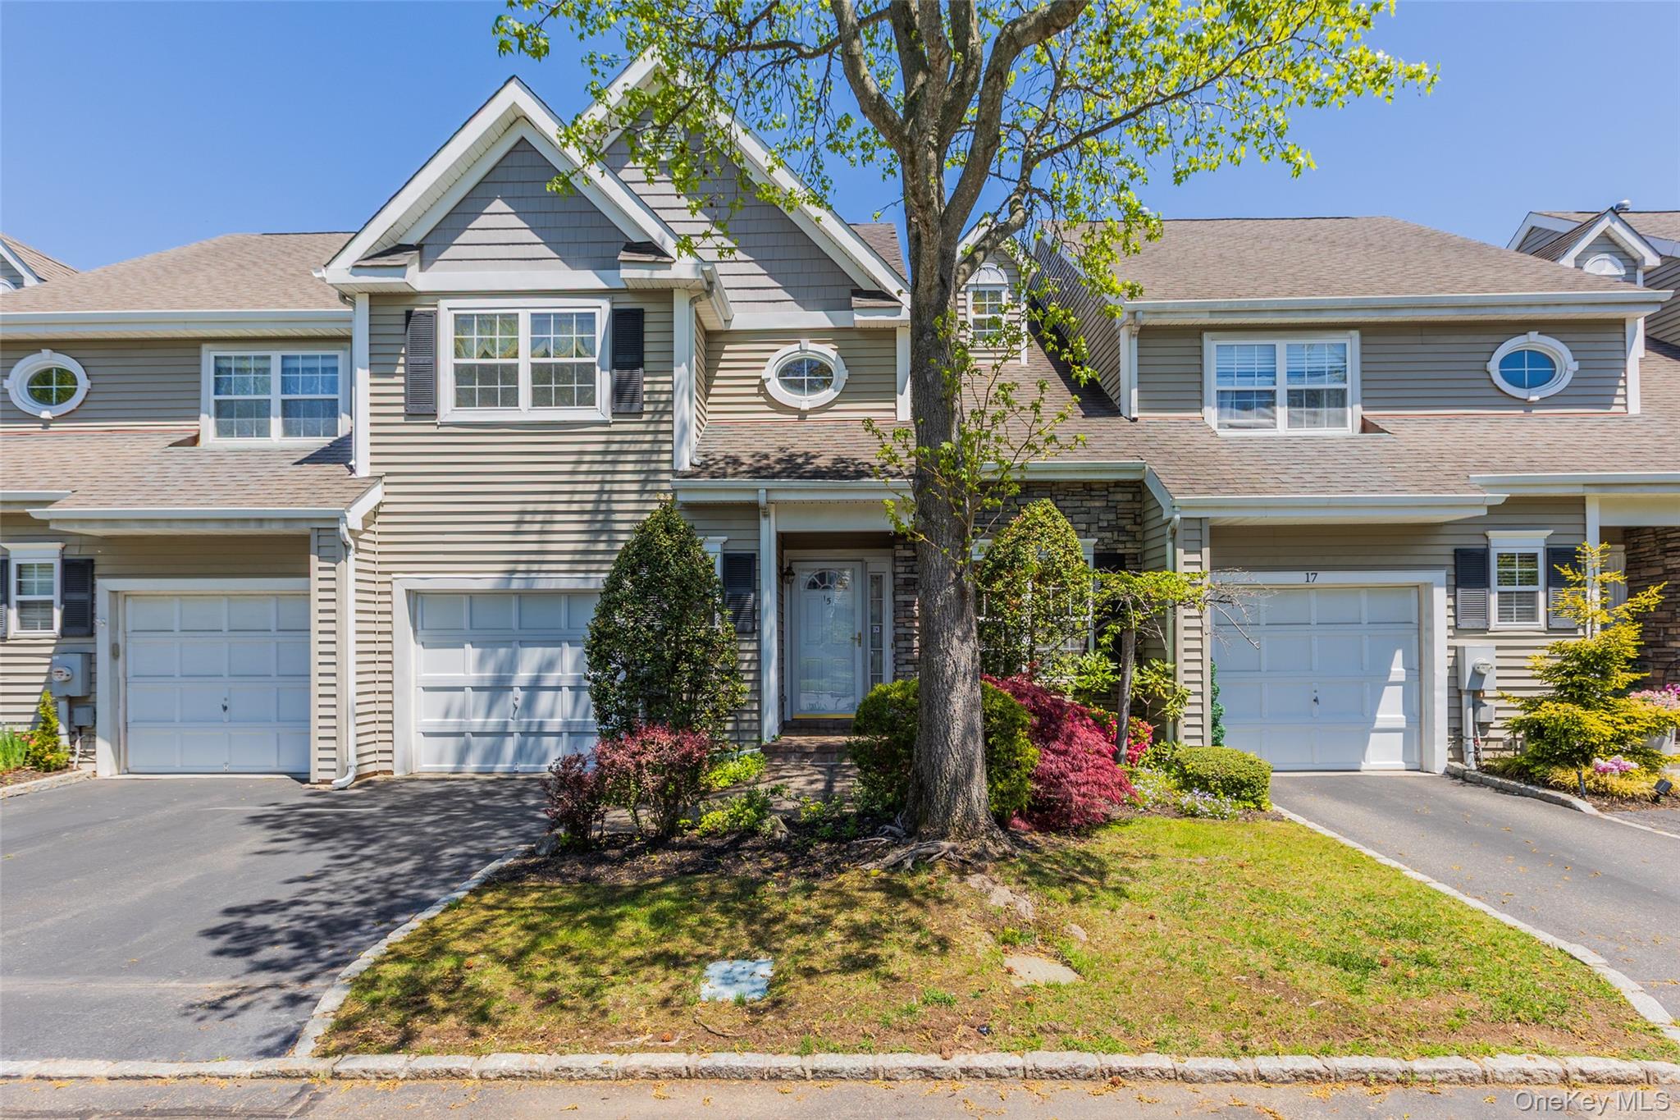
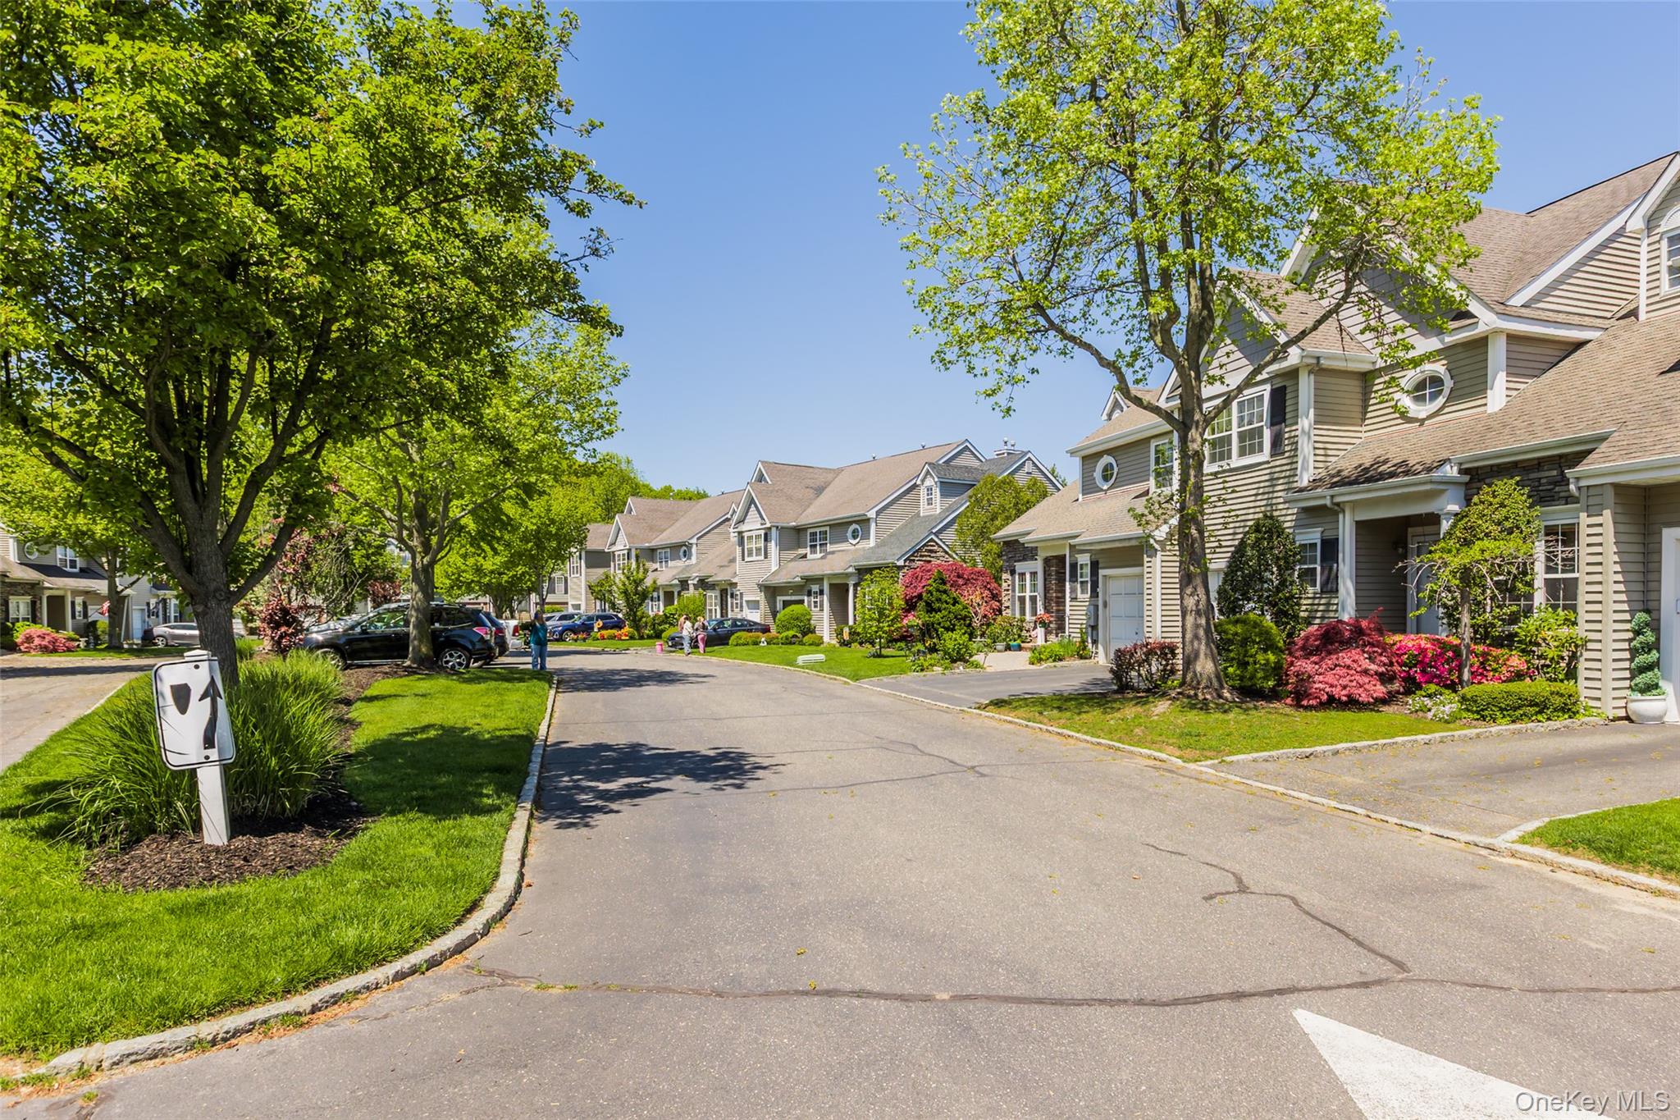
Welcome to this elegant and spacious townhouse in the highly sought-after gated community at Windcrest. As one of the larger and more appealing models in the development, this beautifully designed home offers an exceptional blend of comfort, style, and luxury amenities.
Featuring 3 bedrooms, 2 full bathrooms, and 1 half bathroom, the thoughtfully designed floor plan begins with a lovely main-floor primary suite. Generously sized and filled with natural sunlight from oversized windows, the bedroom boasts a vaulted ceiling that adds to the airy and inviting atmosphere. The adjoining ensuite bath includes a double sink vanity, a walk-in shower, a separate soaking tub, and a large WIC.
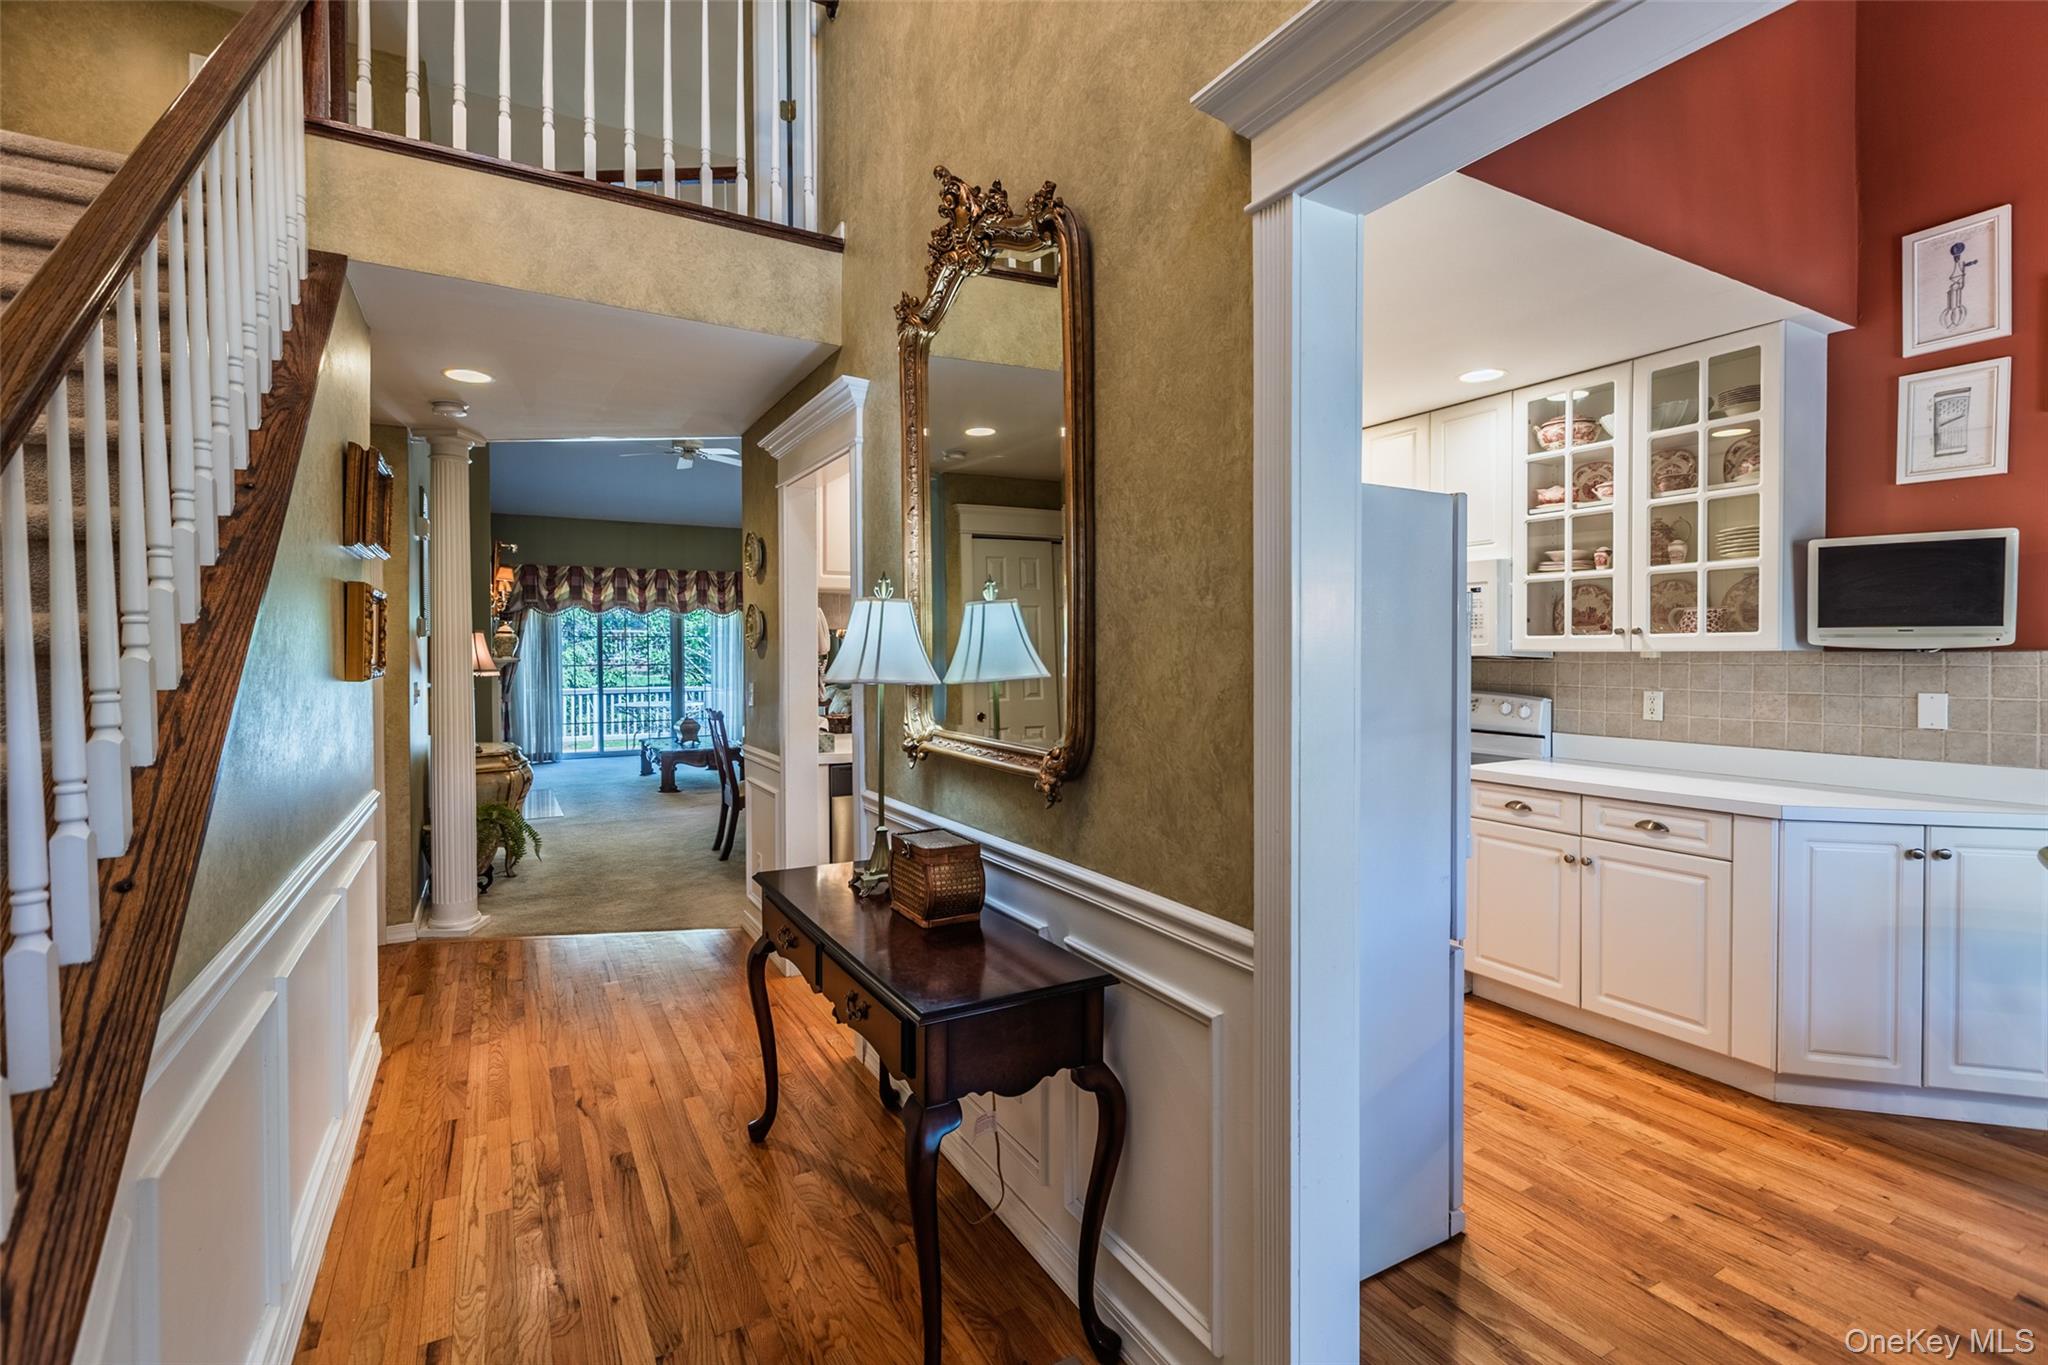
The light and bright kitchen is appointed with crisp white cabinetry and newer appliances, creating the perfect space for everyday living and entertaining. The open-concept living room and formal dining area showcase soaring vaulted ceilings, custom millwork details, a cozy gas fireplace, and a large sliding door leading to a private composite deck — ideal for relaxing or hosting guests.
Additional conveniences on the main level include a laundry room, a beautifully appointed powder room, and direct access from the garage into the home.
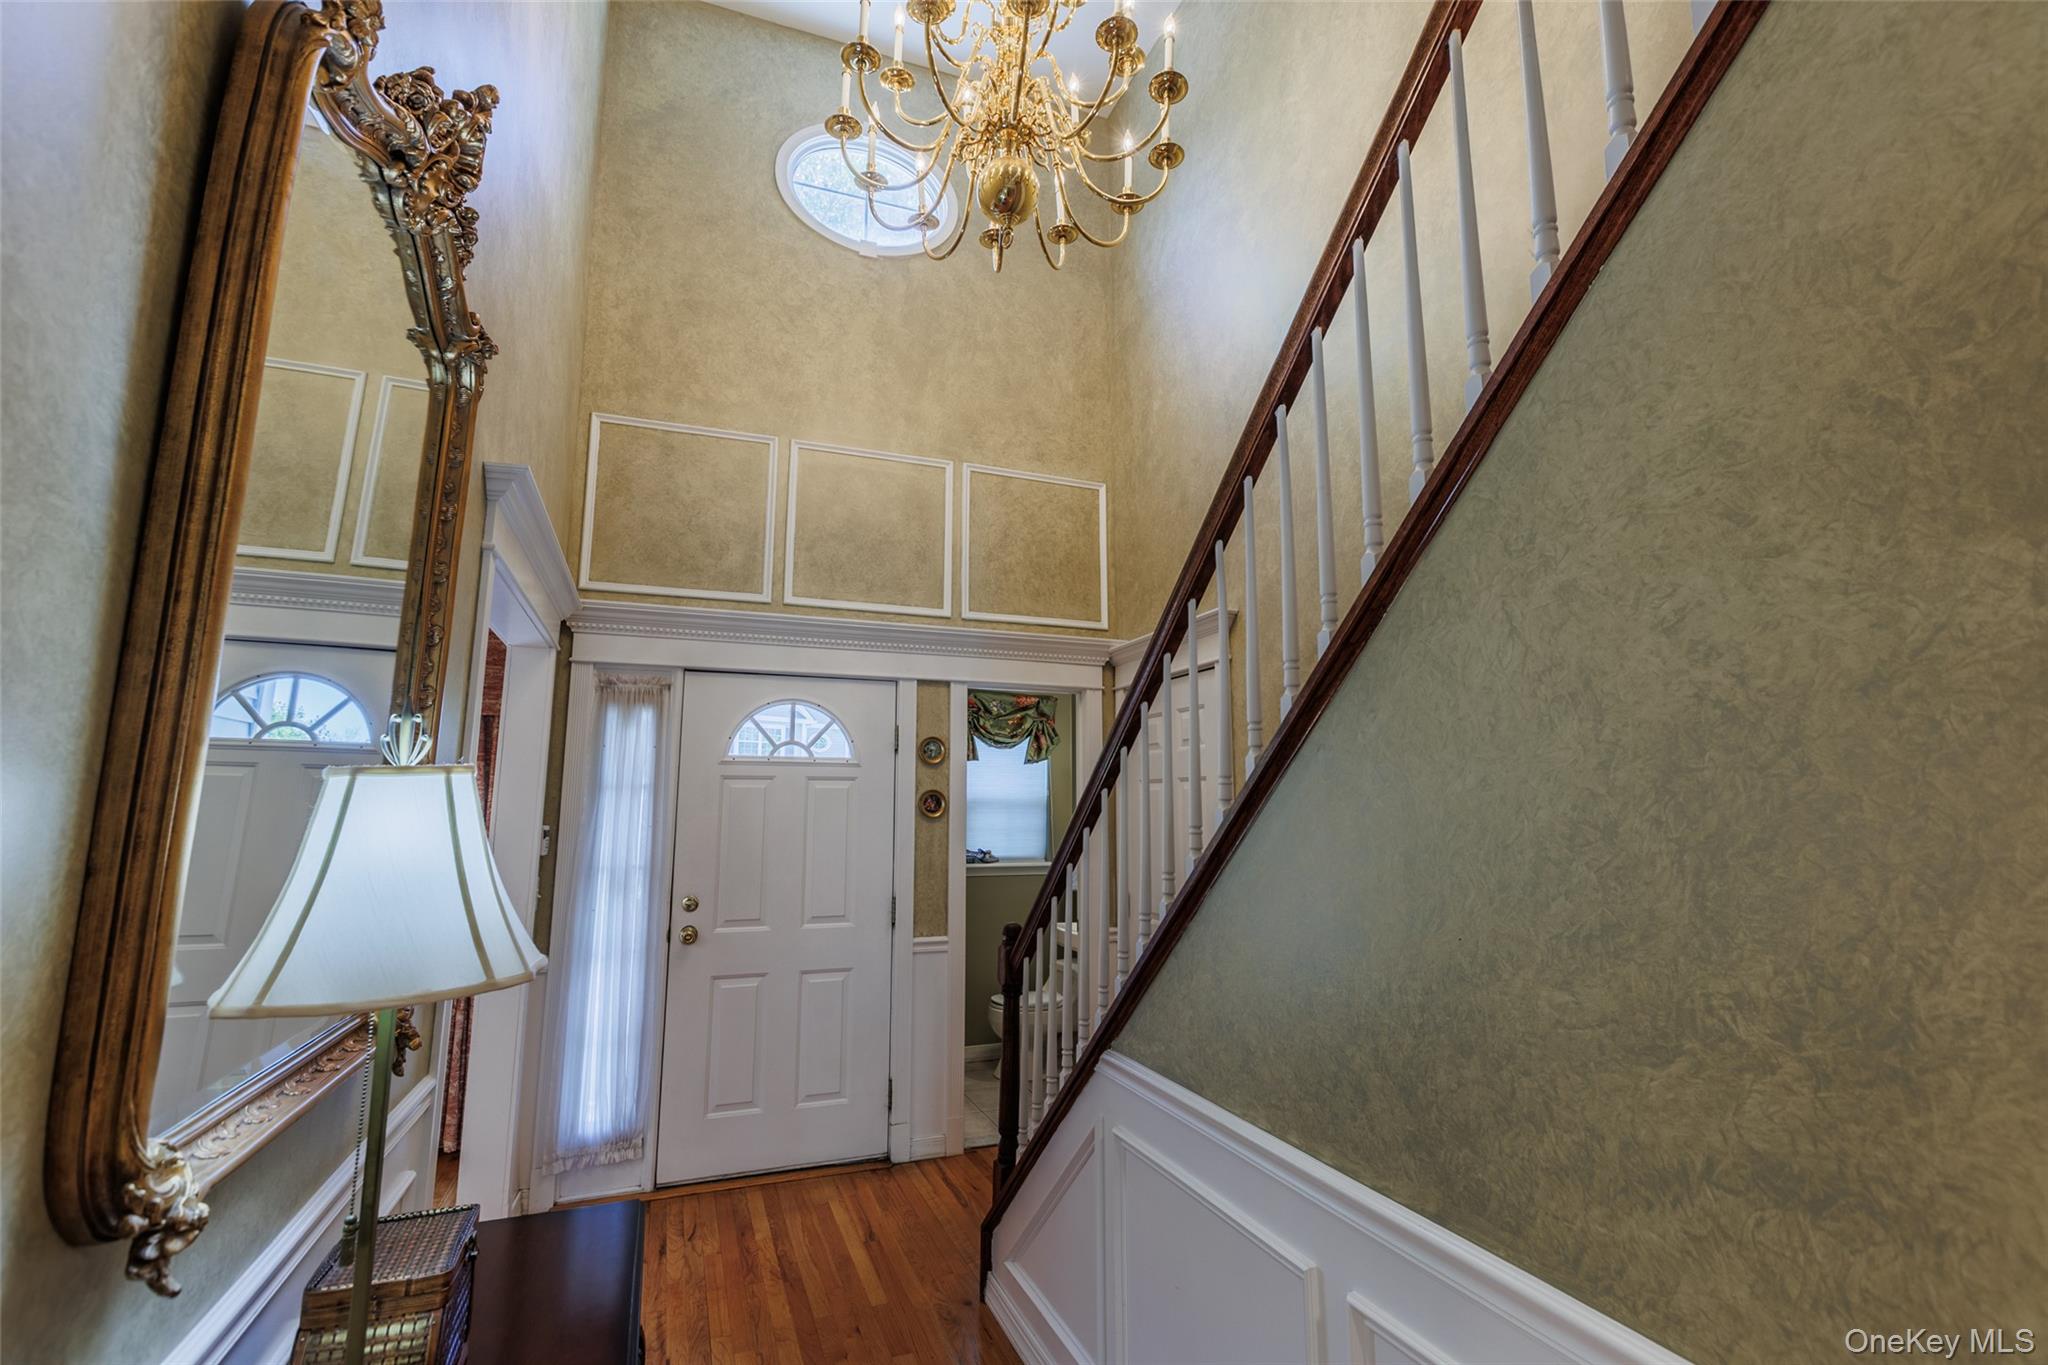
An elegant staircase leads to the second floor, where a spacious loft area provides the perfect setting for gathering, studying, or working from home. Two additional bedrooms and another full bathroom complete the upper level.
The full unfinished basement offers abundant storage and endless possibilities for future finishing.
Windcrest is a premier gated community offering resort-style amenities including a heated saltwater pool, fitness center and clubhouse, tennis courts, and pickleball courts with lighting for evening play. With beautifully maintained grounds and secure gated entry, this exceptional home offers the lifestyle you’ve been waiting for.
Save
Ask
Tour
Hide
Share
Listing Snapshot
Price
$799,000
Days On Site
16 Days
Bedrooms
3
Inside Area (SqFt)
1,987 sqft
Total Baths
3
Full Baths
2
Partial Baths
1
Lot Size
0.06 Acres
Year Built
2001
MLS® Number
999281
Status
Active
Property Tax
$16,066
HOA/Condo/Coop Fees
$460 monthly
Sq Ft Source
N/A
Friends & Family
React
Invite
Recent Activity
2 weeks ago
Listing first seen on site
2 weeks ago
Listing updated with changes from the MLS®
General Features
Acres
0.06
Attached Garage
Yes
Garage
Yes
Garage Spaces
1
Parking
AttachedDrivewayGarageGarage Door Opener
Pets
Call
Property Sub Type
Condominium
Sewer
Public Sewer
Utilities
Natural Gas AvailableCable AvailableElectricity ConnectedNatural Gas ConnectedPhone AvailableSewer ConnectedWater Connected
Water Source
Public
Interior Features
Appliances
DishwasherDryerElectric RangeElectric Water HeaterExhaust FanMicrowaveRefrigeratorStainless Steel Appliance(s)WasherGas Water Heater
LandscapedLevelNear Golf CourseNear Public TransitSprinklers In FrontSprinklers In Rear
Pool Features
CommunityIn GroundOutdoor Pool
Community Features
Association Amenities
ClubhouseFitness CenterGatedPoolTennis Court(s)
Association Dues
460
HOA Fee Frequency
Monthly
School District
Smithtown
Schools
School District
Smithtown
Elementary School
Tackan Elementary School
Middle School
Great Hollow Middle School
High School
Smithtown High School-East
Listing courtesy of Signature Premier Properties gmclaughlin@signaturepremier.com
Based on information submitted to the MLS GRID as of 2026-05-30 07:54 PM EDT.
All data is obtained from various sources and may not have been verified by broker or MLS GRID. Supplied
Open House Information is subject to change without notice. All information should be independently reviewed
and verified for accuracy. Properties may or may not be listed by the office/agent presenting the information.
Neighborhood & Commute
Source: Walkscore
Disclosure: Community information and market data powered by Constellation Data Labs. Information is deemed reliable but not guaranteed.