Property Highlights:
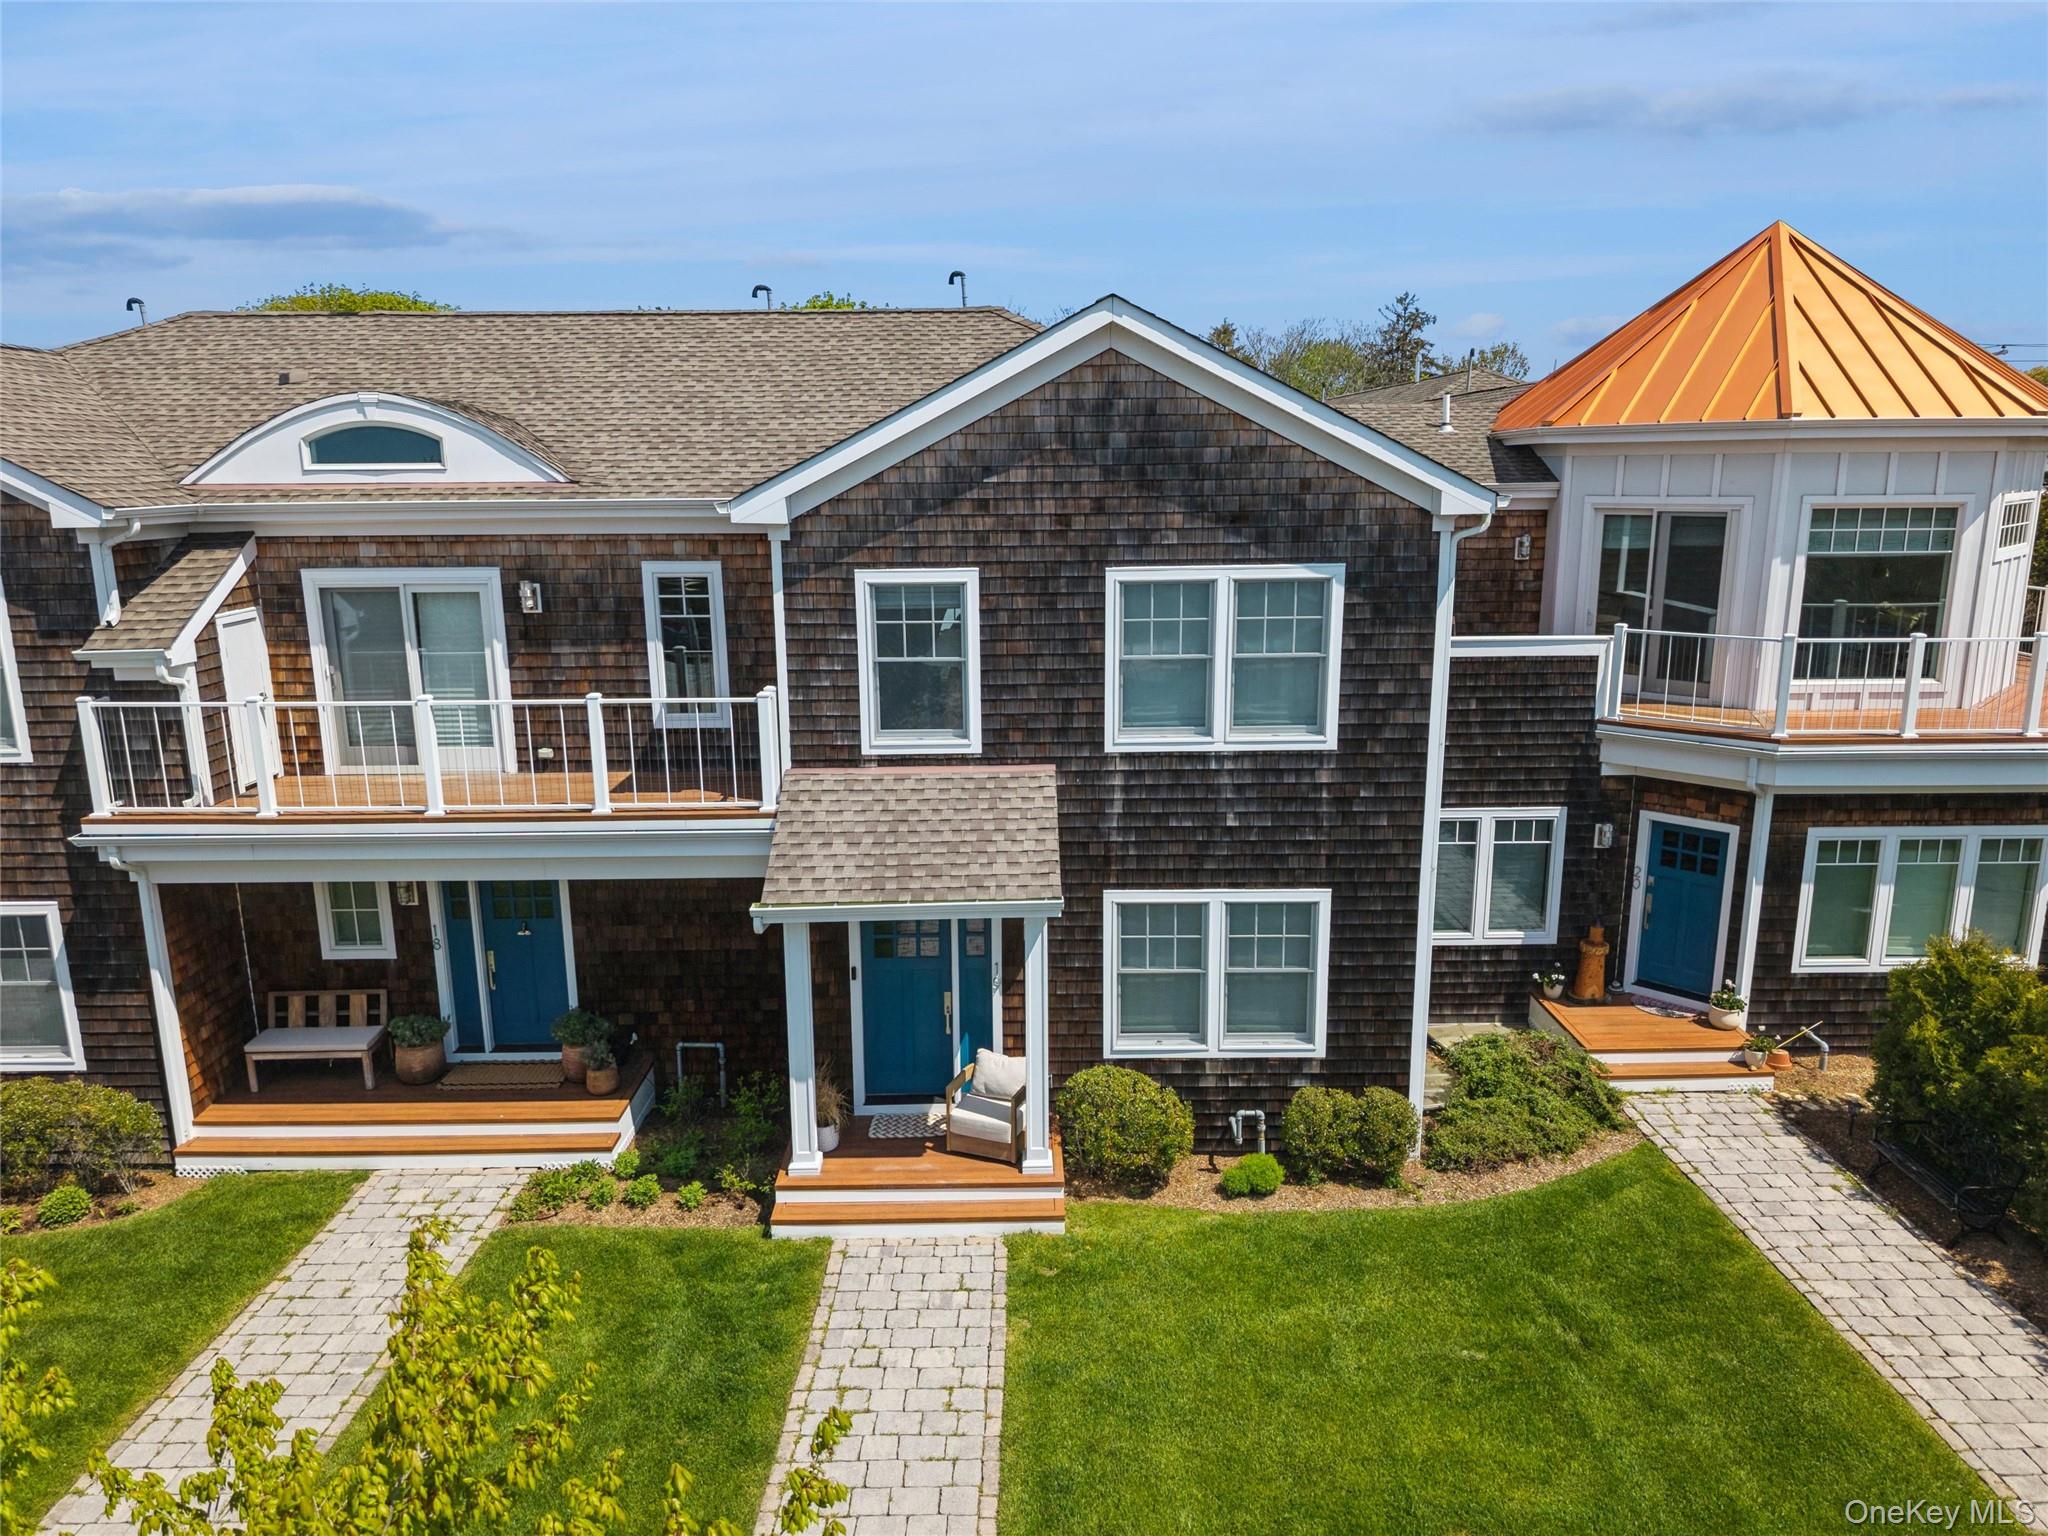
-Newly renovated waterfront townhouse in sought-after Ponquogue Point
-2 bedrooms plus additional lower-level bonus rooms for flexible living space
-Private waterfront community on Shinnecock Bay
-Boat slip access and on-site marina privileges
-Resort-style pool and boat launch facilities
-Built in 2023 within an exclusive 22-residence community
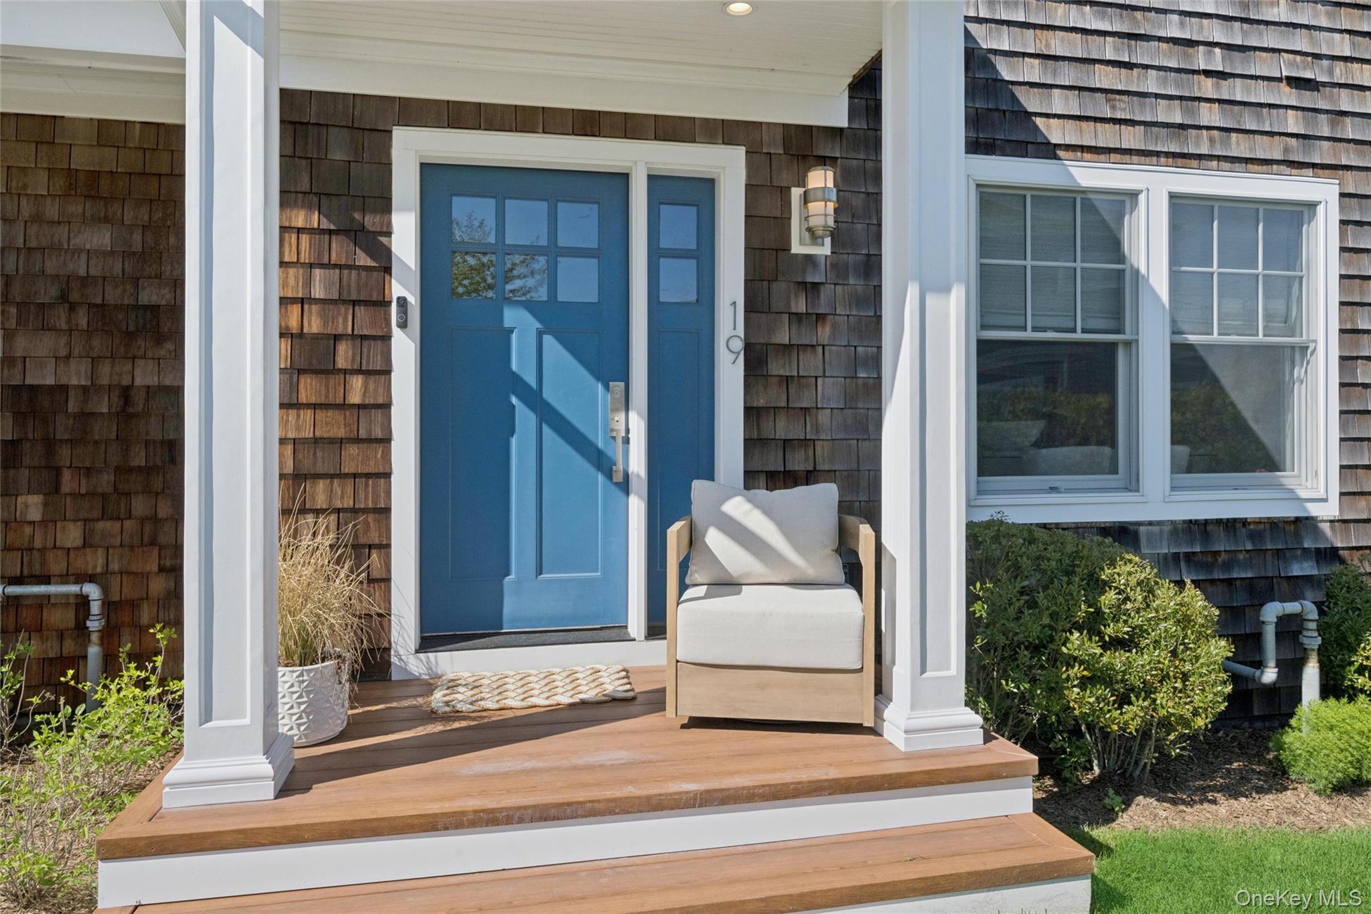
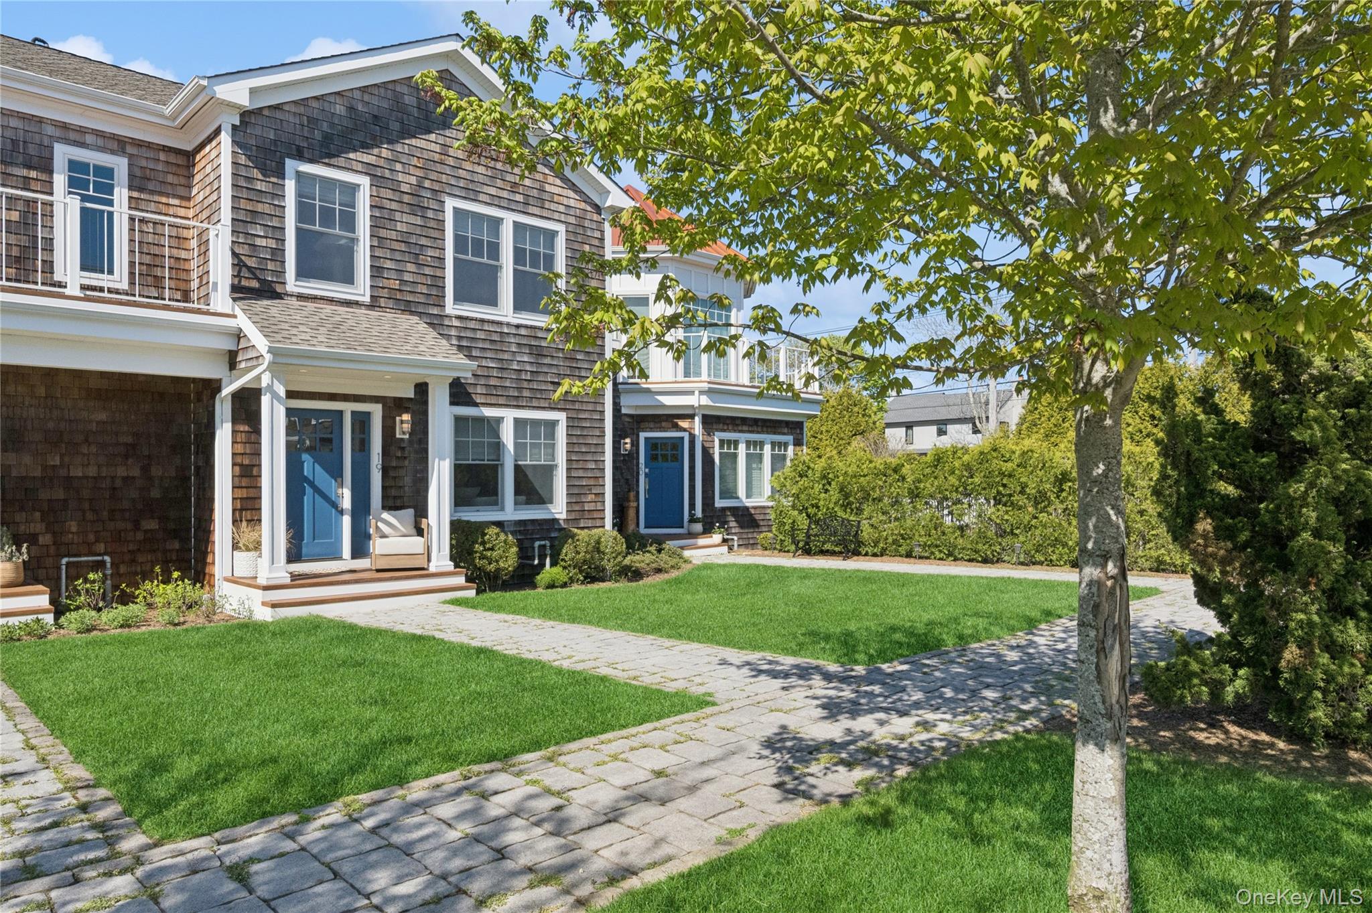
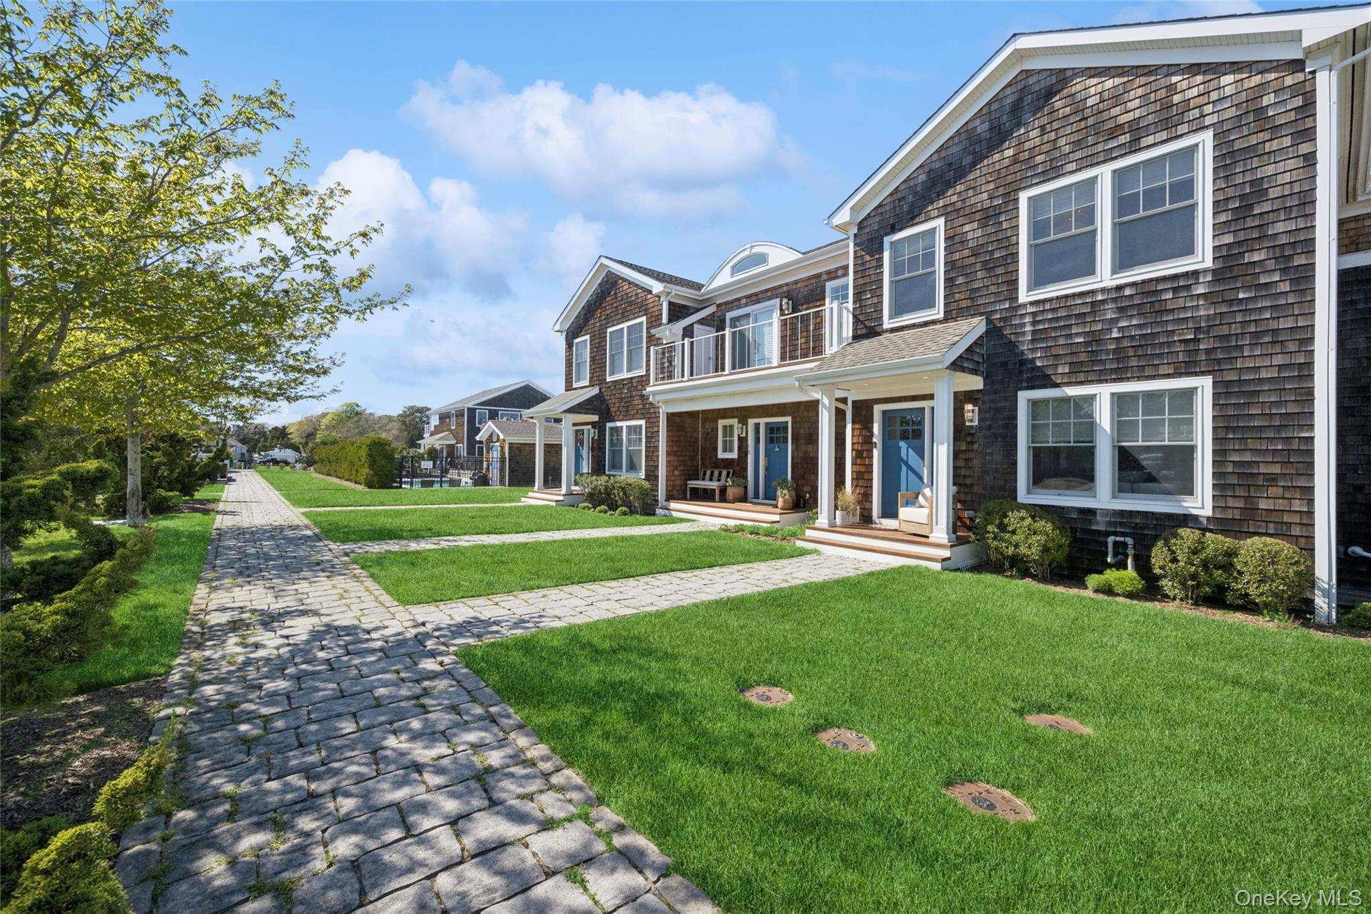
-Inspired by classic New England coastal architecture
-Ideal Hamptons getaway or year-round residence
-Low-maintenance luxury living with premium amenities
-Minutes to ocean beaches, restaurants, and Hampton Bays attractions
Tucked within the exclusive Ponquogue Point waterfront community, this newly renovated townhouse offers a rare opportunity to enjoy Hamptons living with the convenience of marina access and resort-style amenities. The two-bedroom residence is thoughtfully designed with additional lower-level bonus rooms, providing flexible extra space that can accommodate guests, a home office, media room, fitness area, or other lifestyle needs.
Built in 2023, Ponquogue Point is a private three-acre enclave along Shinnecock Bay consisting of only 22 luxury townhomes designed by internationally acclaimed Zyscovich Architects. Residents enjoy a resort-style pool, boat launch facilities, and on-site marina access—bringing waterfront living directly to your doorstep. Forget spending time in Hamptons traffic; imagine arriving by boat and having your own waterfront retreat waiting for you. Combining modern design, versatile living space, and a coveted waterfront setting, this residence offers an effortless blend of comfort and coastal lifestyle.
Save
Ask
Tour
Hide
Share
Listing Snapshot
Price
$1,150,000
Days On Site
17 Days
Bedrooms
2
Inside Area (SqFt)
1,600 sqft
Total Baths
4
Full Baths
3
Partial Baths
1
Lot Size
0.0306 Acres
Year Built
2023
MLS® Number
999268
Status
Active
Property Tax
$10,190
HOA/Condo/Coop Fees
$678 monthly
Sq Ft Source
N/A
Friends & Family
React
Invite
Recent Activity
2 weeks ago
Status changed to Active
2 weeks ago
Listing updated with changes from the MLS®
2 weeks ago
Listing first seen on site
General Features
Acres
0.0306
Cross Street
Lighthouse
Parking
Detached
Pets
Yes
Property Sub Type
Condominium
Sewer
Septic Tank
Water Source
Public
Interior Features
Appliances
DishwasherMicrowaveRefrigeratorTankless Water Heater
Listing courtesy of Branch Real Estate Group karenrichter@branchreg.com
Based on information submitted to the MLS GRID as of 2026-05-30 07:54 PM EDT.
All data is obtained from various sources and may not have been verified by broker or MLS GRID. Supplied
Open House Information is subject to change without notice. All information should be independently reviewed
and verified for accuracy. Properties may or may not be listed by the office/agent presenting the information.
Neighborhood & Commute
Source: Walkscore
Disclosure: Community information and market data powered by Constellation Data Labs. Information is deemed reliable but not guaranteed.