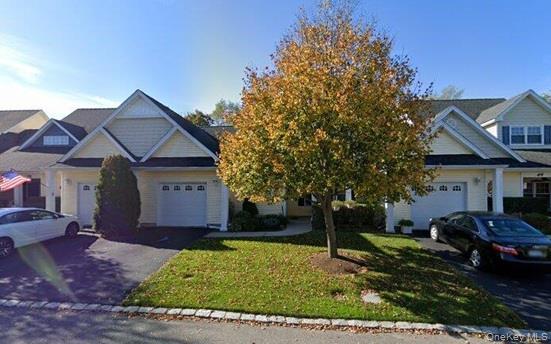
Welcome to 47 Stoneleigh Drive, a beautifully maintained residence located within the gated Stoneleigh Woods community in Riverhead. Offering approximately 1,942 square feet of thoughtfully designed living space, this 2-bedroom, 2.5-bath home combines comfort, convenience, and low-maintenance living in a desirable North Fork location.



Upon entry, soaring ceilings, abundant natural light, and an open-concept layout create an inviting atmosphere ideal for everyday living and entertaining. The spacious living room with a gas fireplace flows seamlessly into the dining area and eat-in kitchen, while skylights and oversized windows enhance the home’s bright and airy feel. Hardwood flooring and tasteful finishes add timeless appeal throughout.
The first-floor primary suite offers convenience and privacy with an en-suite bath and generous closet space. The second level features an additional bedroom, full bath, versatile loft or office area, and ample storage.
Additional highlights include central air conditioning, attached garage, in-unit laundry, and beautifully maintained grounds.
Conveniently located near wineries, farm stands, beaches, golf courses, shopping, and dining, this home offers easy access to all the North Fork has to offer.
Ceiling Fan(s)Eat-in KitchenGranite CountersKitchen Island
Laundry Features
Laundry Room
Save
Ask
Tour
Hide
Share
Exterior Features
Construction Details
Vinyl Siding
Community Features
Association Dues
480
HOA Fee Frequency
Monthly
School District
Riverhead
Senior Community
Yes
Schools
School District
Riverhead
Elementary School
Roanoke Avenue School
Middle School
Riverhead Middle School
High School
Riverhead Senior High School
Listing courtesy of Vesta Realty Group Inc bc@onevesta.com
Based on information submitted to the MLS GRID as of 2026-05-26 10:47 AM EDT.
All data is obtained from various sources and may not have been verified by broker or MLS GRID. Supplied
Open House Information is subject to change without notice. All information should be independently reviewed
and verified for accuracy. Properties may or may not be listed by the office/agent presenting the information.
Neighborhood & Commute
Source: Walkscore
Disclosure: Community information and market data powered by Constellation Data Labs. Information is deemed reliable but not guaranteed.