Don't miss this one — it won't last!
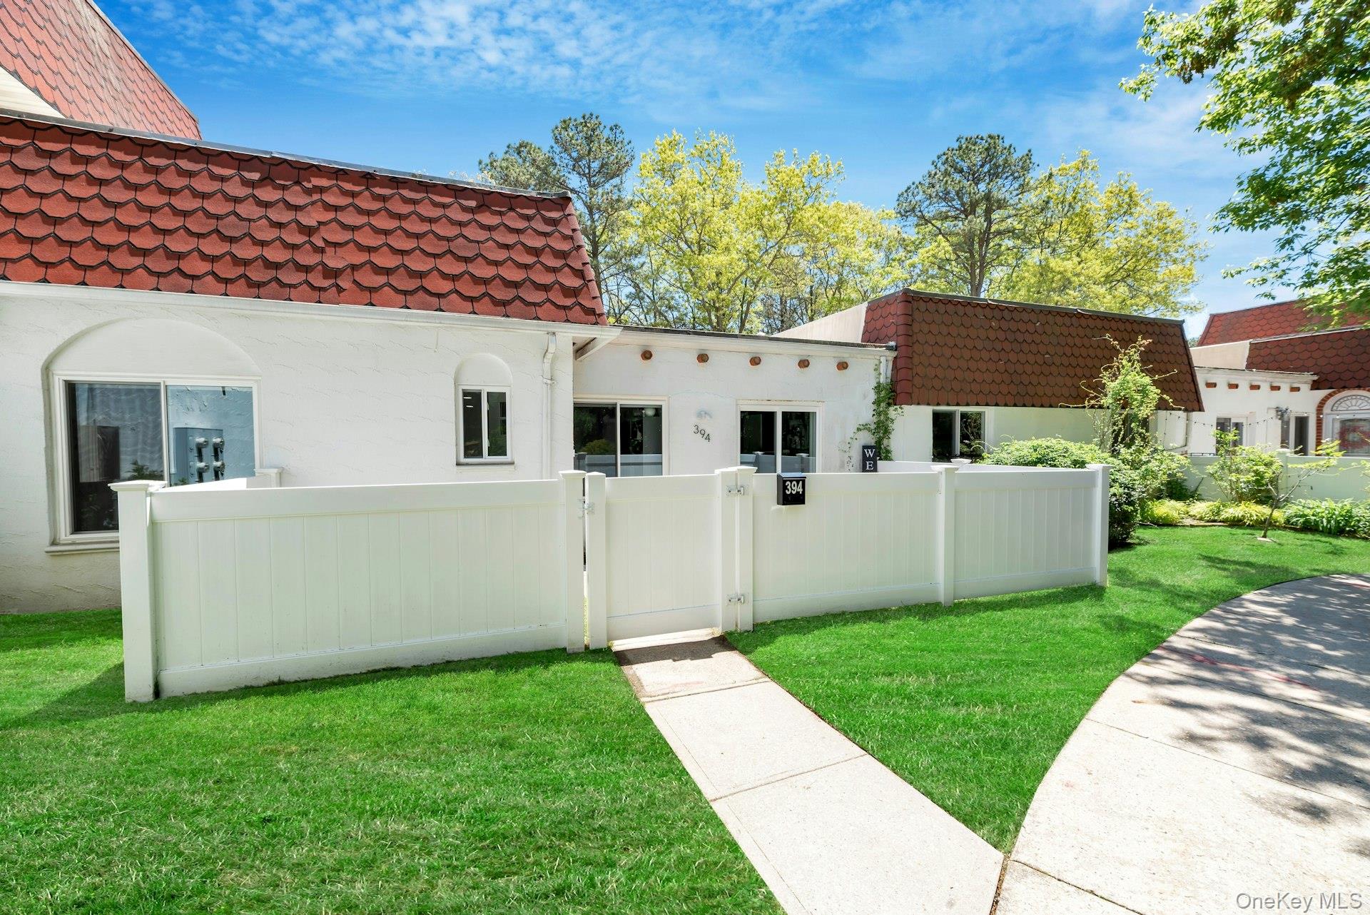
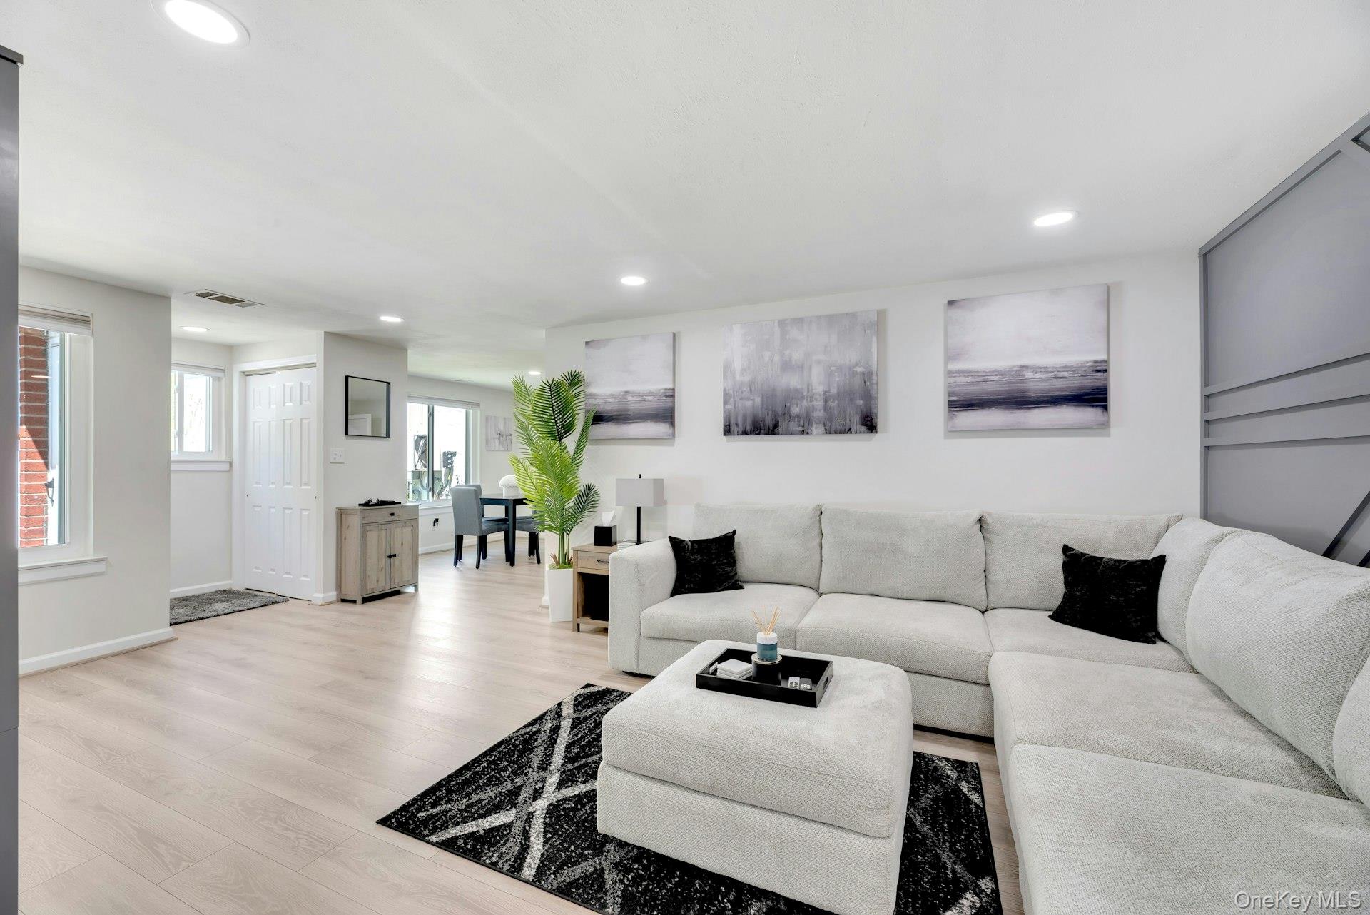
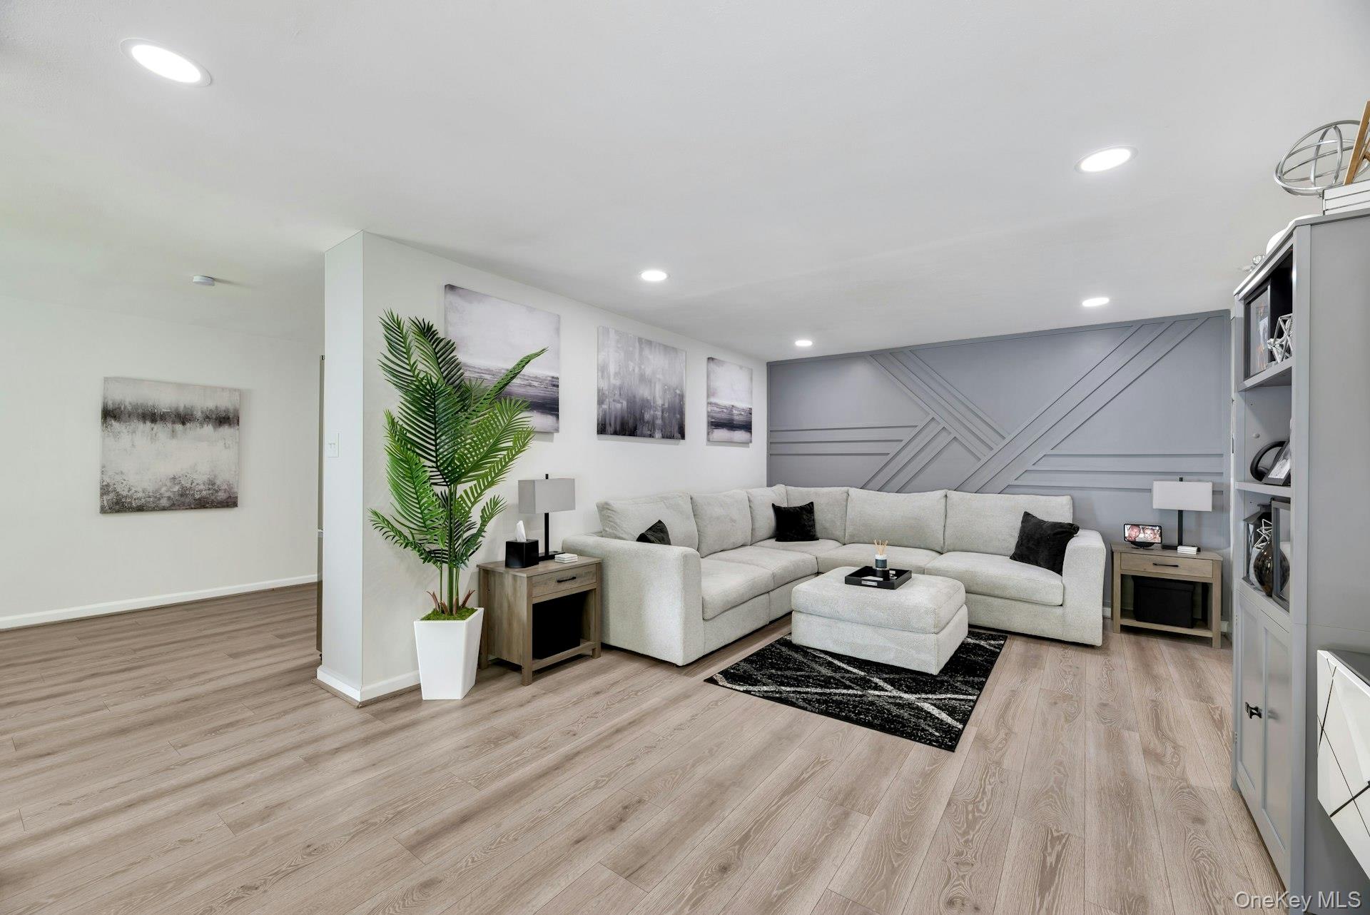
Welcome to 394 Birchwood Road, a truly mint-condition 2-bedroom, 1.5-bath condo tucked away in a private, quiet spot in the back of Blue Ridge. Everything you see is new — the kitchen, baths, flooring, windows, and hot water heater are all just 2 to 3 years old. You can move right in and not touch a thing.
The open, airy feel comes from hi-hat lighting throughout and a fresh, neutral palette that works with any style. Whether you're a first-time buyer or looking to downsize, this 1,008-square-foot home checks every box without the headaches of a fixer-upper.
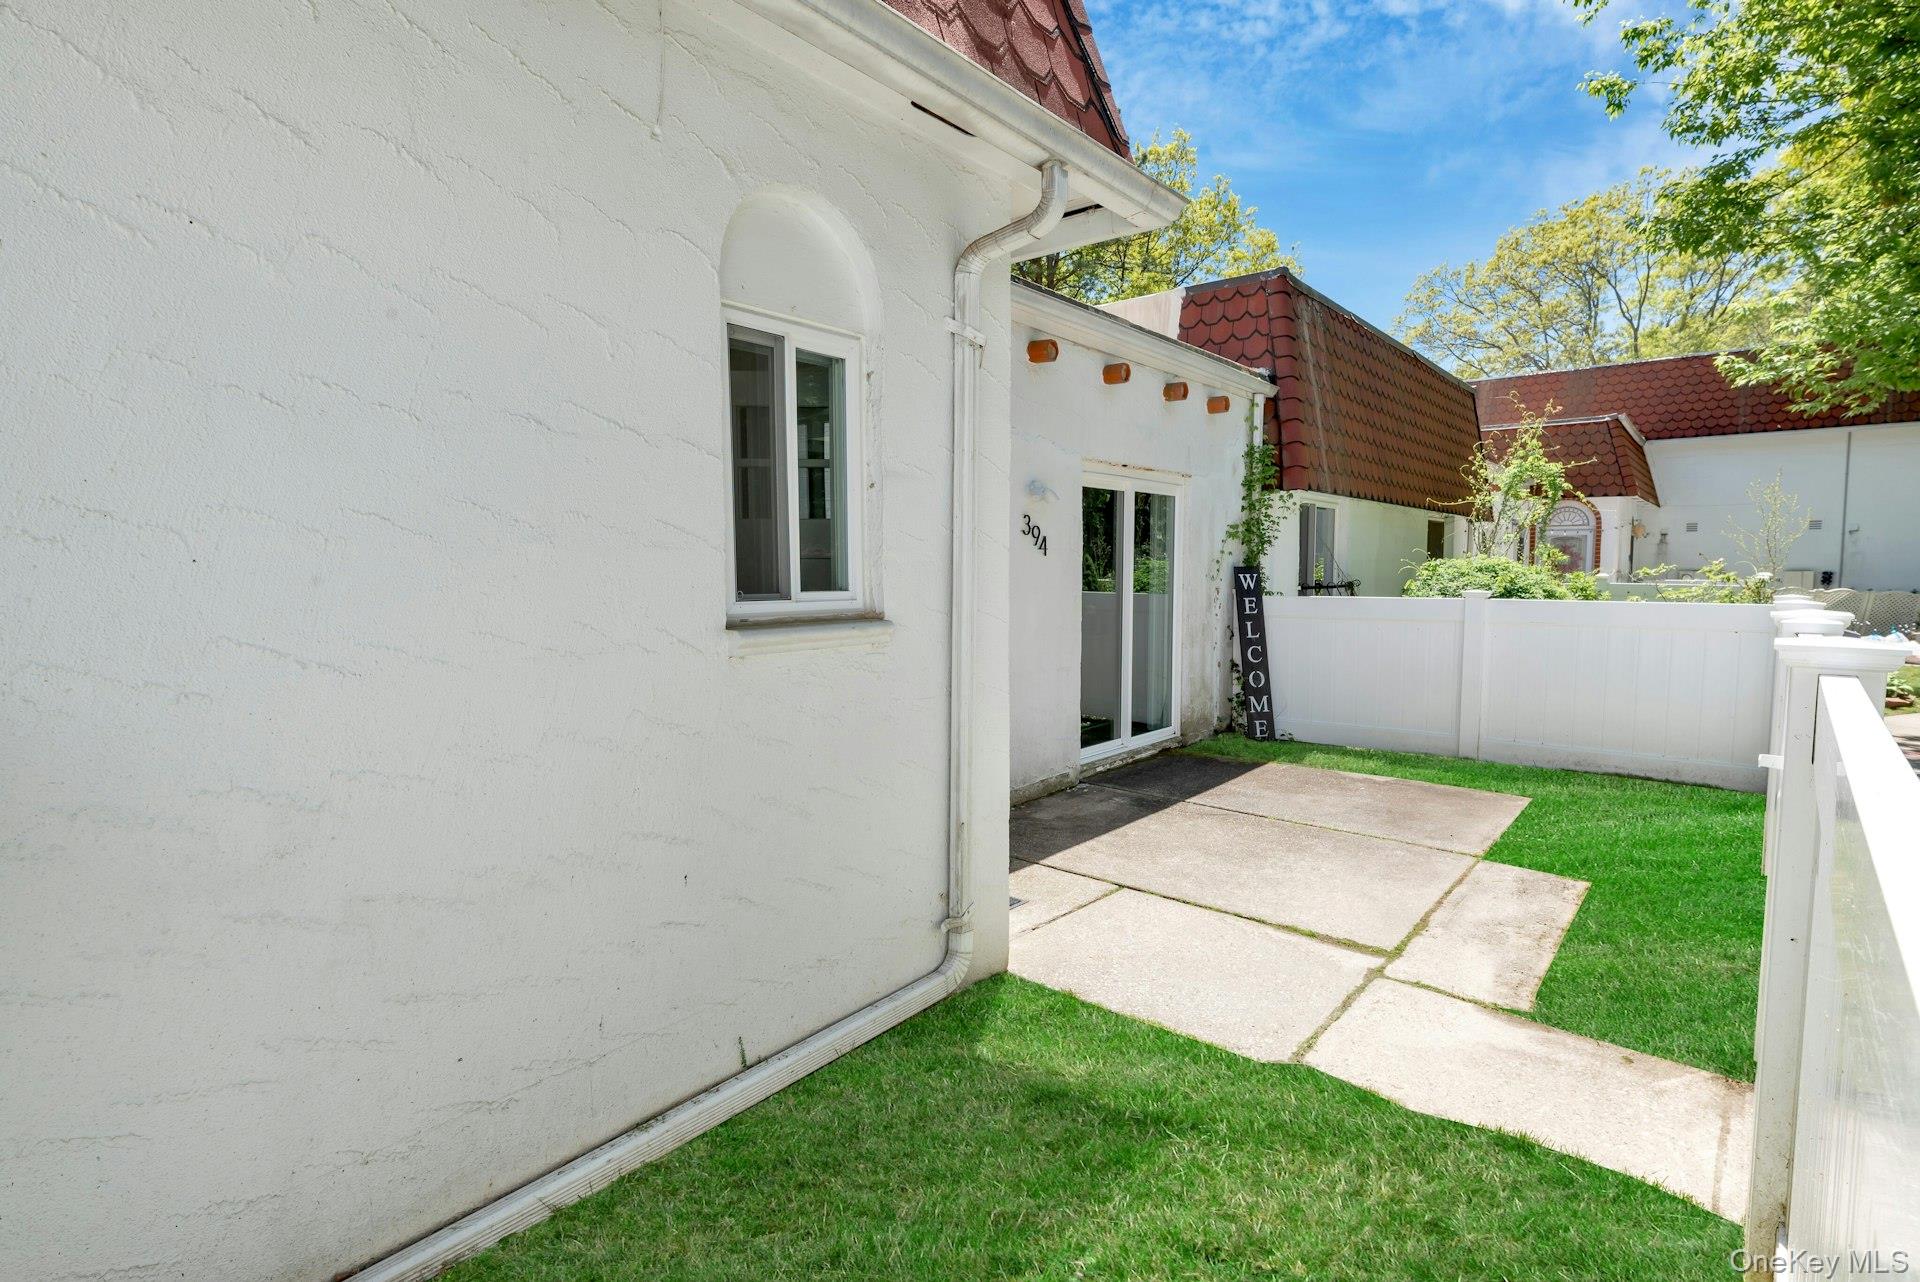
Out back, you'll enjoy your own peaceful retreat away from the hustle and bustle — perfect for morning coffee or unwinding after a long day. Private locations like this are hard to find in a condo community, and once you see it, you'll understand why this one is special.
Taxes are $5,477 and common charges are $676/month. Priced to sell fast.
Save
Ask
Tour
Hide
Share
Listing Snapshot
Price
$425,000
Days On Site
16 Days
Bedrooms
2
Inside Area (SqFt)
1,008 sqft
Total Baths
2
Full Baths
1
Partial Baths
1
Lot Size
0.02 Acres
Year Built
1973
MLS® Number
997905
Status
Active
Property Tax
$5,477
HOA/Condo/Coop Fees
$676 monthly
Sq Ft Source
N/A
Friends & Family
React
Invite
Recent Activity
2 weeks ago
Listing first seen on site
2 weeks ago
Listing updated with changes from the MLS®
General Features
Acres
0.02
Cross Street
GRANNY RD
Parking
Parking Lot
Pets
Cats OKDogs OKSize Limit
Property Sub Type
Condominium
Sewer
Public Sewer
Utilities
Natural Gas AvailableElectricity ConnectedNatural Gas ConnectedSewer ConnectedWater Connected
Water Source
Public
Interior Features
Appliances
DishwasherDryerGas OvenMicrowaveOvenRefrigeratorWasherGas Water Heater
Listing courtesy of Douglas Elliman Real Estate brian.marino@elliman.com
Based on information submitted to the MLS GRID as of 2026-05-30 08:00 PM EDT.
All data is obtained from various sources and may not have been verified by broker or MLS GRID. Supplied
Open House Information is subject to change without notice. All information should be independently reviewed
and verified for accuracy. Properties may or may not be listed by the office/agent presenting the information.
Neighborhood & Commute
Source: Walkscore
Disclosure: Community information and market data powered by Constellation Data Labs. Information is deemed reliable but not guaranteed.