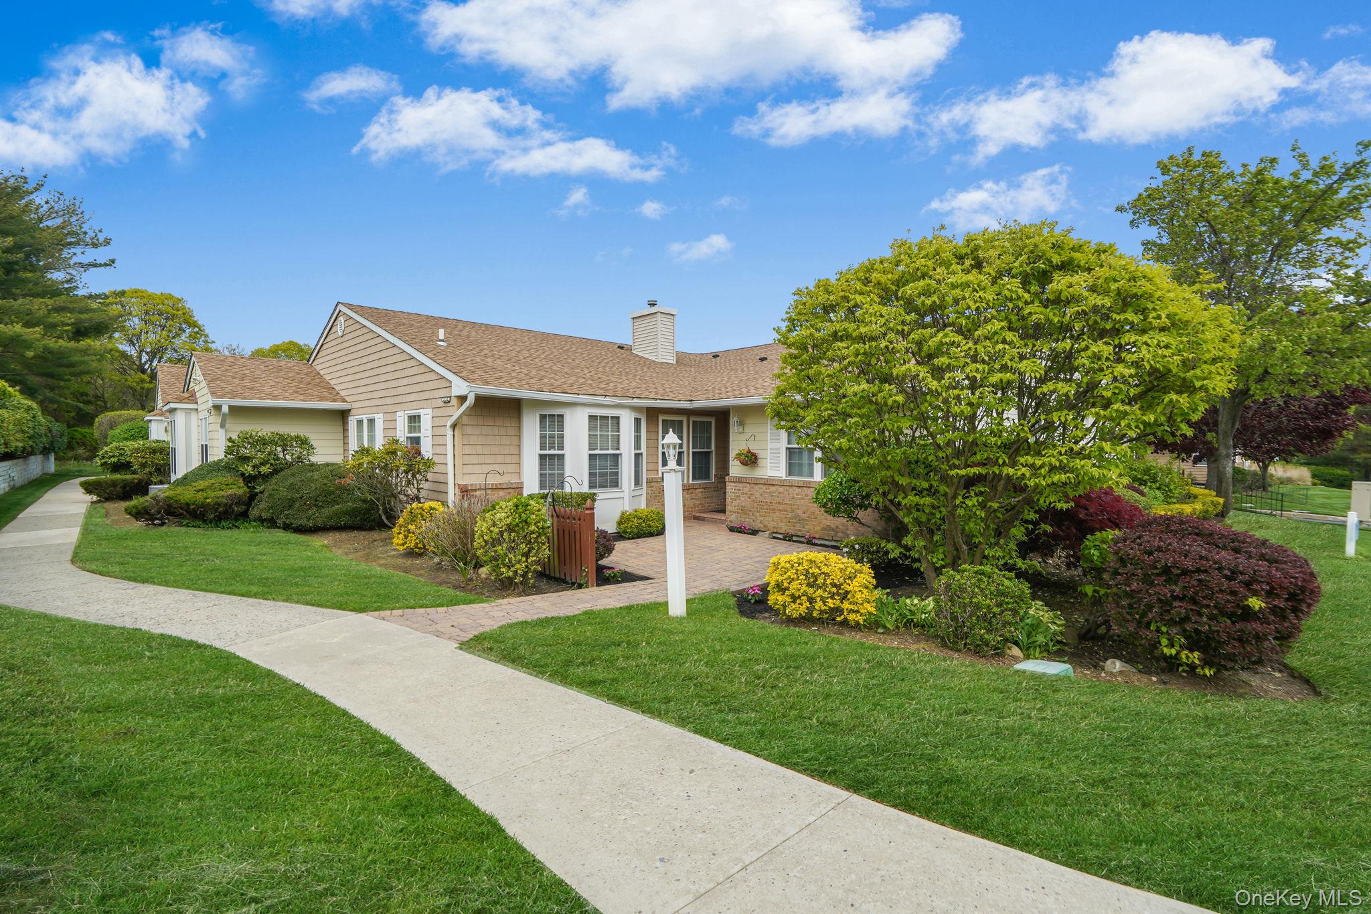
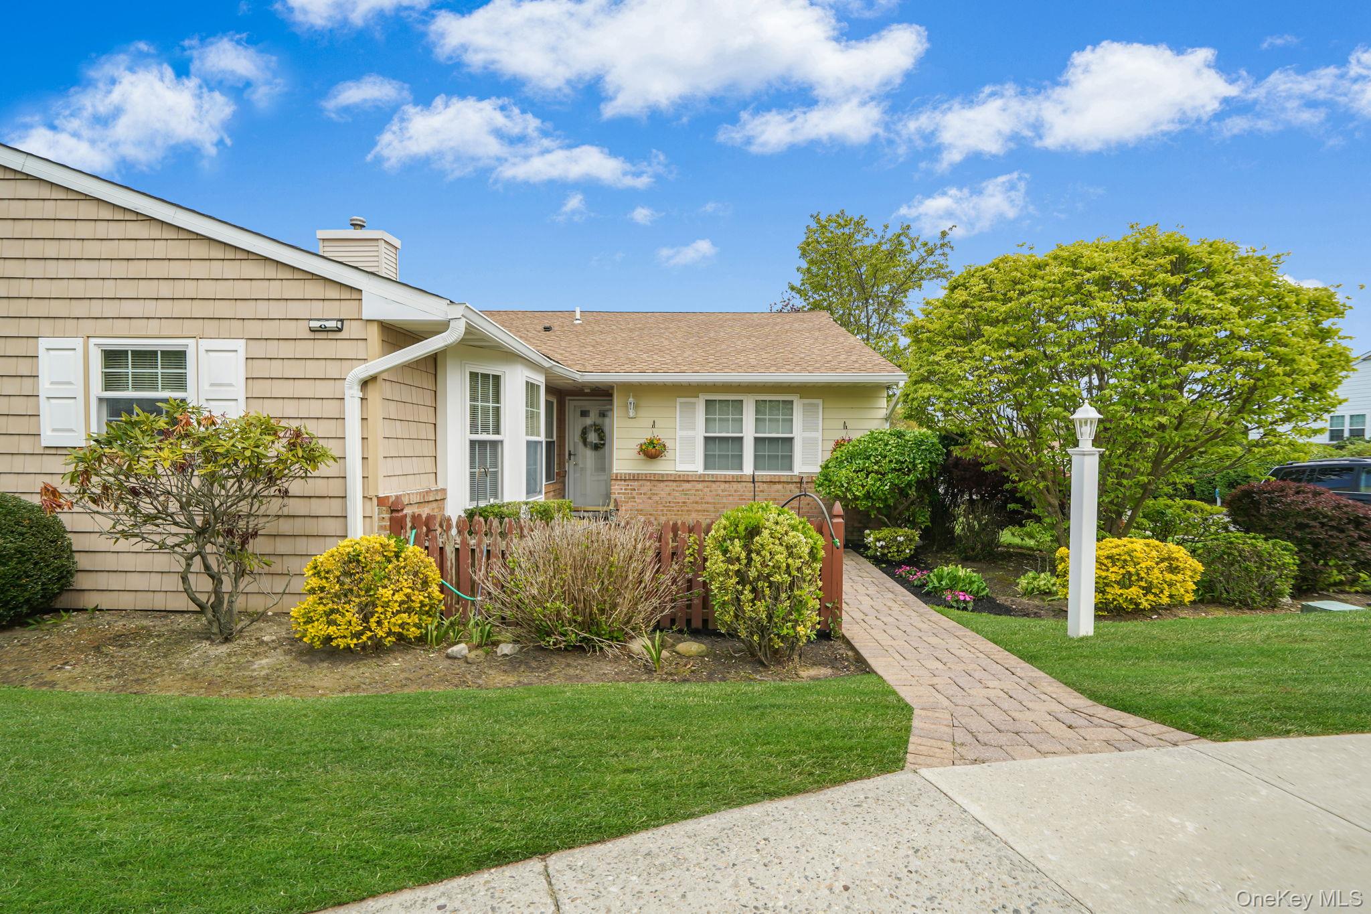
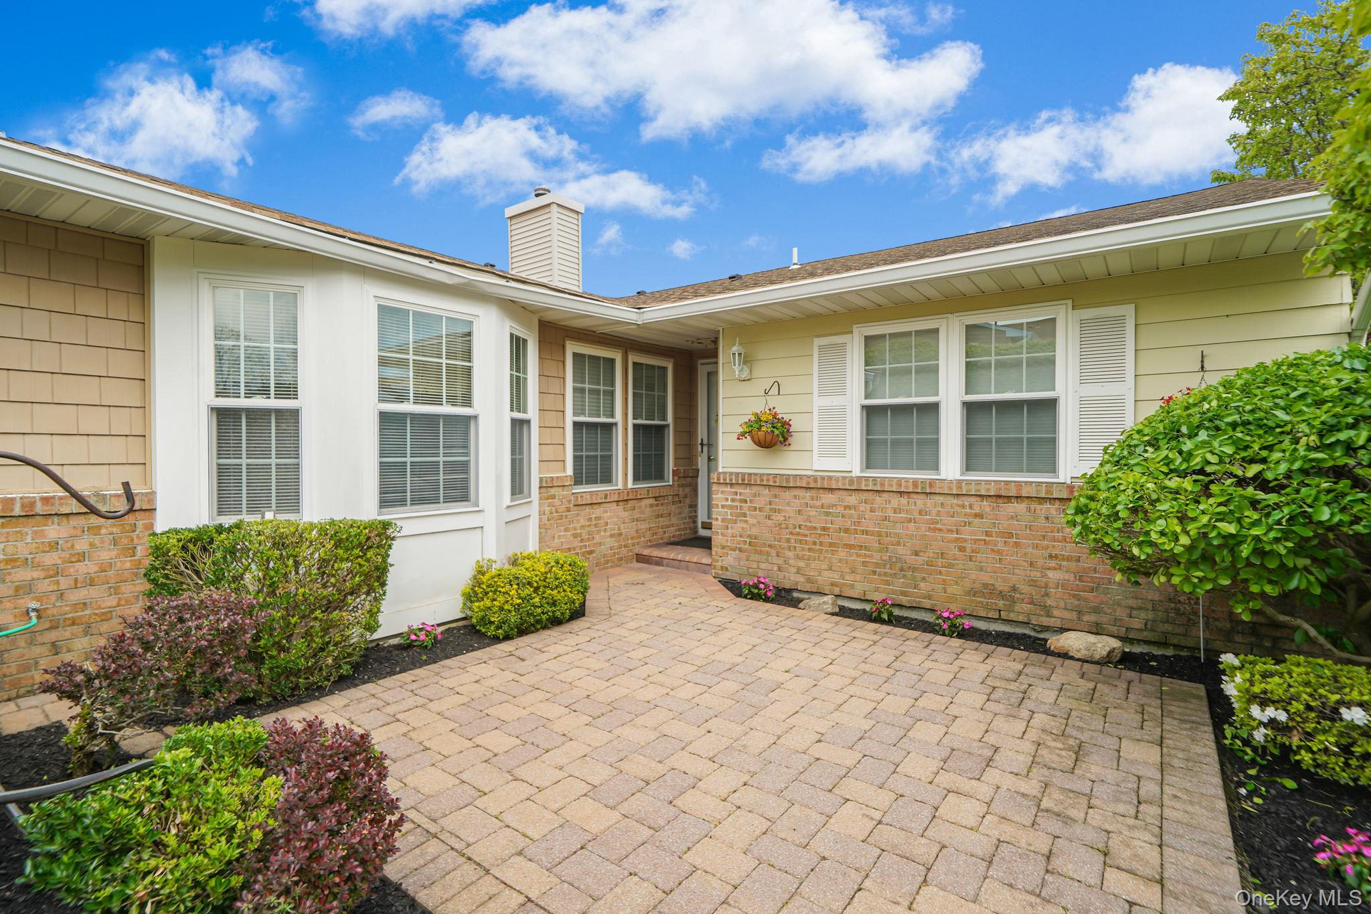
Don’t miss this opportunity to own a beautifully maintained, move-in-ready home in Country Village, a highly sought-after 55+ gated community. This spacious, thoughtfully designed layout features gleaming hardwood floors that lead into a large living room, formal dining room, and an expansive eat-in kitchen—perfect for entertaining.
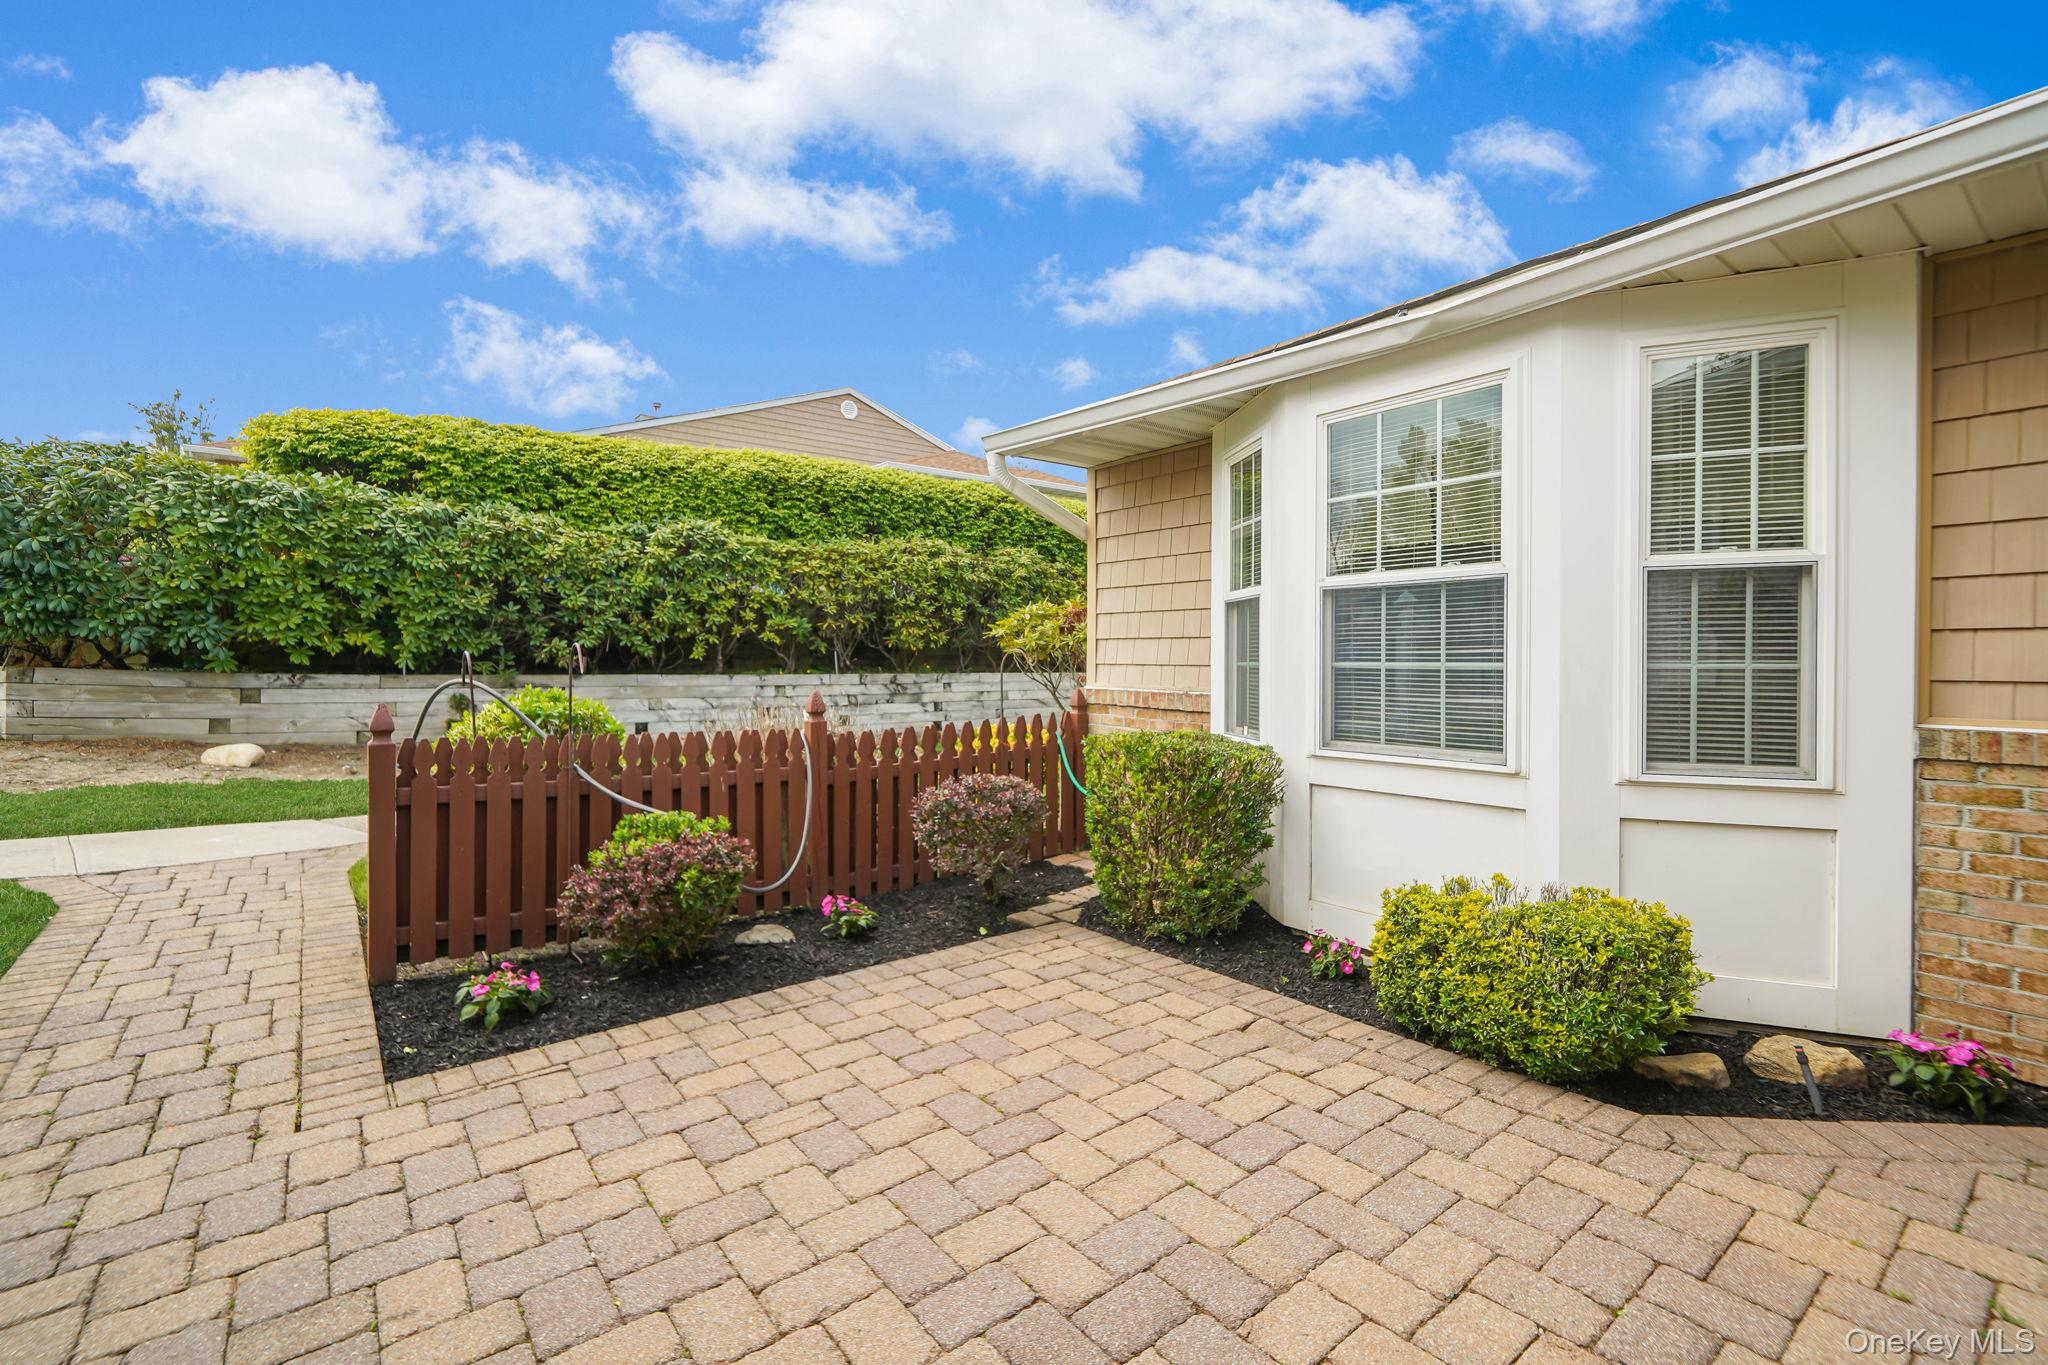
This main-level home offers two large bedrooms, including a primary bedroom with an ensuite, a second full bathroom, a convenient laundry room, and an attached one-car garage with abundant storage and direct interior access. The fully finished basement provides ample additional space for storage, or recreation. Outside, a beautifully paved patio offers a peaceful setting for outdoor relaxation.
Located in a pet-friendly neighborhood, residents enjoy a vibrant social calendar at the community clubhouse, featuring parties, card games, and clubs. Premium amenities include a swimming pool, water aerobics, walking groups, tennis, pickleball, and bocce courts. Experience the perfect blend of comfort, active living, and community.
Save
Ask
Tour
Hide
Share
Listing Snapshot
Price
$480,000
Days On Site
15 Days
Bedrooms
2
Inside Area (SqFt)
1,308 sqft
Total Baths
2
Full Baths
2
Partial Baths
N/A
Lot Size
0.07 Acres
Year Built
1995
MLS® Number
997638
Status
Pending
Property Tax
$10,725
HOA/Condo/Coop Fees
$532 monthly
Sq Ft Source
N/A
Friends & Family
React
Invite
Recent Activity
2 days ago
Status changed to Pending
2 days ago
Listing updated with changes from the MLS®
2 weeks ago
Listing first seen on site
General Features
Acres
0.07
Cross Street
Mooney Pond Road
Garage
Yes
Garage Spaces
1
Levels
Two
Parking
Garage
Pets
Yes
Property Sub Type
Condominium
Style
Garden
Utilities
Cable AvailableCable Connected
Water Source
Public
Interior Features
Appliances
DishwasherDryerElectric OvenRefrigeratorWasher
Basement
Level - LowerDescription - Full Finished
Cooling
Central Air
Heating
Forced Air
Interior
Eat-in Kitchen
Bathroom 2
Level - First
Bedroom 1
Level - FirstDescription - Large Primary bedroom with an ensuite
Bedroom 2
Level - First
Dining Room
Level - First
Kitchen
Level - First
Laundry
Level - First
Living Room
Level - First
Save
Ask
Tour
Hide
Share
Exterior Features
Construction Details
Vinyl Siding
Community Features
Association Dues
532
HOA Fee Frequency
Monthly
School District
Middle Country
Senior Community
Yes
Schools
School District
Middle Country
Elementary School
Stagecoach School
Middle School
Selden Middle School
High School
Newfield High School
Listing courtesy of Exit Realty Island Elite raskenas@exitislandelite.com
Based on information submitted to the MLS GRID as of 2026-05-30 07:54 PM EDT.
All data is obtained from various sources and may not have been verified by broker or MLS GRID. Supplied
Open House Information is subject to change without notice. All information should be independently reviewed
and verified for accuracy. Properties may or may not be listed by the office/agent presenting the information.
Neighborhood & Commute
Source: Walkscore
Disclosure: Community information and market data powered by Constellation Data Labs. Information is deemed reliable but not guaranteed.