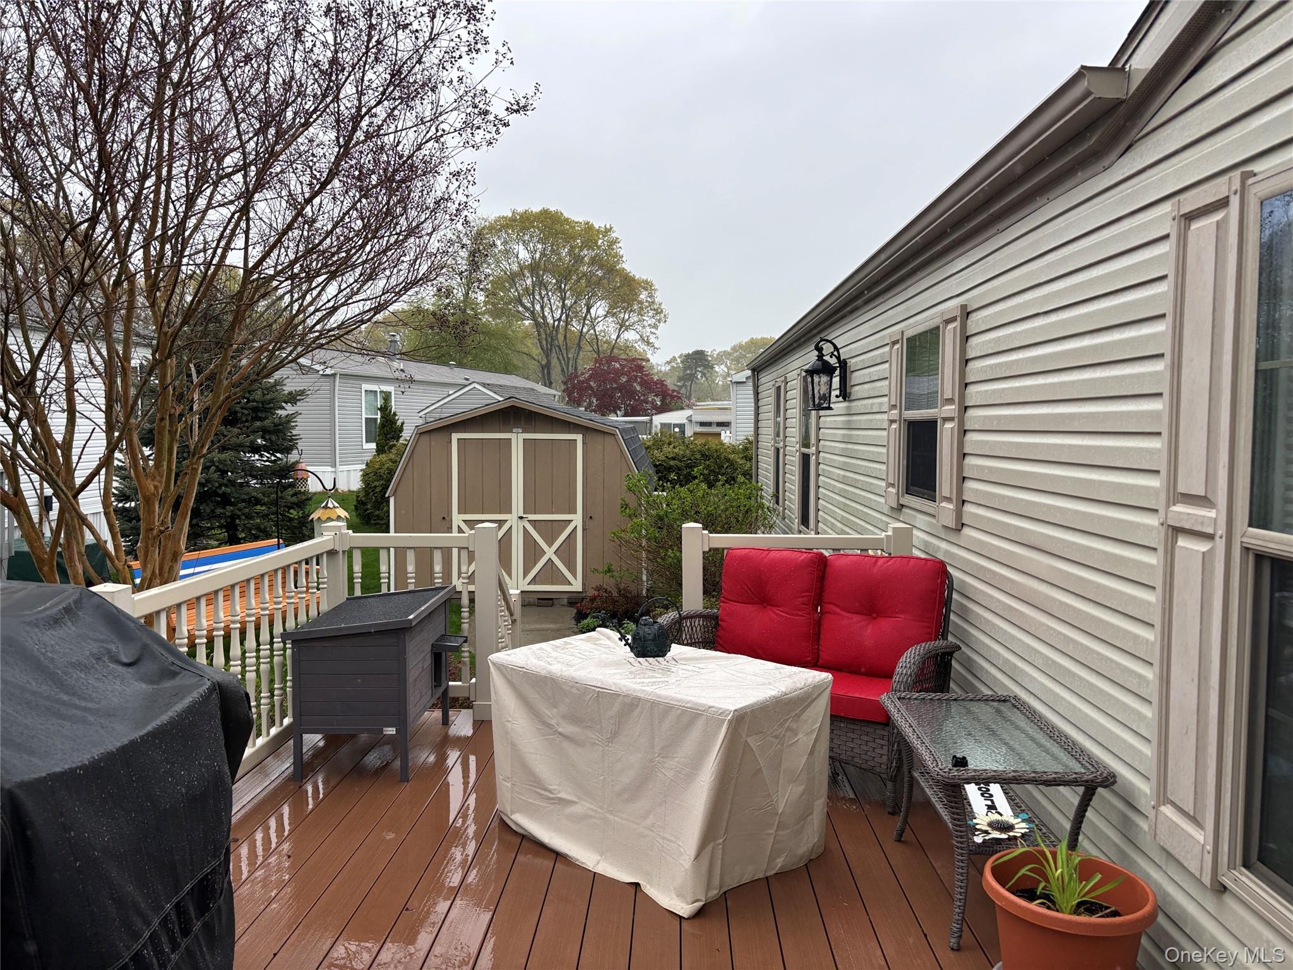
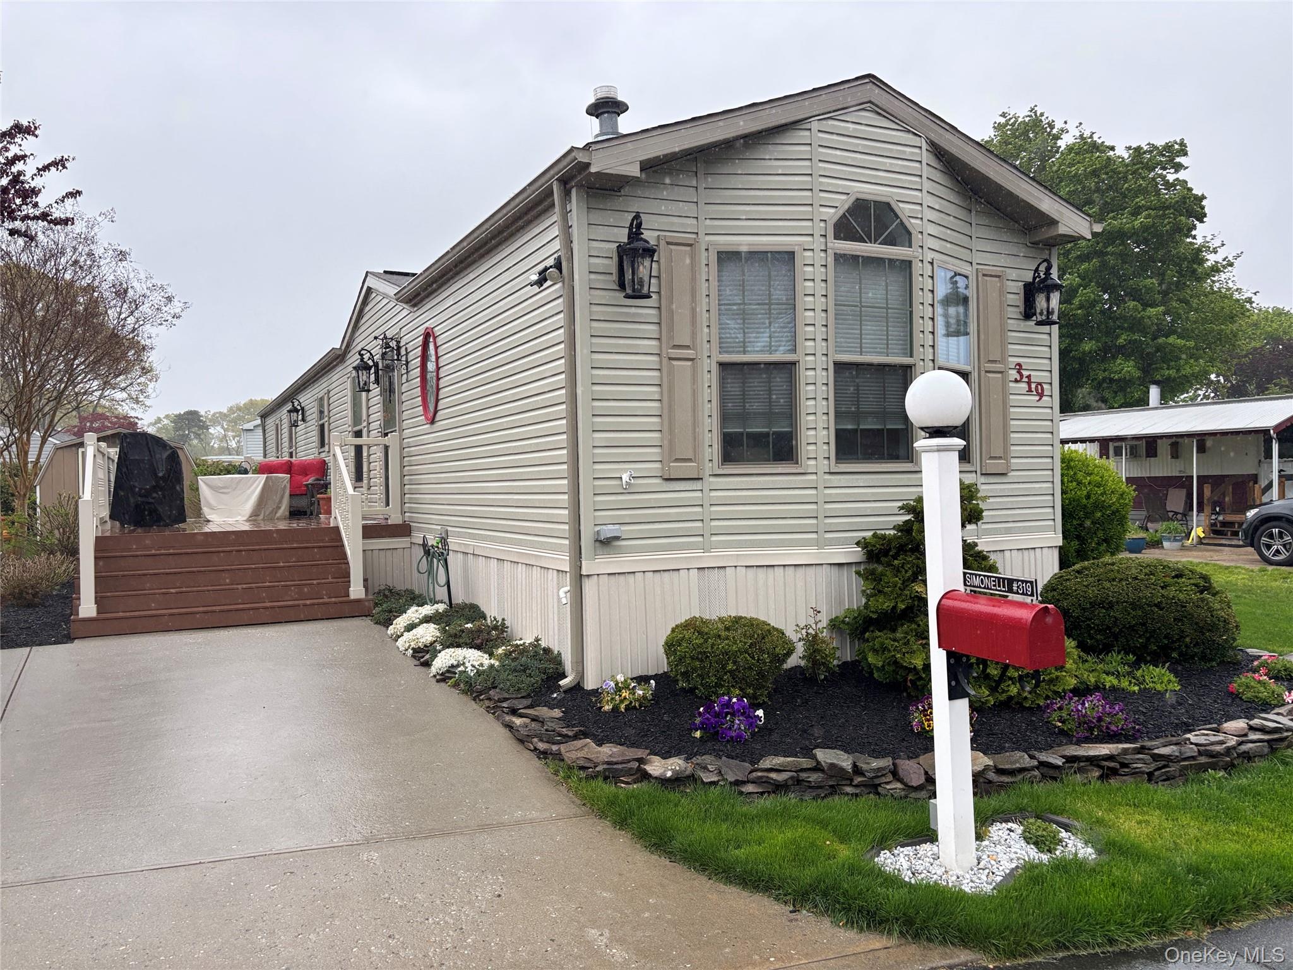
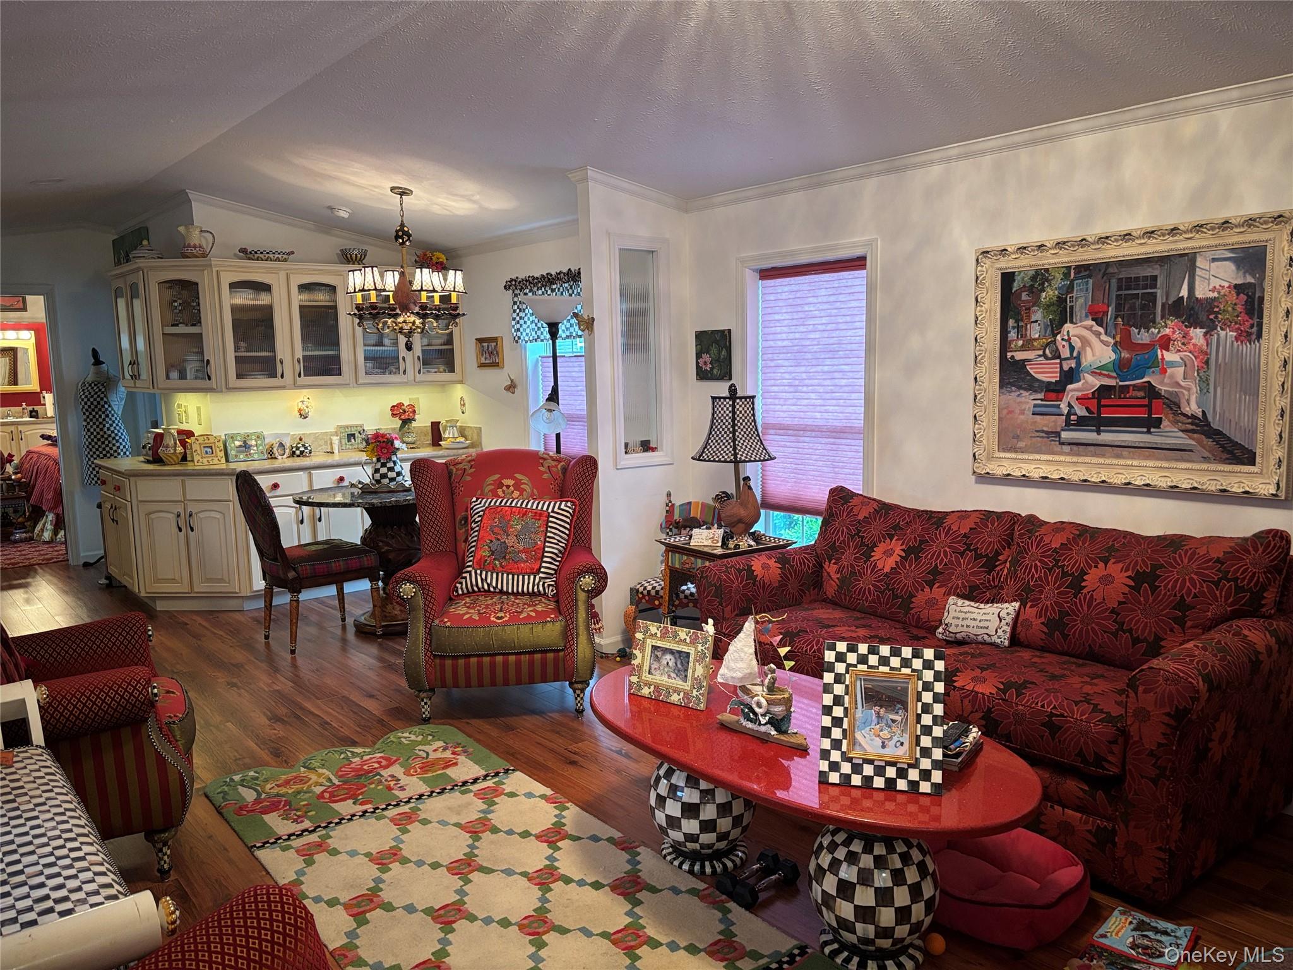
Come & Enjoy Glenwood Village, A Well Sought After 55+ Manufactured Home Community Offering A 49 Year Lease At $800 Per Month, - This Meticulously Maintained, Fully Landscaped Home (Villager Model), Features 2 Bedrooms, 2 Baths, LR, Eat-In Kit. Laundry Room, CAC, Large Shed with Electric & AC, An Oversized Deck & Sprinkler System, - Propane Cooking and Hot Water, Kerosene Heat, Forced Hot Air, Lease includes Water, Garbage Removal, Cesspool maintenance, Use of Clubhouse, Gym, Outdoor Park, Outdoor Pool, Street Lighting, & Curbside Mail Delivery. - Truly a Must See!
Level - FirstDescription - Front Bedroom located next to full hall bath
Kitchen
Level - FirstDescription - With Dining Area
Laundry
Level - FirstDescription - back door exit
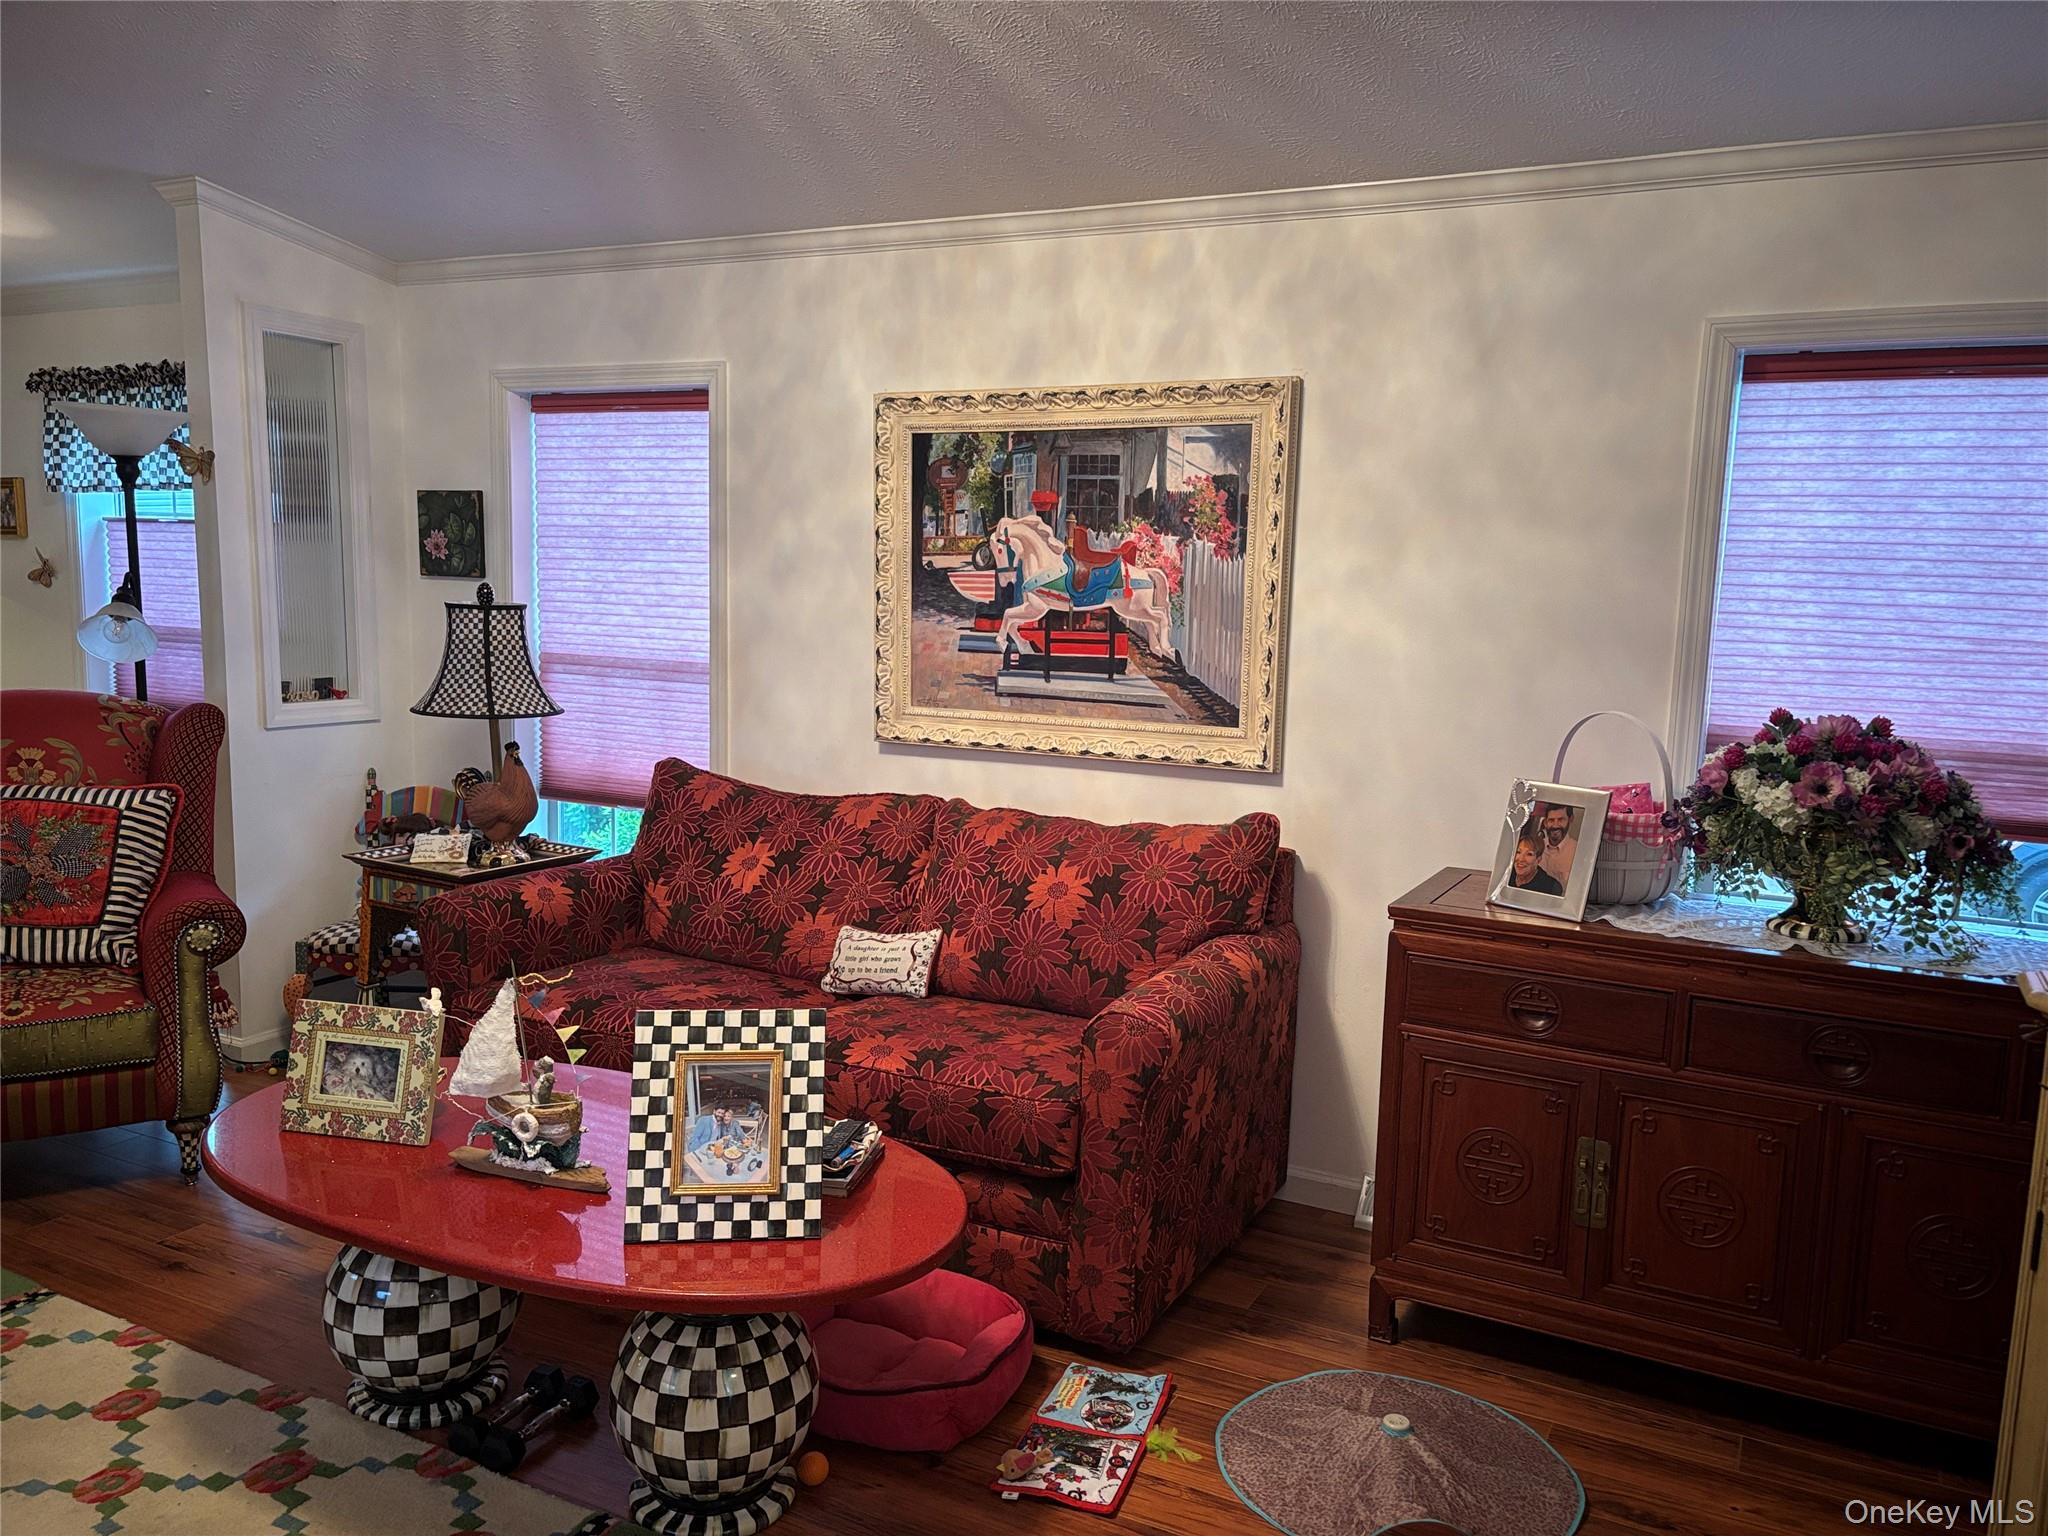
Living Room
Level - FirstDescription - Open to Kitchen/Dining Area
Primary Bathroom
Level - FirstDescription - En-suite
Primary Bedroom
Level - FirstDescription - En-suite -
Save
Ask
Tour
Hide
Share
Exterior Features
Construction Details
Blown-In Insulation
Fencing
None
Lot Features
Sprinklers In FrontSprinklers In Rear
Patio And Porch
Deck
Pool Features
In GroundPrivate
Private Pool
Yes
Windows/Doors
Skylight(s)
Community Features
Association Amenities
ClubhouseFitness CenterParkParkingPoolTrash
Association Dues
800
HOA Fee Frequency
Monthly
School District
Riverhead
Senior Community
Yes
Schools
School District
Riverhead
Elementary School
Pulaski Street Elementary School
Middle School
Riverhead Middle School
High School
Riverhead Senior High School
Listing courtesy of Signature Premier Properties ngudmundsen@signaturepremier.com
Based on information submitted to the MLS GRID as of 2026-05-26 10:47 AM EDT.
All data is obtained from various sources and may not have been verified by broker or MLS GRID. Supplied
Open House Information is subject to change without notice. All information should be independently reviewed
and verified for accuracy. Properties may or may not be listed by the office/agent presenting the information.
Neighborhood & Commute
Source: Walkscore
Disclosure: Community information and market data powered by Constellation Data Labs. Information is deemed reliable but not guaranteed.