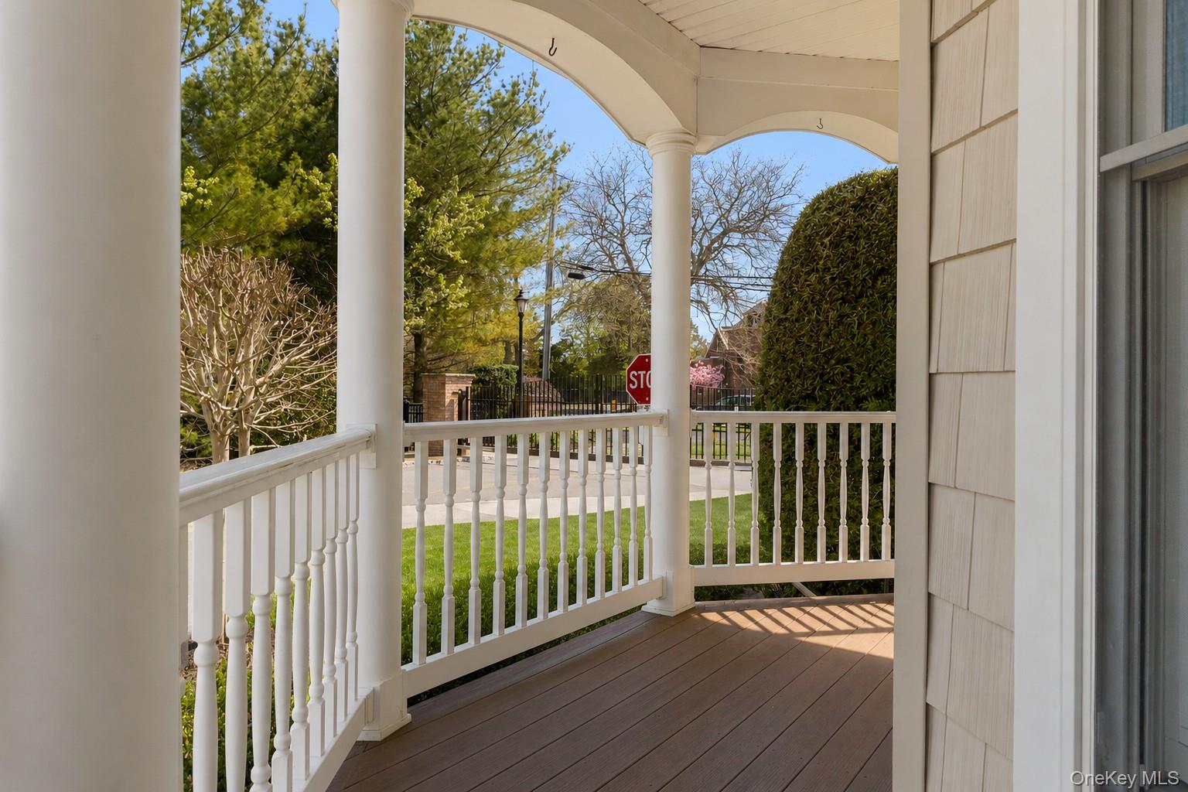
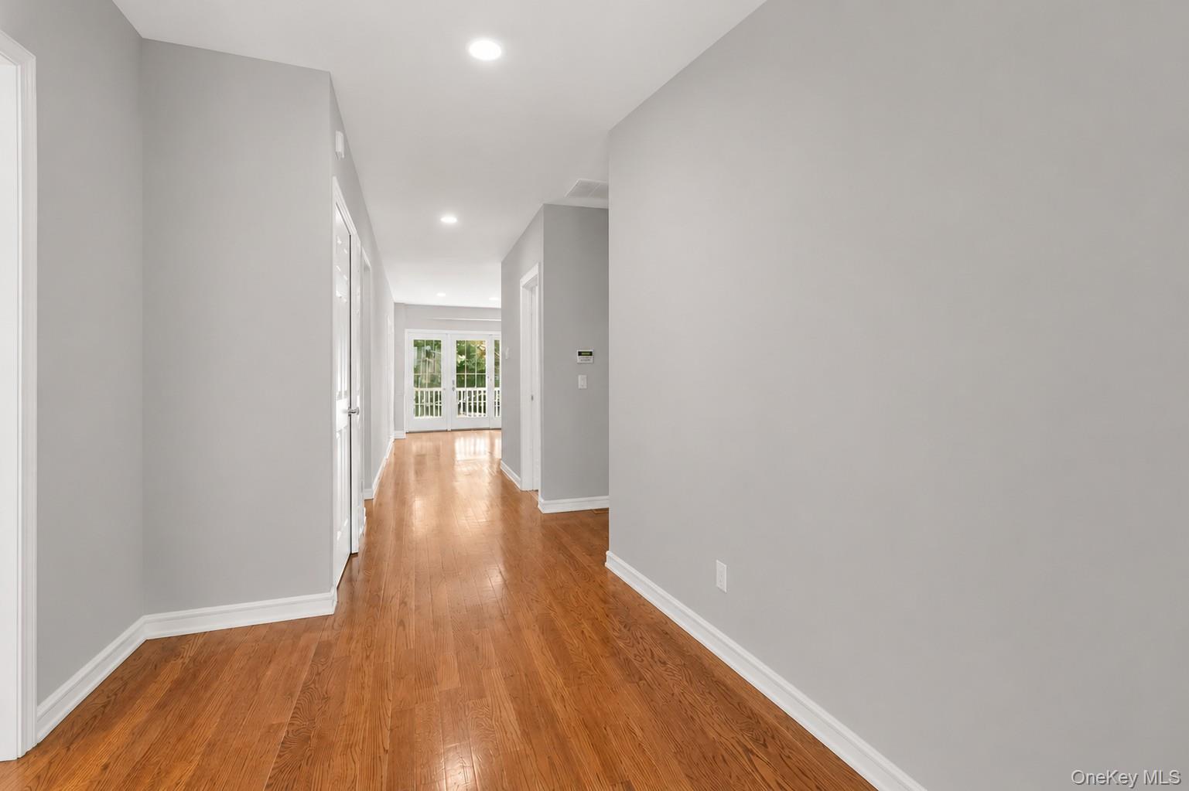
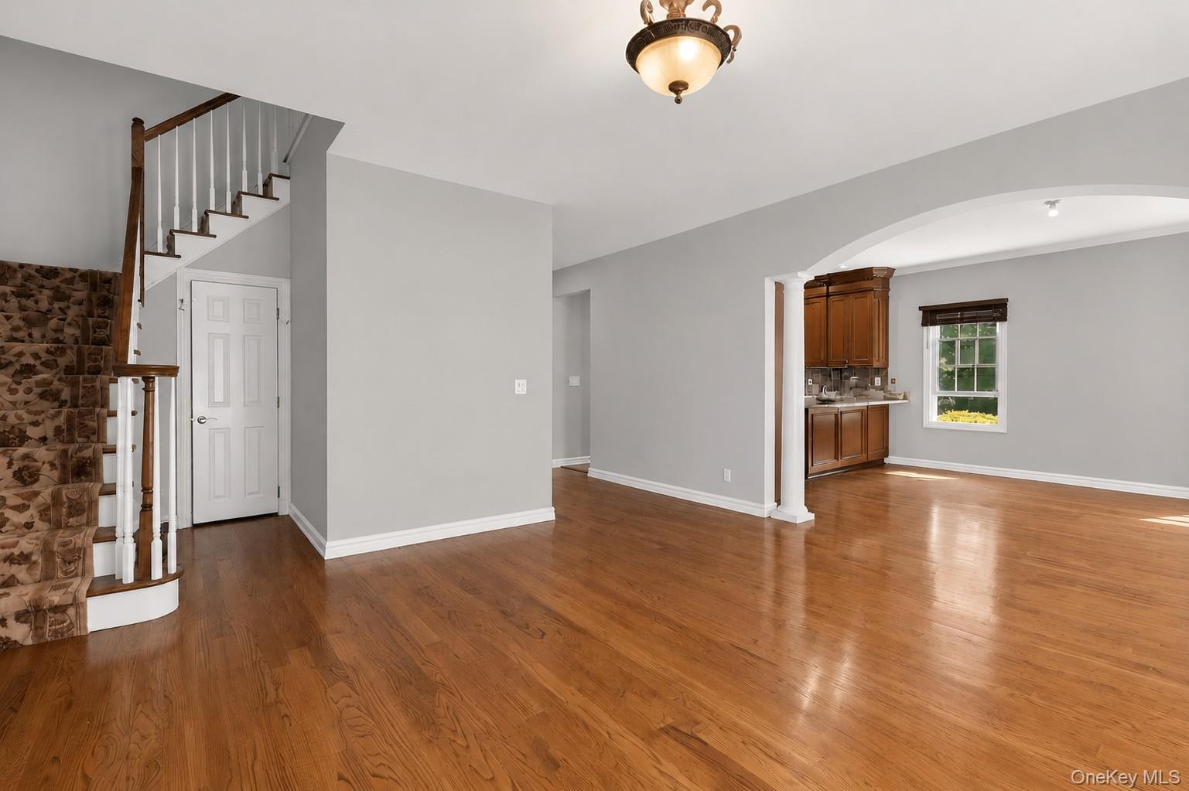
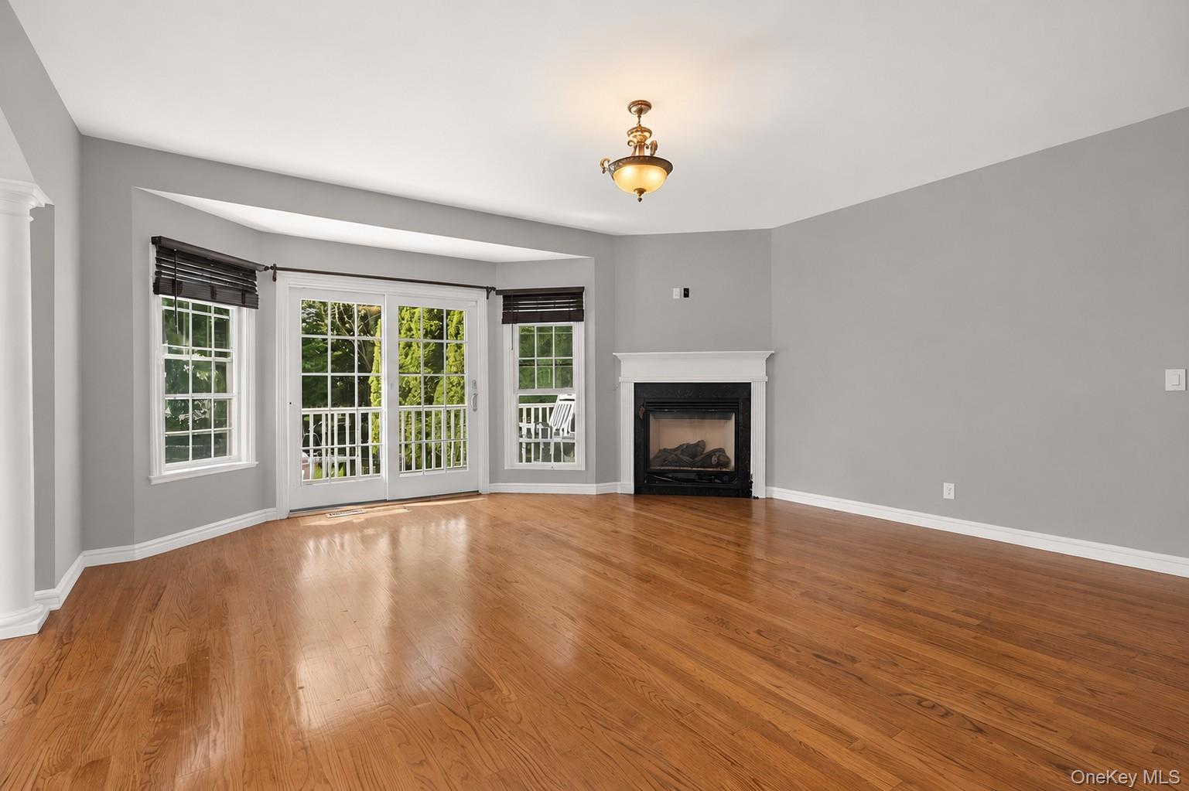
Welcome to Daniels Way, where luxury, space, and low-maintenance living come together beautifully! This stunning 3-bedroom end unit offers an easy lifestyle without sacrificing comfort or elegance. Flooded with natural sunlight from abundant windows unique to coveted end units, this home features gleaming hardwood floors, soaring ceilings, and an open, airy layout throughout. The gourmet chef’s kitchen is truly the heart of the home, showcasing rich custom cabinetry, granite countertops, stainless steel appliances, center island seating, and an inviting dining area perfect for entertaining. The spacious living room offers warmth and charm with a beautiful fireplace, oversized windows, and access to a private patio surrounded by lush landscaping for peaceful outdoor enjoyment. Retreat to the luxurious primary suite featuring vaulted ceilings, hardwood floors, private balcony access, walk-in closet, and a spa-like ensuite bath complete with soaking tub, glass shower, and custom vanity. A second oversized suite provides incredible flexibility for guests or multigenerational living, while additional spacious bedrooms and open loft area add to the home’s versatile layout. Beautifully maintained inside and out, this exceptional end unit also offers a side yard, attached garage, and manicured grounds in one of the area’s most sought-after communities. Elegant, spacious, and move-in ready — this is carefree luxury living at its finest!
Save
Ask
Tour
Hide
Share
Listing Snapshot
Price
$699,999
Days On Site
16 Days
Bedrooms
3
Inside Area (SqFt)
2,395 sqft
Total Baths
4
Full Baths
3
Partial Baths
1
Lot Size
N/A
Year Built
2007
MLS® Number
996036
Status
Active
Property Tax
$18,633
HOA/Condo/Coop Fees
$545 monthly
Sq Ft Source
N/A
Friends & Family
React
Invite
Recent Activity
2 weeks ago
Listing first seen on site
2 weeks ago
Listing updated with changes from the MLS®
General Features
Attached Garage
Yes
Cross Street
Montauk
Garage
Yes
Garage Spaces
1
Levels
Two
Number Of Stories
2
Parking
Attached
Pets
Yes
Property Sub Type
Condominium
Sewer
Public Sewer
Utilities
Natural Gas AvailableElectricity ConnectedNatural Gas ConnectedWater Connected
Level - FirstDescription - Foyer, Living Room w/Fireplace, Dining Room, EIK, Laundry Room, Primary Suite w/Bath, 1/2 Bath
Save
Ask
Tour
Hide
Share
Exterior Features
Construction Details
Vinyl Siding
Community Features
Association Dues
545
HOA Fee Frequency
Monthly
School District
Bay Shore
Senior Community
Yes
Schools
School District
Bay Shore
Elementary School
Gardiner Manor School
Middle School
Bay Shore Middle School
High School
Bay Shore Senior High School
Listing courtesy of Eric G Ramsay Jr Assoc LLC jack@ericramsay.com
Based on information submitted to the MLS GRID as of 2026-05-30 07:54 PM EDT.
All data is obtained from various sources and may not have been verified by broker or MLS GRID. Supplied
Open House Information is subject to change without notice. All information should be independently reviewed
and verified for accuracy. Properties may or may not be listed by the office/agent presenting the information.
Neighborhood & Commute
Source: Walkscore
Disclosure: Community information and market data powered by Constellation Data Labs. Information is deemed reliable but not guaranteed.