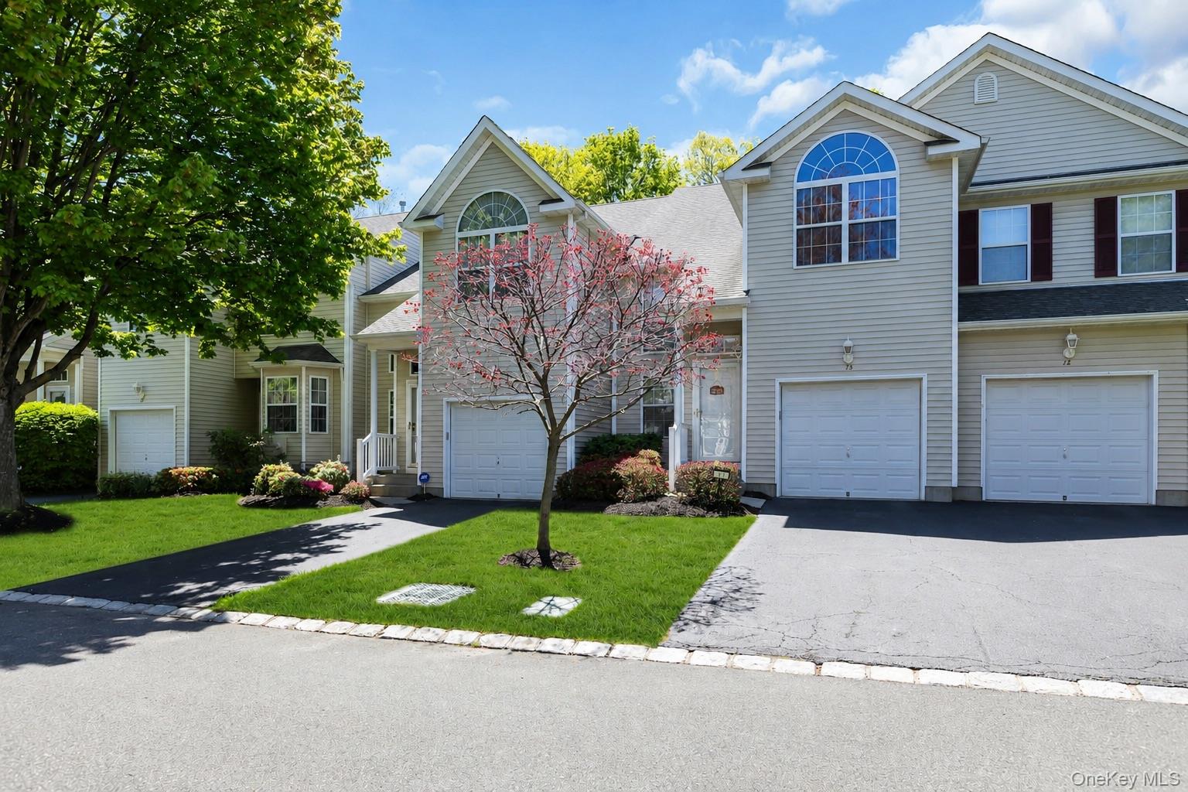
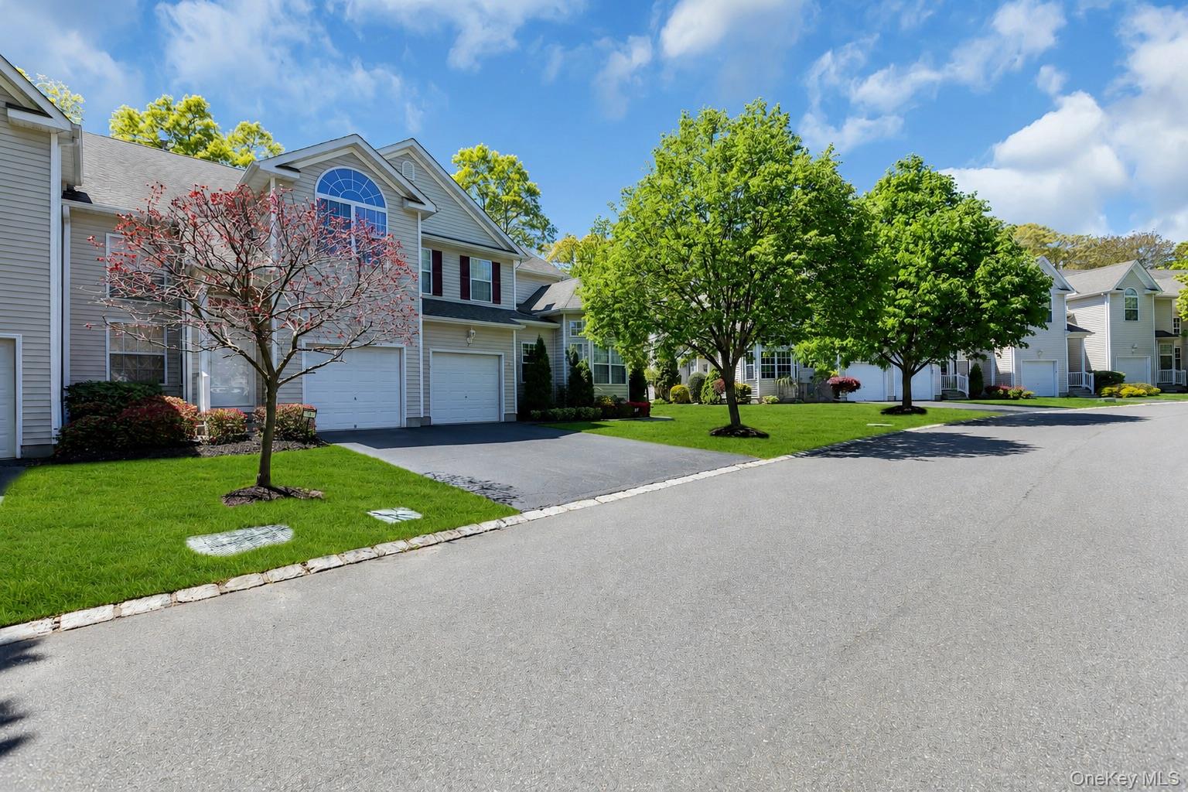
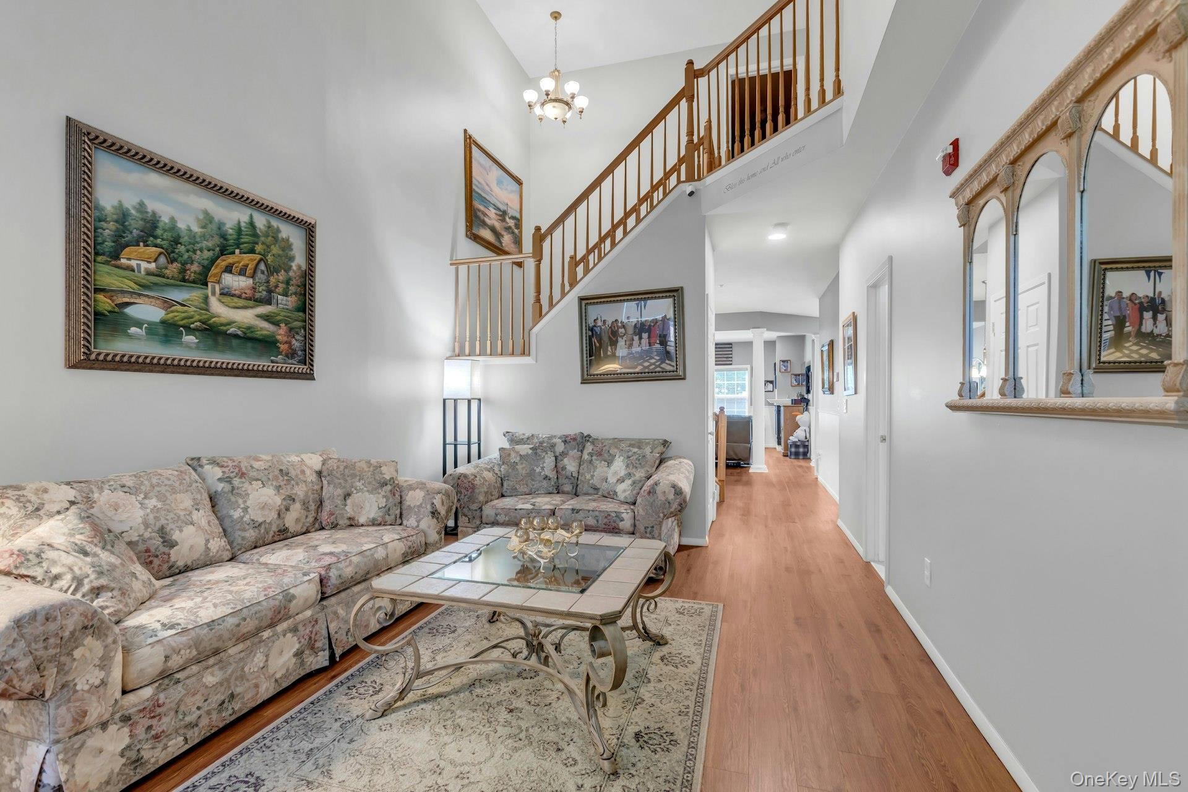
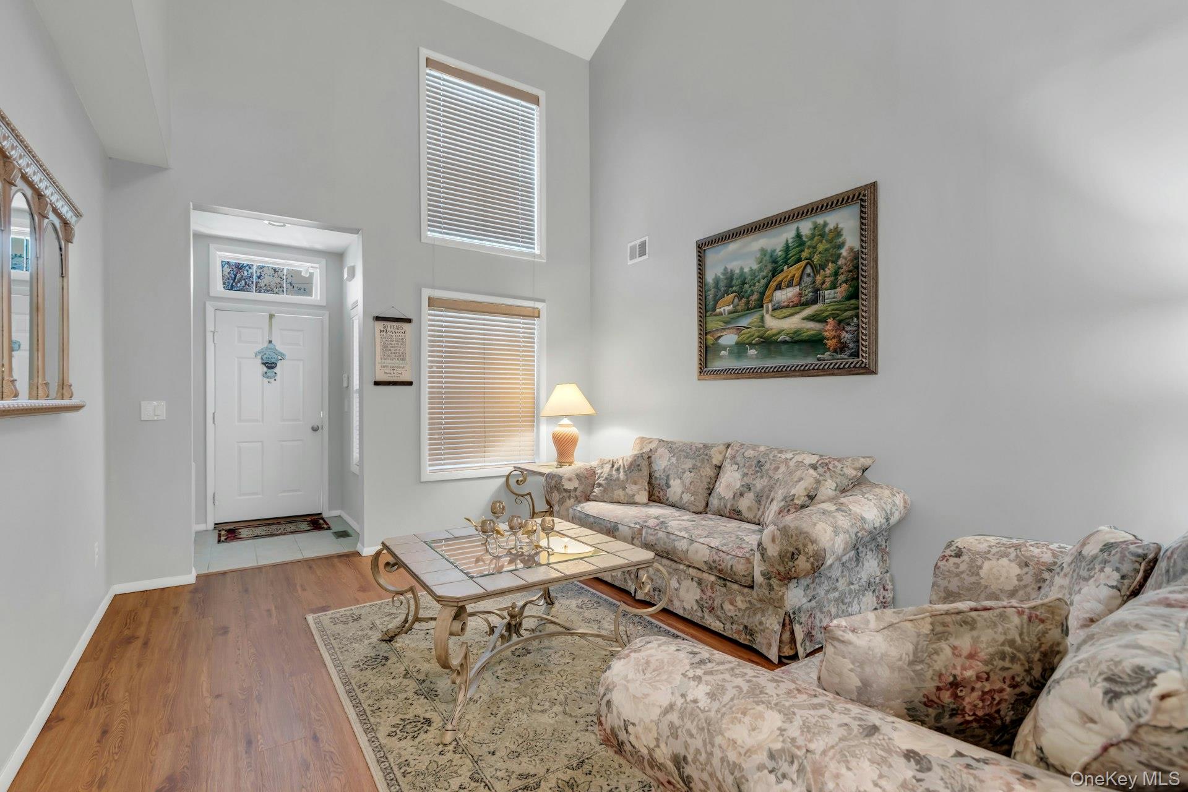
Nestled within the sought-after Country Pointe community in Medford, this beautifully maintained townhouse offers an exceptional blend of comfort, space, and lifestyle amenities within a private gated setting. A dramatic two-story formal living room with elegant wainscoted walls creates an impressive first impression, while the open floor plan flows seamlessly into the formal dining room—ideal for both everyday living and entertaining. The generously sized kitchen offers abundant cabinetry, a dedicated pantry, and convenient adjacent laundry room. Just beyond, the inviting family room is anchored by a custom gas fireplace and opens to an additional dinette area overlooking sliding glass doors and an expansive rear deck, creating the perfect indoor-outdoor connection. This level is complete with a powder room and direct access to the attached one-car garage. Upstairs, the spacious primary suite features vaulted ceilings, a private ensuite bath with soaking tub, walk-in shower, and dual closets. An optional third bedroom, currently configured as a second-floor den with double French doors leading to the primary suite, offers incredible flexibility as a home office, sitting room, nursery, or can easily be converted back into a true third bedroom. An additional guest bedroom with vaulted ceilings and a full guest bathroom complete the second level.
The full basement offers generously sized space with high ceilings—perfect for recreation, a hobby room, fitness area, or abundant storage. Residents of this gated community enjoy an array of amenities including two swimming pools, clubhouse, tennis courts, bocce, and playgrounds, all within a beautifully maintained setting.
Save
Ask
Tour
Hide
Share
Listing Snapshot
Price
$549,000
Days On Site
16 Days
Bedrooms
3
Inside Area (SqFt)
2,031 sqft
Total Baths
3
Full Baths
2
Partial Baths
1
Lot Size
0.03 Acres
Year Built
2005
MLS® Number
995675
Status
Active
Property Tax
$7,727
HOA/Condo/Coop Fees
$691 monthly
Sq Ft Source
N/A
Friends & Family
React
Invite
Recent Activity
2 weeks ago
Listing first seen on site
2 weeks ago
Listing updated with changes from the MLS®
General Features
Acres
0.03
Garage
Yes
Garage Spaces
1
Levels
Two
Number Of Stories
2
Parking
CommonDrivewayGarage
Pets
Yes
Property Sub Type
Condominium
Sewer
Public Sewer
Utilities
Natural Gas AvailableCable AvailableElectricity AvailableSewer AvailableUnderground Utilities
Water Source
Public
Interior Features
Appliances
DishwasherDryerGas CooktopGas RangeMicrowaveRefrigeratorStainless Steel Appliance(s)Gas Water Heater
Level - FirstDescription - Family Room w/ Gas ireplace
Kitchen
Level - FirstDescription - Eat In Kitchen
Living Room
Level - FirstDescription - Two Story Ceiling Height
Save
Ask
Tour
Hide
Share
Exterior Features
Construction Details
Frame
Exterior
Tennis Court(s)
Patio And Porch
Deck
Pool Features
CommunityIn Ground
Community Features
Association Dues
691
Community Features
ClubhouseFitness CenterGatedPlaygroundPool
HOA Fee Frequency
Monthly
School District
Longwood
Schools
School District
Longwood
Elementary School
Coram Elementary School
Middle School
Longwood Junior High School
High School
Longwood High School
Listing courtesy of Douglas Elliman Real Estate Barbara.Leogrande@elliman.com
Based on information submitted to the MLS GRID as of 2026-05-30 07:54 PM EDT.
All data is obtained from various sources and may not have been verified by broker or MLS GRID. Supplied
Open House Information is subject to change without notice. All information should be independently reviewed
and verified for accuracy. Properties may or may not be listed by the office/agent presenting the information.
Neighborhood & Commute
Source: Walkscore
Disclosure: Community information and market data powered by Constellation Data Labs. Information is deemed reliable but not guaranteed.