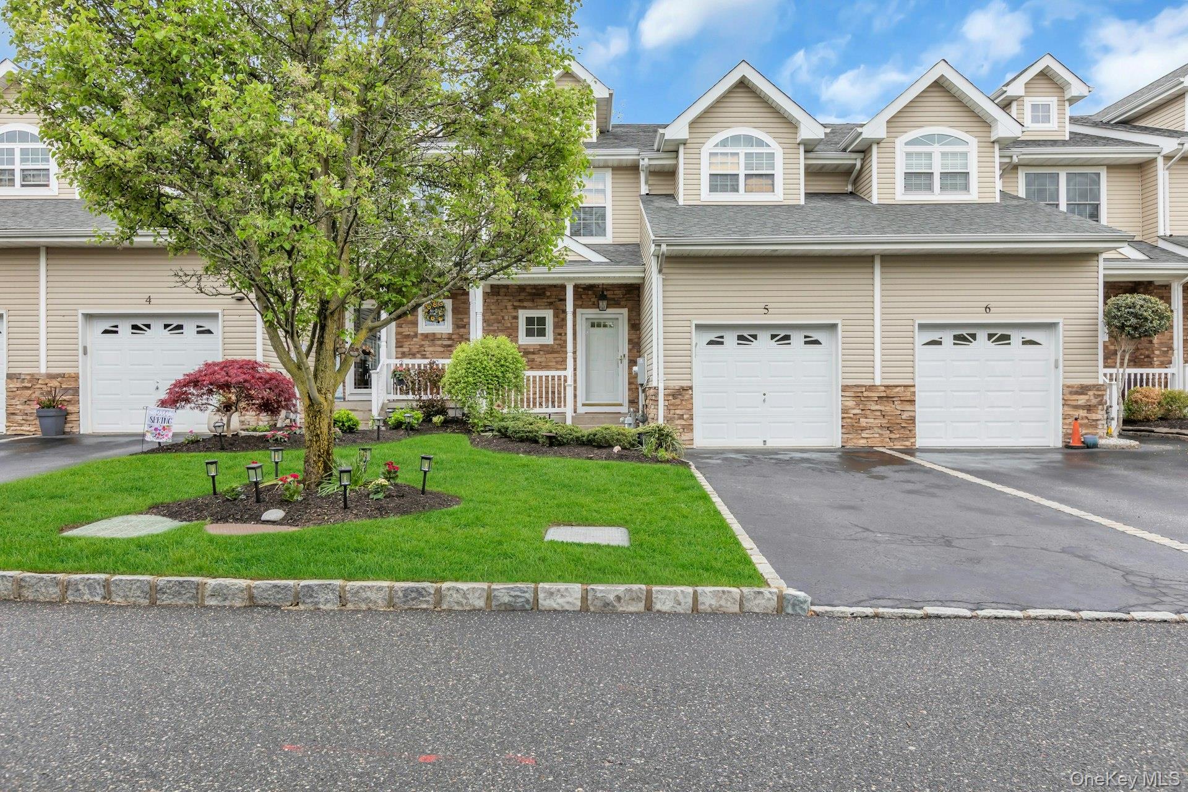
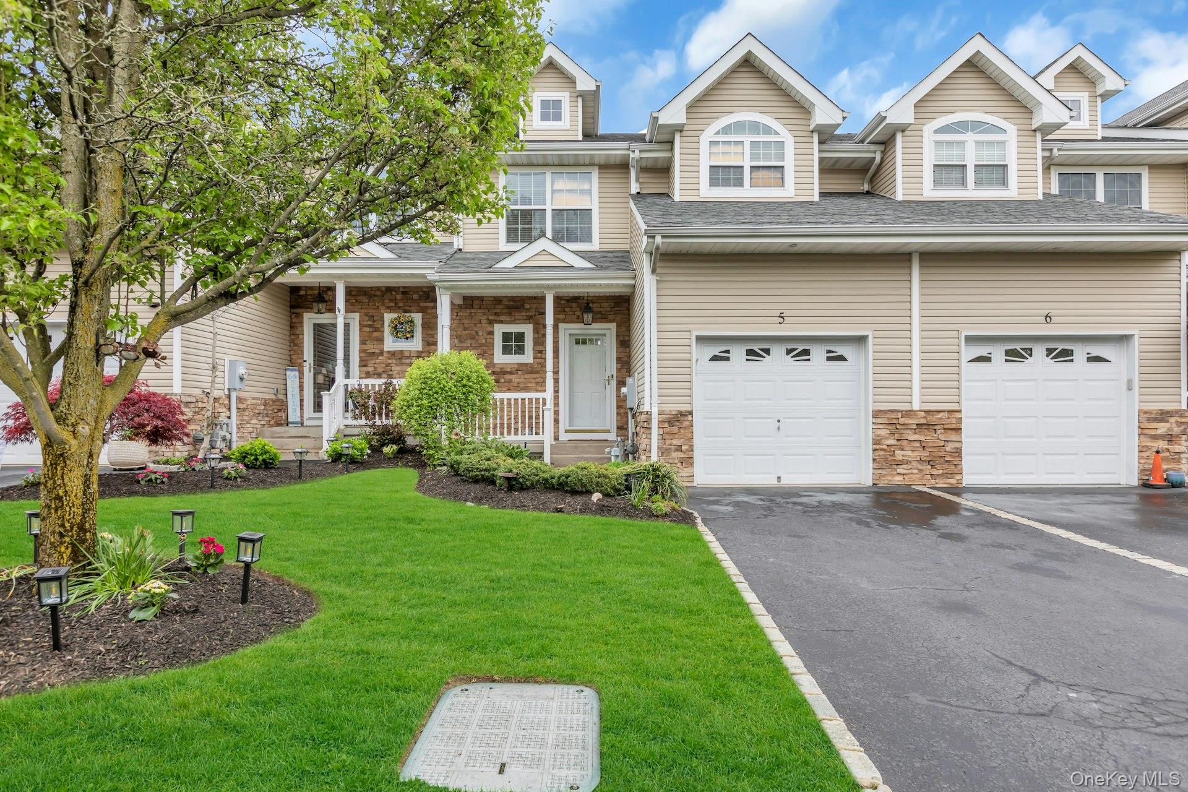
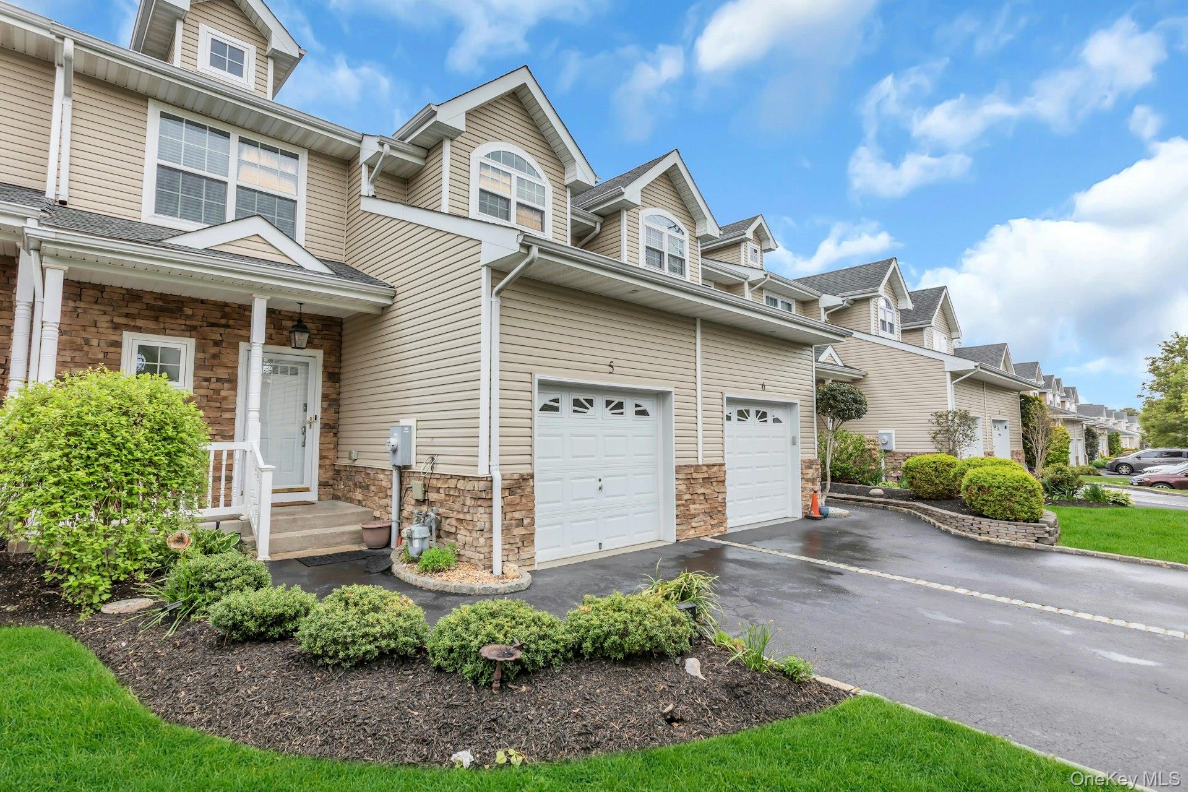
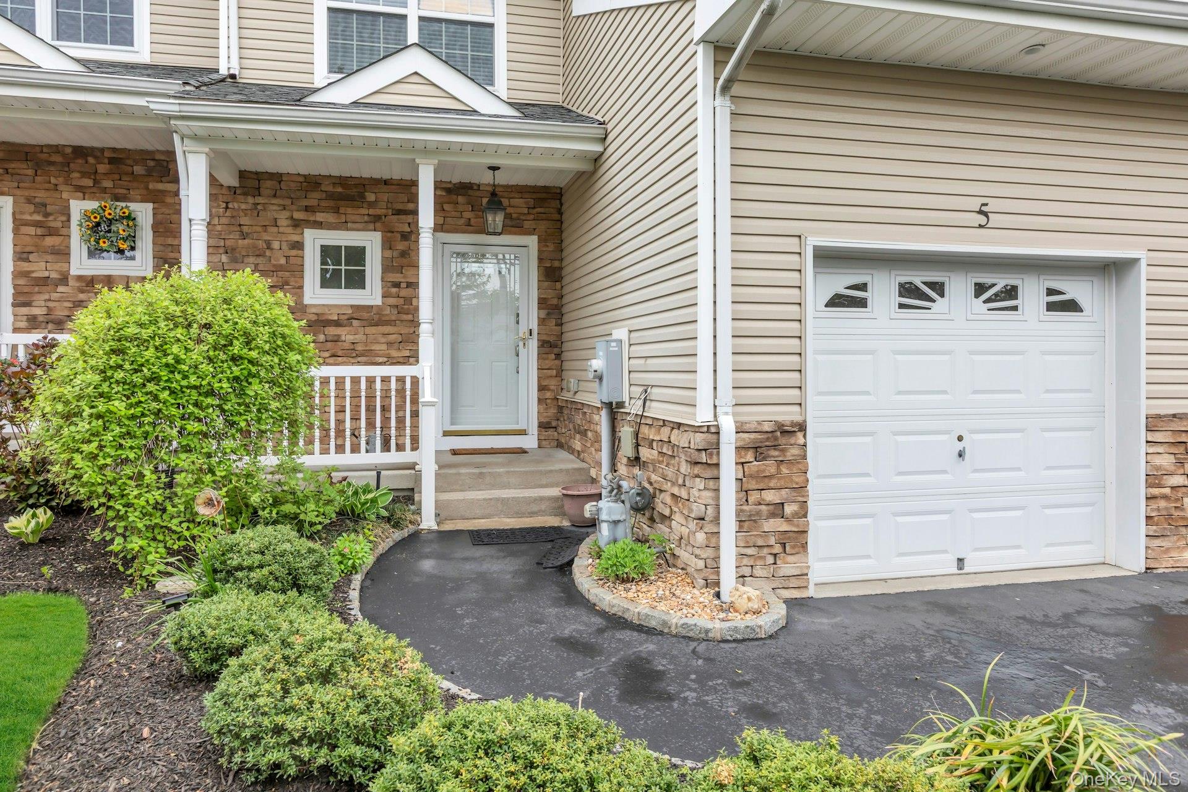
Tucked within the heart of vibrant Patchogue Village, this immaculate townhouse-style condominium offers the perfect balance of comfort, convenience, and low-maintenance living. Ideally situated with close proximity to major shopping, restaurants, cafe's, and the lively Main Street scene filled with popular lounges and entertainment, this residence places the best of Patchogue right at your fingertips. Inside, an open and airy floor plan welcomes you with hardwood floors throughout the main living areas, creating a warm and cohesive feel. The updated kitchen flows seamlessly into the dining room and spacious living room, where a gas fireplace serves as a beautiful focal point for everyday living or entertaining. A first-floor powder room and attached one-car garage add both functionality and convenience. The second level features a generously sized primary suite complete with walk-in closets and a private spa-inspired bathroom offering a large soaking tub, walk-in shower, and double vanities. Two additional guest bedrooms and a full guest bathroom provide comfortable accommodations for family or visitors. The lower level offers exceptional bonus space ideal for recreation, a media room, home office, gym, or play area, along with abundant clean, dry storage and a dedicated laundry center. A truly turnkey opportunity offering stylish village living in one of Long Island’s most sought-after communities.
Save
Ask
Tour
Hide
Share
Listing Snapshot
Price
$599,000
Days On Site
15 Days
Bedrooms
3
Inside Area (SqFt)
1,659 sqft
Total Baths
3
Full Baths
2
Partial Baths
1
Lot Size
0.024 Acres
Year Built
2007
MLS® Number
995655
Status
Active
Property Tax
$9,256.47
HOA/Condo/Coop Fees
$550 monthly
Sq Ft Source
N/A
Friends & Family
React
Invite
Recent Activity
2 weeks ago
Listing first seen on site
2 weeks ago
Listing updated with changes from the MLS®
General Features
Acres
0.024
Direction Faces
North
Garage
Yes
Garage Spaces
1
Levels
Two
Number Of Stories
2
Parking
DrivewayGaragePrivate
Pets
Yes
Property Sub Type
Condominium
Sewer
Public Sewer
Utilities
Natural Gas AvailableElectricity AvailableSewer ConnectedWater Available
Level - FirstDescription - Living Room w/gas fireplace
Primary Bathroom
Level - SecondDescription - Primary Bathroom w/tub and separate shower
Primary Bedroom
Level - SecondDescription - Primary bedroom with walk in closet
Save
Ask
Tour
Hide
Share
Exterior Features
Construction Details
Frame
Patio And Porch
PatioPorch
Community Features
Association Amenities
Maintenance GroundsParkingPlayground
Association Dues
550
Community Features
ParkPlayground
HOA Fee Frequency
Monthly
School District
Patchogue-Medford
Schools
School District
Patchogue-Medford
Elementary School
River Elementary School
Middle School
Saxton Middle School
High School
Patchogue-Medford High School
Listing courtesy of Douglas Elliman Real Estate Barbara.Leogrande@elliman.com
Based on information submitted to the MLS GRID as of 2026-05-30 07:54 PM EDT.
All data is obtained from various sources and may not have been verified by broker or MLS GRID. Supplied
Open House Information is subject to change without notice. All information should be independently reviewed
and verified for accuracy. Properties may or may not be listed by the office/agent presenting the information.
Neighborhood & Commute
Source: Walkscore
Disclosure: Community information and market data powered by Constellation Data Labs. Information is deemed reliable but not guaranteed.