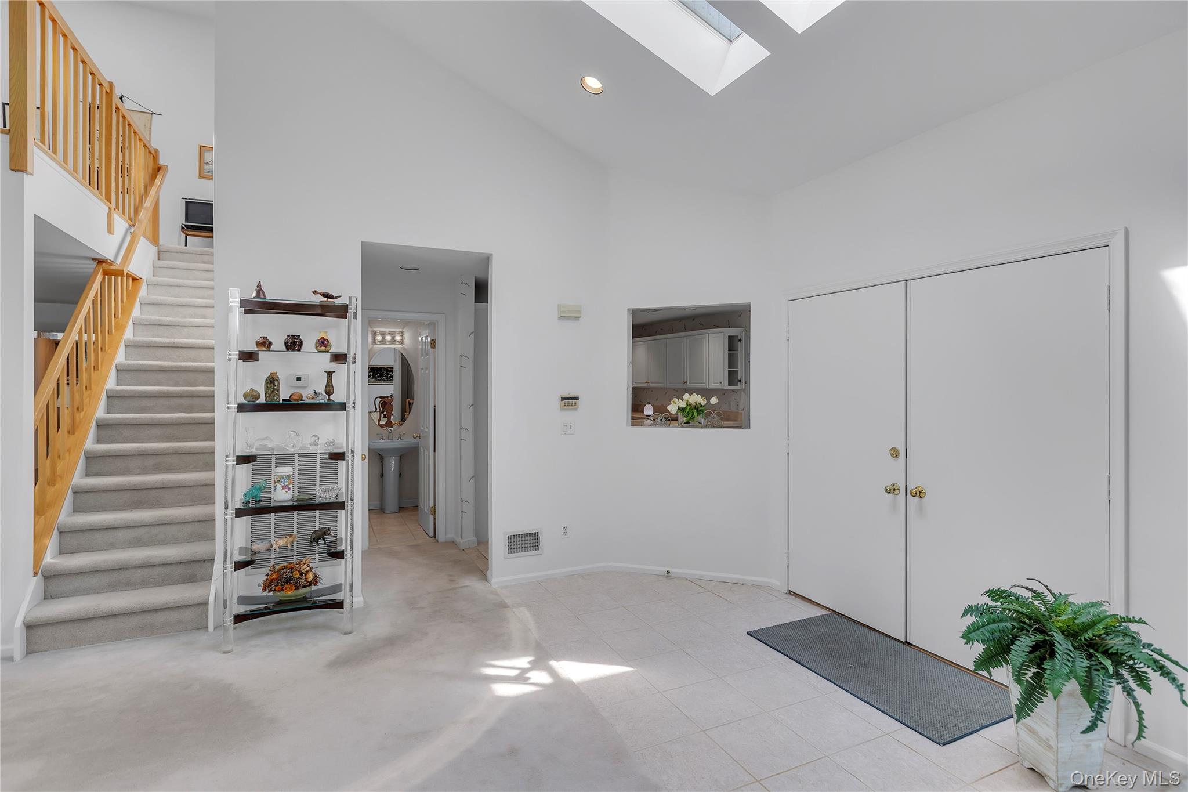
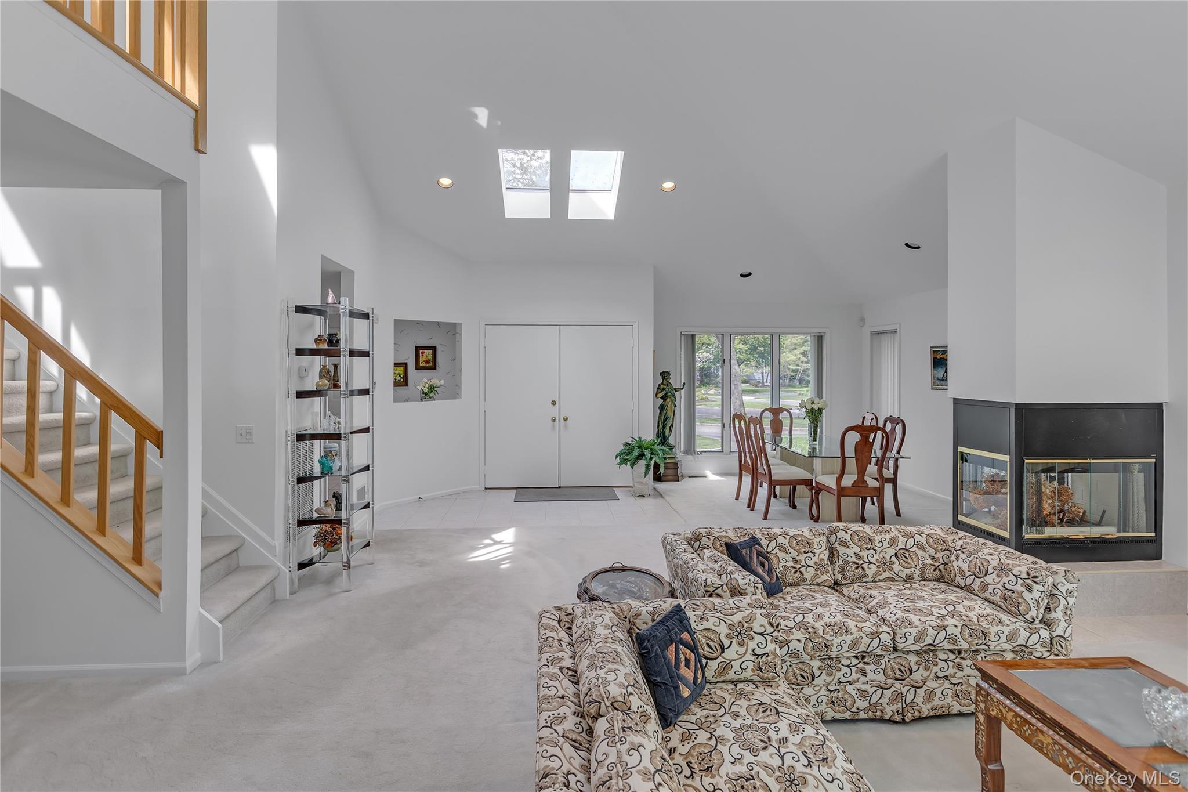
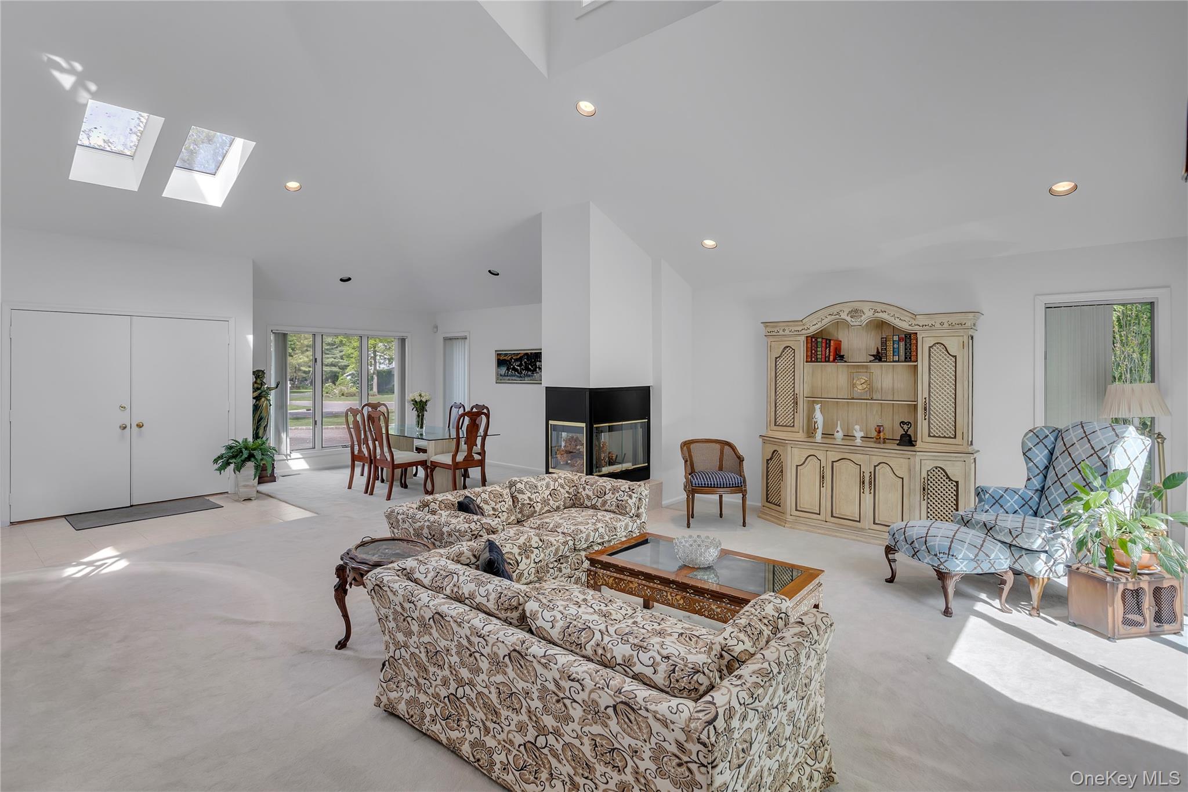
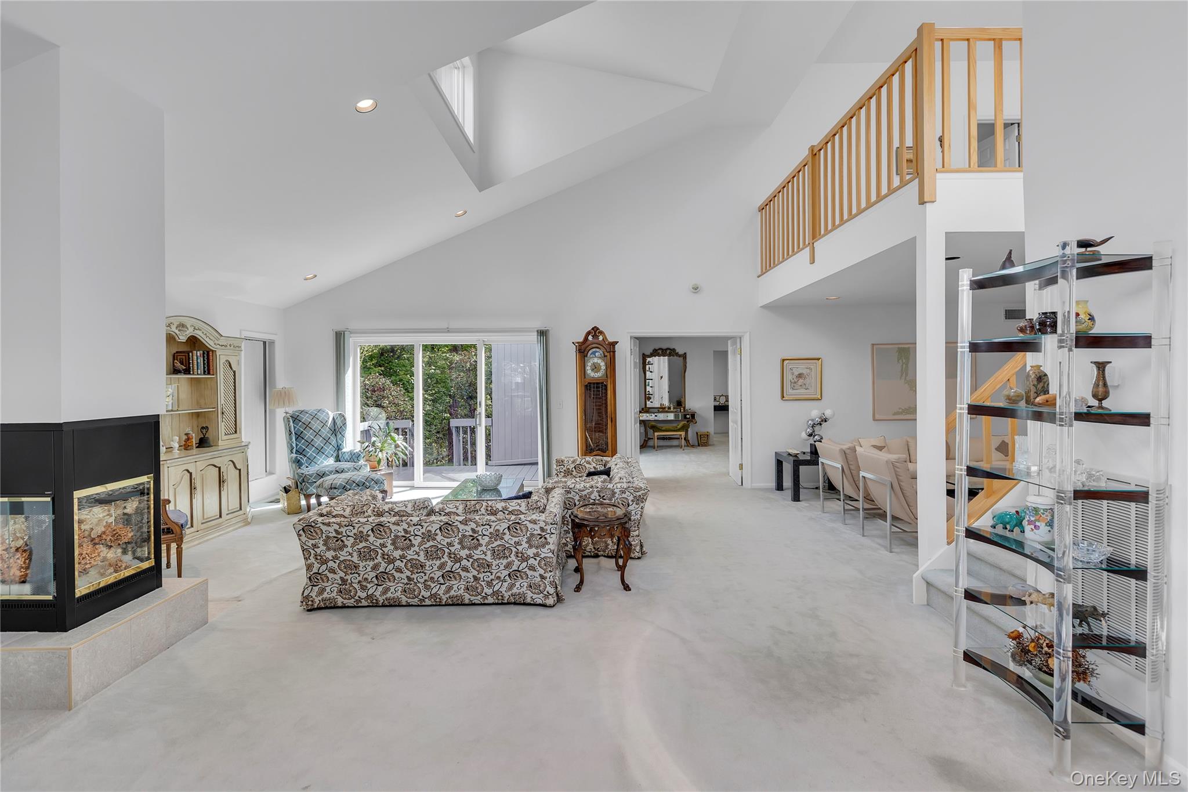
Welcome to the Colony Club Gated Community, nestled in one of the most sought-after coastal towns on the North Shore of Long Island. Set across 10 beautifully maintained acres, this tranquil, non-age-restricted community offers the perfect blend of privacy, comfort, and convenience—just minutes from the vibrant heart of Northport Village. The highly desirable Essex II model features an expansive primary suite complete with sliding glass doors leading to the deck, two walk-in closets, a dressing area, and a spacious primary bathroom with skylights providing abundant natural light, a soaking tub, dual sinks, and a walk-in shower. Sunlight pours throughout the open yet versatile floor plan, highlighted by soaring vaulted ceilings, skylights, and oversized windows. A stunning dual fireplace elegantly separates the dining and living rooms, both offering access to the deck and adjoining den area. The spacious eat-in kitchen includes a bright breakfast room and direct access to the oversized two-car garage, while a conveniently located laundry room sits just off the kitchen for everyday ease. The second level offers an open loft overlooking the main living area, along with two generously sized bedrooms, a full bathroom, hall linen closet, and utility closet. The spotless lower-level basement provides endless possibilities and serves as a true blank canvas to create the space of your dreams—whether it be a home gym, theater, office, recreation area, or guest retreat. Upstairs HVAC system brand new 5/26. In addition, the HOA fee includes cable, snow removal, landscaping, and access to the clubhouse amenities, including an outdoor pool, tennis courts, and basketball court. Experience all that Northport has to offer, from live theater and waterfront dining to boutique shopping, local brewery, and nearby vineyard. Residents and visitors alike enjoy the village parks, town dock, breathtaking sunsets over the harbor, seasonal concerts, and year-round community events. Nearby beaches, golf courses, equestrian center and marinas. Whether you’re looking for relaxation, recreation, or a lively village atmosphere, there is truly something for everyone in Northport Village. Come See For Yourself and Fall In Love...
Save
Ask
Tour
Hide
Share
Listing Snapshot
Price
$1,199,000
Days On Site
15 Days
Bedrooms
3
Inside Area (SqFt)
2,810 sqft
Total Baths
3
Full Baths
2
Partial Baths
1
Lot Size
0.13 Acres
Year Built
1993
MLS® Number
995521
Status
Active
Property Tax
$20,210
HOA/Condo/Coop Fees
$723 monthly
Sq Ft Source
N/A
Friends & Family
React
Invite
Recent Activity
2 weeks ago
Listing first seen on site
2 weeks ago
Listing updated with changes from the MLS®
General Features
Acres
0.13
Attached Garage
Yes
Cross Street
Wood Path Drive
Garage
Yes
Garage Spaces
2
Levels
Three Or More
Parking
AttachedCommonDrivewayGarageGarage Door OpenerOff StreetParking LotPrivateShared Driveway
Level - FirstDescription - Powder Room off Entrance Foyer
Bathroom 3
Level - SecondDescription - Full bathroom with skylight for natural lighting.
Bedroom 2
Level - SecondDescription - Large bedroom with walk in closet.
Bedroom 3
Level - SecondDescription - Large bedroom with double door closet.
Dining Room
Level - FirstDescription - Spacious dining room with dual fireplace
Family Room
Level - FirstDescription - Conveniently located den off living room and first floor primary bedroom
Laundry
Level - FirstDescription - Laundry Closet off Kitchen next to the den and across from the access to the full unfinished basement
Living Room
Level - FirstDescription - Entrance foyer leading to open floor plan including living room, dining room and den.
Loft
Level - SecondDescription - Open Loft area with skylight overlooking first level.
Primary Bathroom
Level - FirstDescription - Well laid out primary bathroom with dual sinks, soaking tub, shower. Dressing table outside primary bathroom area with linen closet.
Primary Bedroom
Level - FirstDescription - Double Doors leading to ground level primary bedroom with sliding glass doors to deck, two walk in closets, linen closet, dressing area, and spacious primary bathroom with stall shower, soaking tub, dual sinks.
Listing courtesy of Douglas Elliman Real Estate kelley.taylor@elliman.com
Based on information submitted to the MLS GRID as of 2026-05-30 07:54 PM EDT.
All data is obtained from various sources and may not have been verified by broker or MLS GRID. Supplied
Open House Information is subject to change without notice. All information should be independently reviewed
and verified for accuracy. Properties may or may not be listed by the office/agent presenting the information.
Neighborhood & Commute
Source: Walkscore
Disclosure: Community information and market data powered by Constellation Data Labs. Information is deemed reliable but not guaranteed.