
Properties

Save
Ask
Tour
Hide
Share
$754,000
New Listing

1 Laura Lane
Katonah, NY 10536

For Sale|Single Family Residence|Active
3
Beds
3
Total Baths
2
Full Baths
1
Partial Bath
2,557
SqFt
$295
/SqFt
1973
Built
County:
Westchester
Listing courtesy of Houlihan Lawrence Inc. swiggs@houlihanlawrence.com
Call Now: (631) 727-3713
Is this the listing for you? We can help make it yours.
(631) 727-3713
Upcoming Open Houses
Sat, Nov 21, 11:00 AM - 1:00 PM
1 Laura Lane1 Laura Lane1 Laura Lane1 Laura Lane
Save
Ask
Tour
Hide
Share

Mortgage Calculator

Monthly Payment (Est.)

Enter an interest rate to see your estimated monthly payment.
Calculator powered by Showcase IDX, a Constellation1 Company. Copyright ©2026 Information is deemed reliable but not guaranteed.

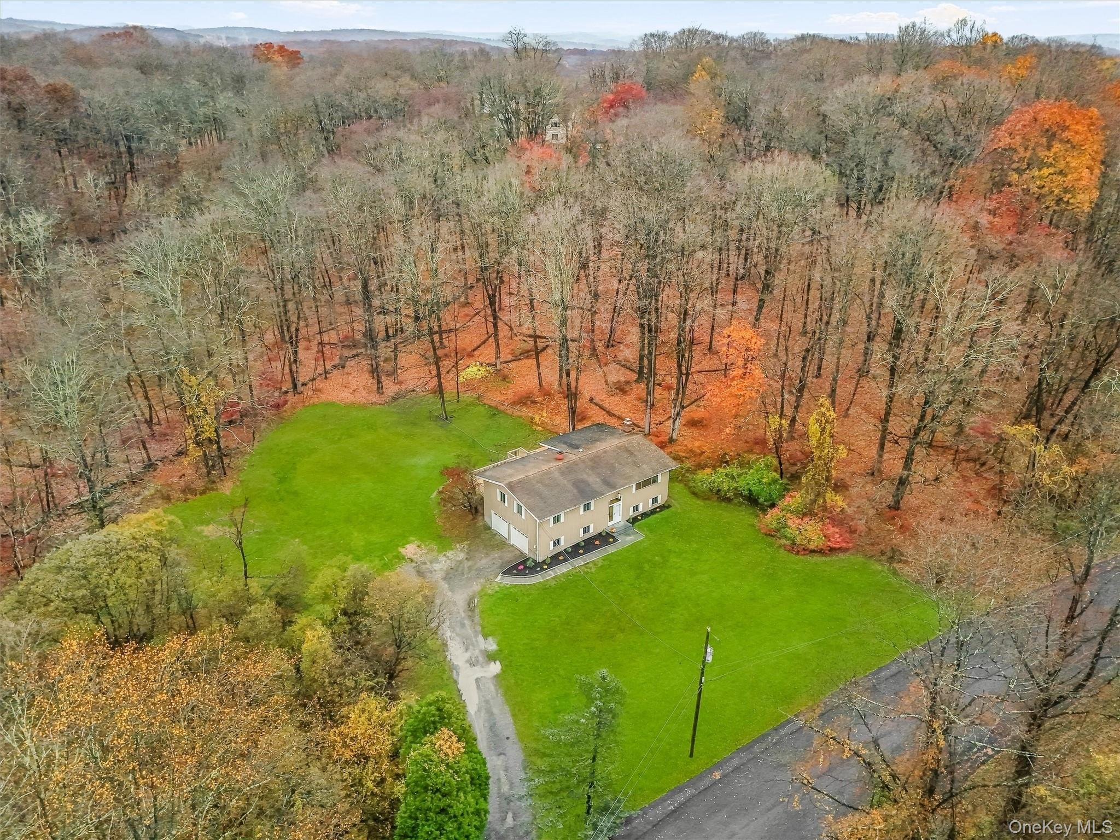
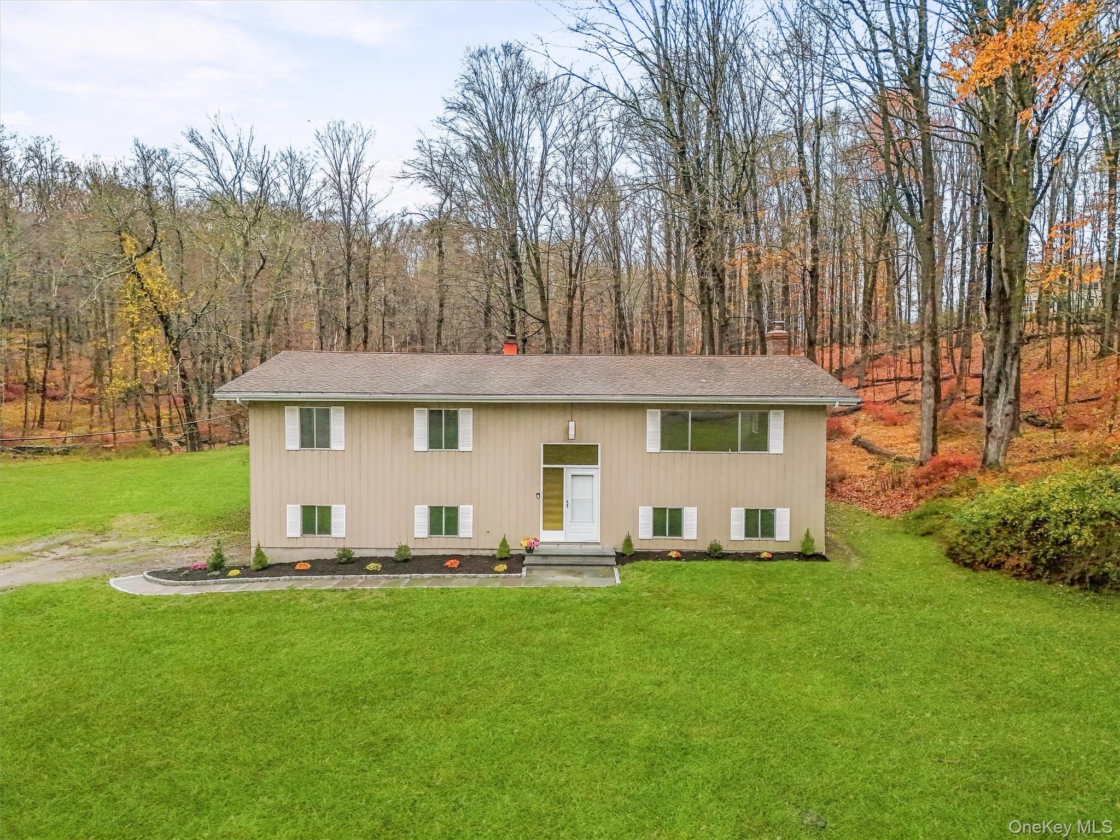
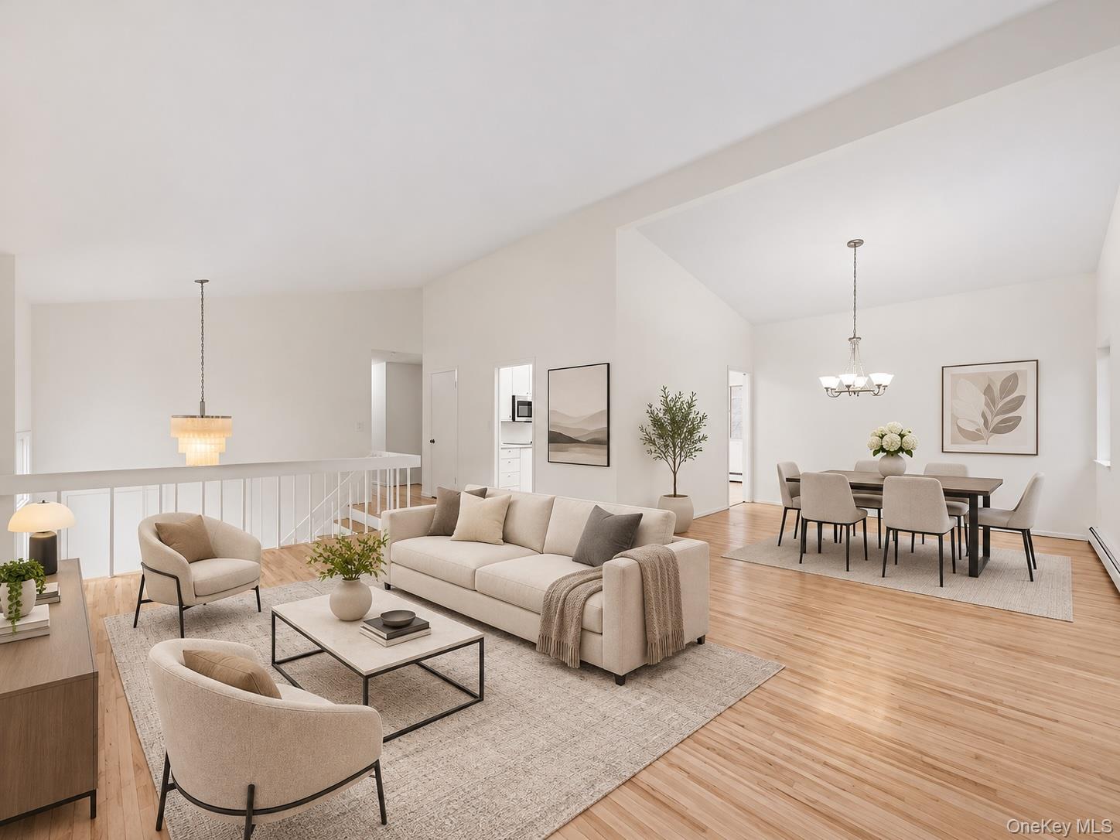
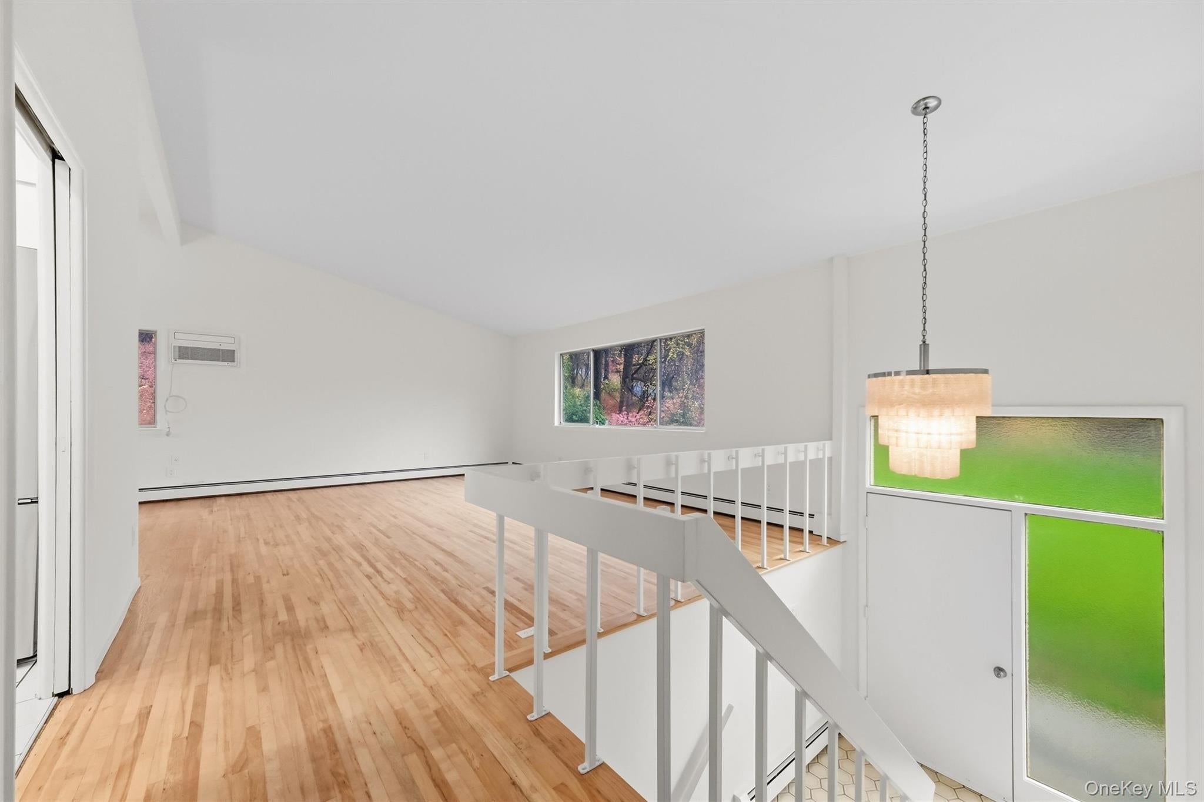
Set back at the end of a long, private driveway, this freshly updated Katonah home sits on a large, level property surrounded by woods. The setting is beautiful and peaceful in every season. A sweeping lawn offers room for gatherings, gardening, play, or a quiet morning outdoors, and the spacious deck overlooks it all. Inside, the home has been thoughtfully refreshed with new interior paint, brand-new appliances, refinished hardwood floors, and a beautifully updated hall bath. Soaring cathedral ceilings and generous windows fill the open living and dining area with natural light and views of the trees. The bright white kitchen features stainless steel appliances, including double wall ovens. The home offers 3 bedrooms and 2.5 baths. The lower level has new flooring and a refreshed powder room, along with a generous family room featuring a fireplace set in a full brick wall. A laundry room and a two-car garage with new doors and a refinished floor. New Oil tank and furnace. The home is just minutes from the village of Katonah, Metro-North, shops, restaurants, and local parks. Don't miss the opportunity to see this beautiful home.

Save
Ask
Tour
Hide
Share
Listing Snapshot
Price 
$754,000
Days On Site 
0 Days
Bedrooms 
3
Inside Area (SqFt) 
2,557 sqft
Total Baths 
3
Full Baths 
2
Partial Baths 
1
Lot Size 
1.83 Acres
Year Built 
1973
MLS Number 
990324
Status 
Active
Property Tax 
$12,198.6
HOA/Condo/Coop Fees 
N/A
Sq Ft Source 
N/A
Friends & Family
Recent Activity
15 hours agoStatus changed to Active
16 hours agoListing updated with changes from the MLS
21 hours agoListing first seen on site
General Features
Acres 
1.83
Garage 
Yes
Garage Spaces 
2
Parking 
Driveway
Property Sub Type 
Single Family Residence
Sewer 
Septic Tank
SqFt Total 
2557
Style 
Raised Ranch
Utilities 
Electricity Connected
Water Source 
Private
Interior Features
Appliances 
DishwasherDryerMicrowaveOvenRangeRefrigeratorWasher
Basement 
Full
Cooling 
Wall/Window Unit(s)
Fireplace 
Yes
Flooring 
Hardwood
Heating 
Hot WaterOil
Interior 
Cathedral Ceiling(s)Eat-in Kitchen
Laundry Features 
Laundry Room
Save
Ask
Tour
Hide
Share
Exterior Features
Construction Details 
FrameWood Siding
Patio And Porch 
Deck
Community Features
School District 
Somers
Schools
School District
Somers
Elementary School
Primrose
Middle School
Somers Middle School
High School
Somers Senior High School
Listing courtesy of Houlihan Lawrence Inc. swiggs@houlihanlawrence.com


Based on information submitted to the MLS GRID as of 2026-11-20 03:53 PM EST. All data is obtained from various sources and may not have been verified by broker or MLS GRID. Supplied Open House Information is subject to change without notice. All information should be independently reviewed and verified for accuracy. Properties may or may not be listed by the office/agent presenting the information.

Neighborhood & Commute
Source: Walkscore
Disclosure: Community information and market data powered by Constellation Data Labs. Information is deemed reliable but not guaranteed.
Save
Ask
Tour
Hide
Share
