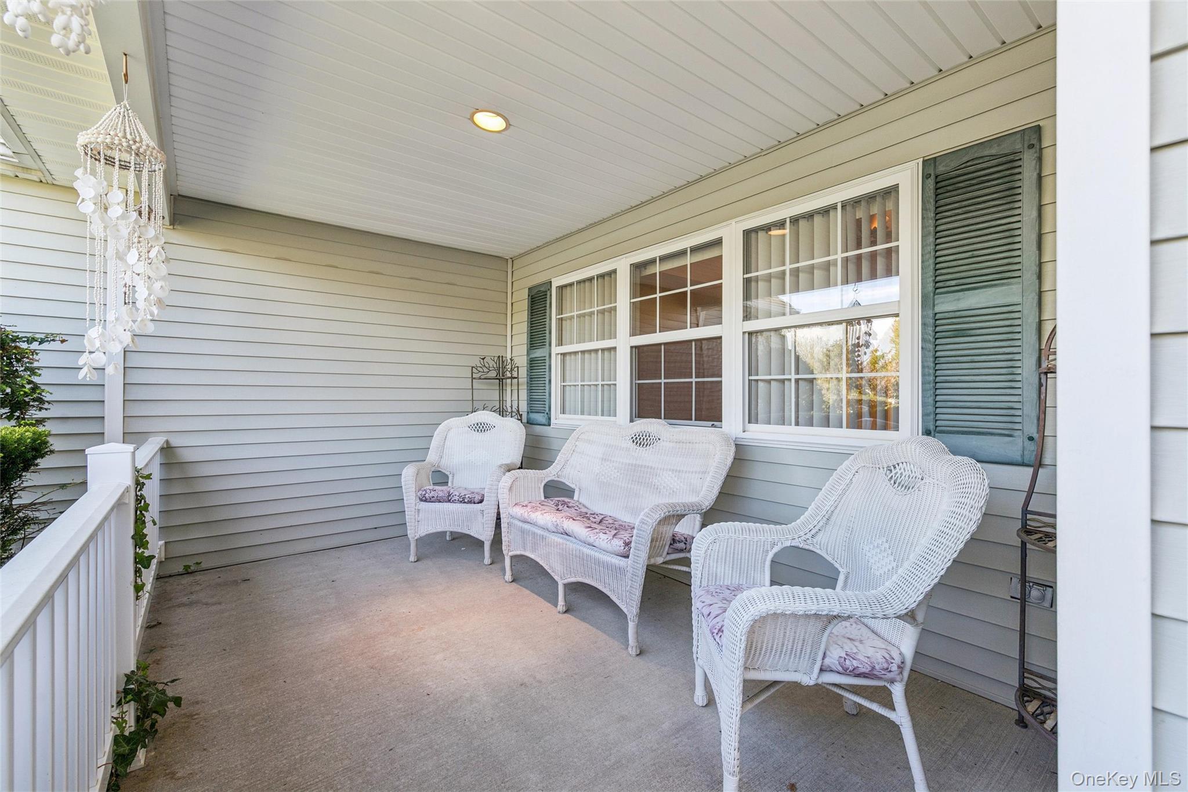
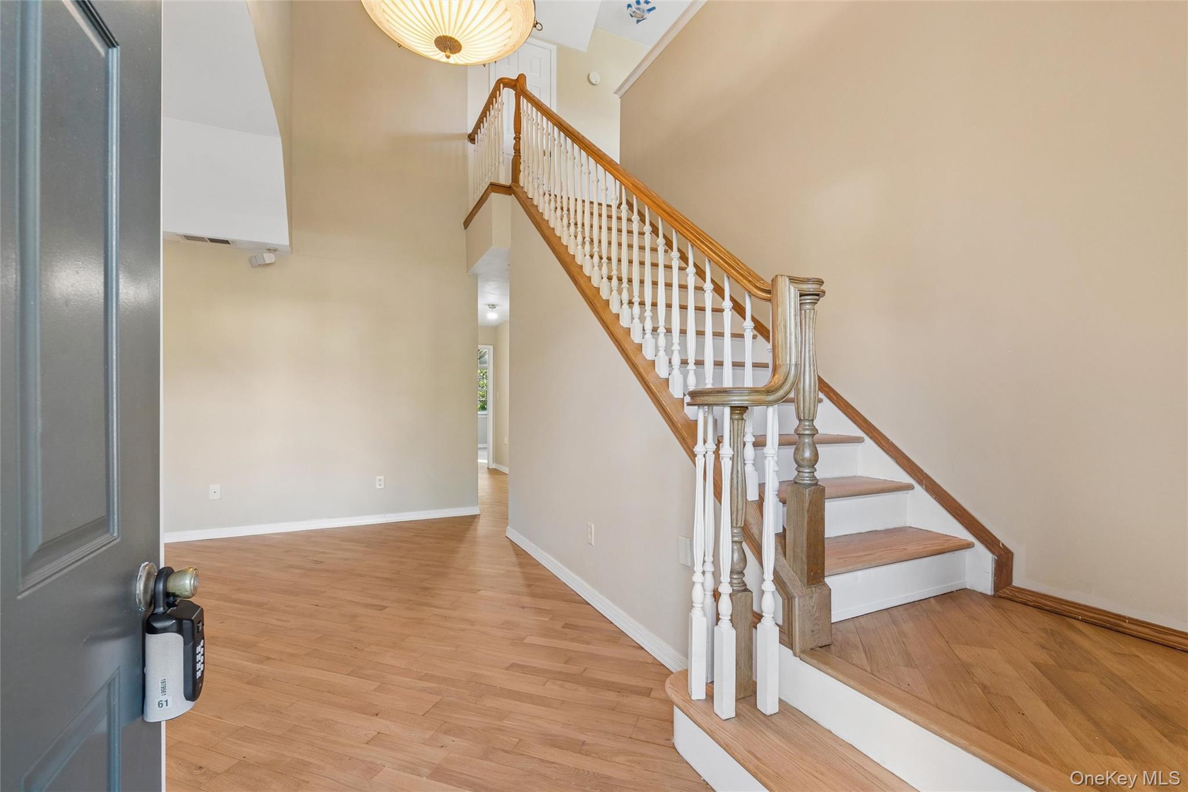
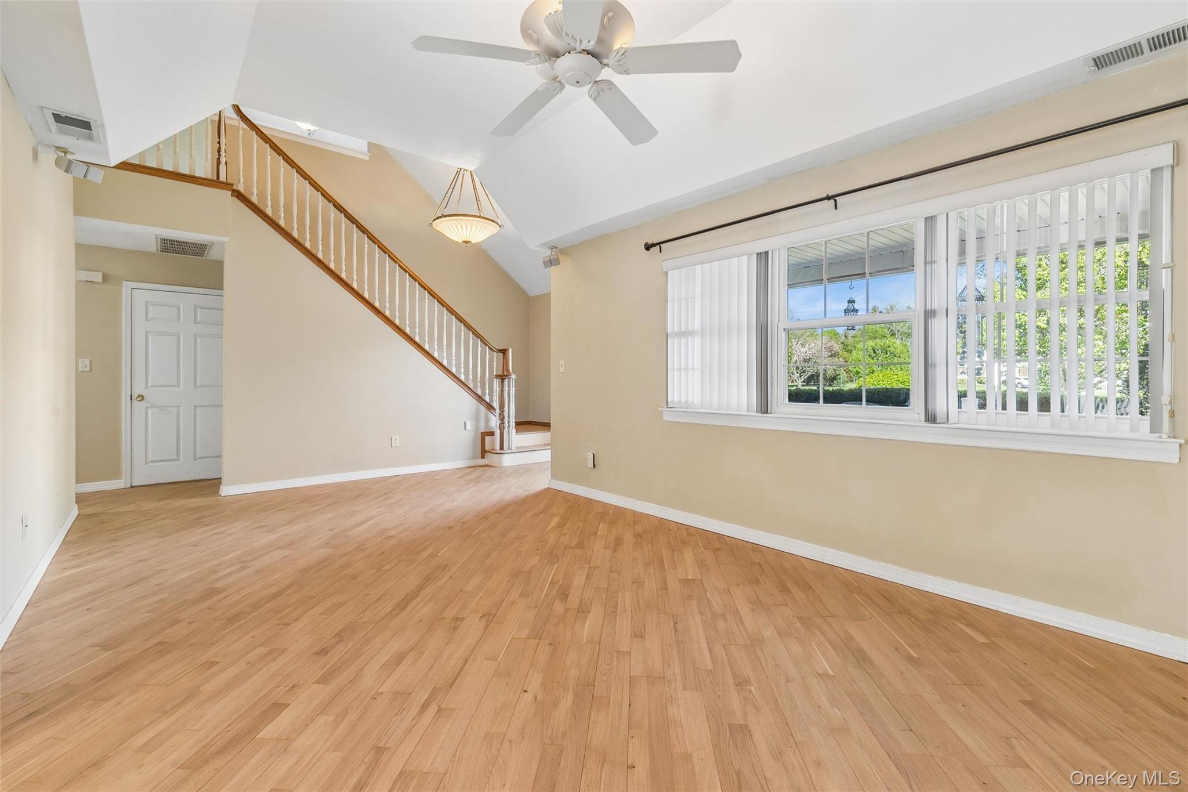
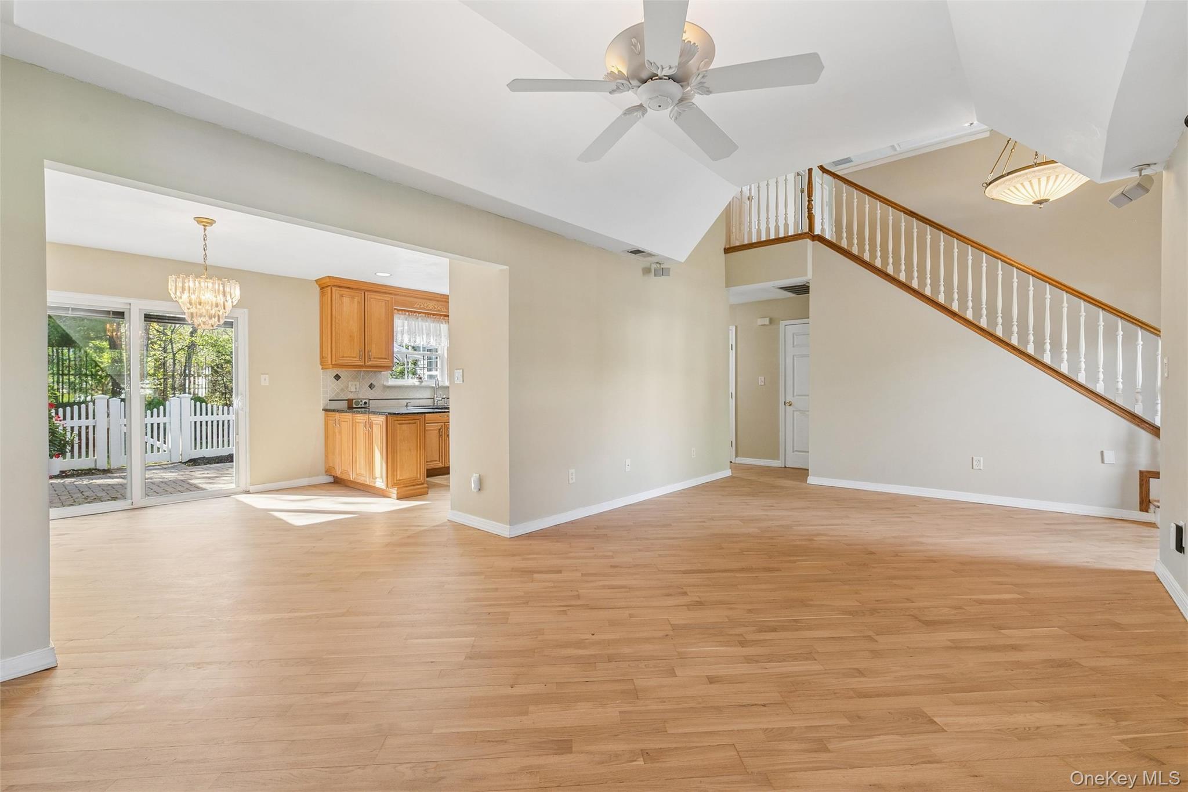
Impressive upgraded 2 bedroom, 2 1/2 bath condo located in Sunken Pond Estates 55+ community. The home features a grand entry foyer with soaring cathedral ceilings, and a beautiful banistered staircase. Formal living room, dining room greet you upon entering the home. Newly Refinished Hardwood floors through out. Eat in kitchen is equipped with newer stainless steel appliances, custom maple cabinets, granite countertops, and peninsula for extra seating. Primary king size suite with en-suite bathroom upgrade shower and marble vanity, spacious walk in closet. The perfect retreat. Laundry with newer front loading LG washer & dryer, central vacuum, powder room, interior access to garage completes the main floor. Loft style second bedroom with en-suite full bath and 2 closets. Access to partial attic with floor for plenty of additional storage. Front covered porch greets you as you enter the home with great views of the pond. Pella sliding glass doors in dining room opens on to a fenced and inviting brick patio overlooking the woods. Perfect for relaxing or entertaining. Welcome Home!
Save
Ask
Tour
Hide
Share
Listing Snapshot
Price
$515,000
Days On Site
14 Days
Bedrooms
2
Inside Area (SqFt)
1,350 sqft
Total Baths
3
Full Baths
2
Partial Baths
1
Lot Size
0.28 Acres
Year Built
2004
MLS® Number
983947
Status
Active
Property Tax
$5,657.73
HOA/Condo/Coop Fees
$625 monthly
Sq Ft Source
N/A
Friends & Family
React
Invite
Recent Activity
2 weeks ago
Listing first seen on site
2 weeks ago
Listing updated with changes from the MLS®
General Features
Acres
0.28
Cross Street
Pebble Beach Path
Garage
Yes
Garage Spaces
1
Levels
Two
Parking
CommonDrivewayGarage
Parking Spaces
2
Pets
Cats OKDogs OKSize LimitYes
Property Sub Type
Condominium
Security
Fire AlarmGated CommunitySecurity GateSecurity LightsSmoke Detector(s)
Sewer
Septic Tank
Style
Other
Utilities
Natural Gas AvailableCable AvailableElectricity ConnectedNatural Gas ConnectedPhone AvailableUnderground UtilitiesWater Connected
Water Source
Public
Interior Features
Appliances
DishwasherDryerGas RangeMicrowaveRefrigeratorStainless Steel Appliance(s)WasherGas Water Heater
Level - FirstDescription - Grand Entry Foyer, Living Room, Dining Room, Eat in Kitchen, Primary Bedroom with Full Bath, Half Bath, Laundry, Interior Access to Garage
Save
Ask
Tour
Hide
Share
Exterior Features
Construction Details
Vinyl Siding
Exterior
Private Entrance
Fencing
Fenced
Lot Features
Front YardLevelNear Golf CourseNear Public TransitPrivateSecludedSprinklers In FrontSprinklers In RearWooded
Listing courtesy of Douglas Elliman Real Estate robin.gerin@elliman.com
Based on information submitted to the MLS GRID as of 2026-05-26 10:47 AM EDT.
All data is obtained from various sources and may not have been verified by broker or MLS GRID. Supplied
Open House Information is subject to change without notice. All information should be independently reviewed
and verified for accuracy. Properties may or may not be listed by the office/agent presenting the information.
Neighborhood & Commute
Source: Walkscore
Disclosure: Community information and market data powered by Constellation Data Labs. Information is deemed reliable but not guaranteed.