Warm & Inviting 3/4 Bed, 2.5 Bath Raised Ranch on 0.66 Acres.
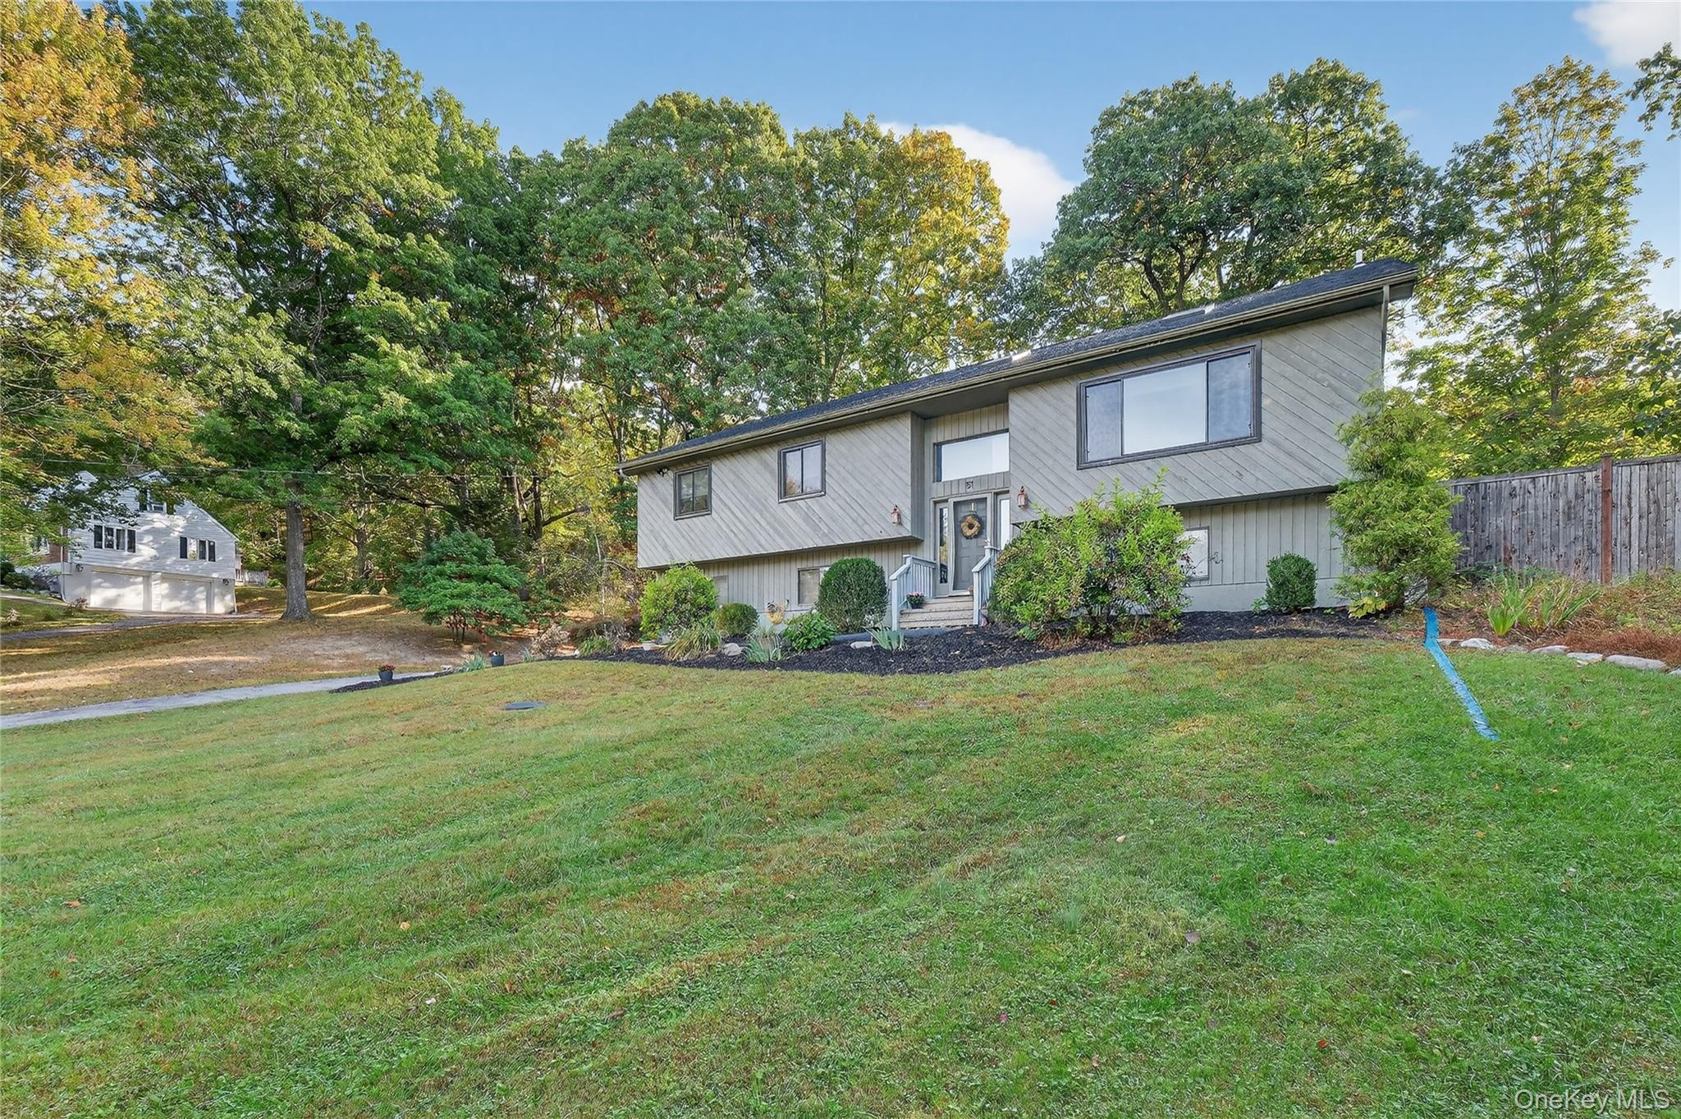
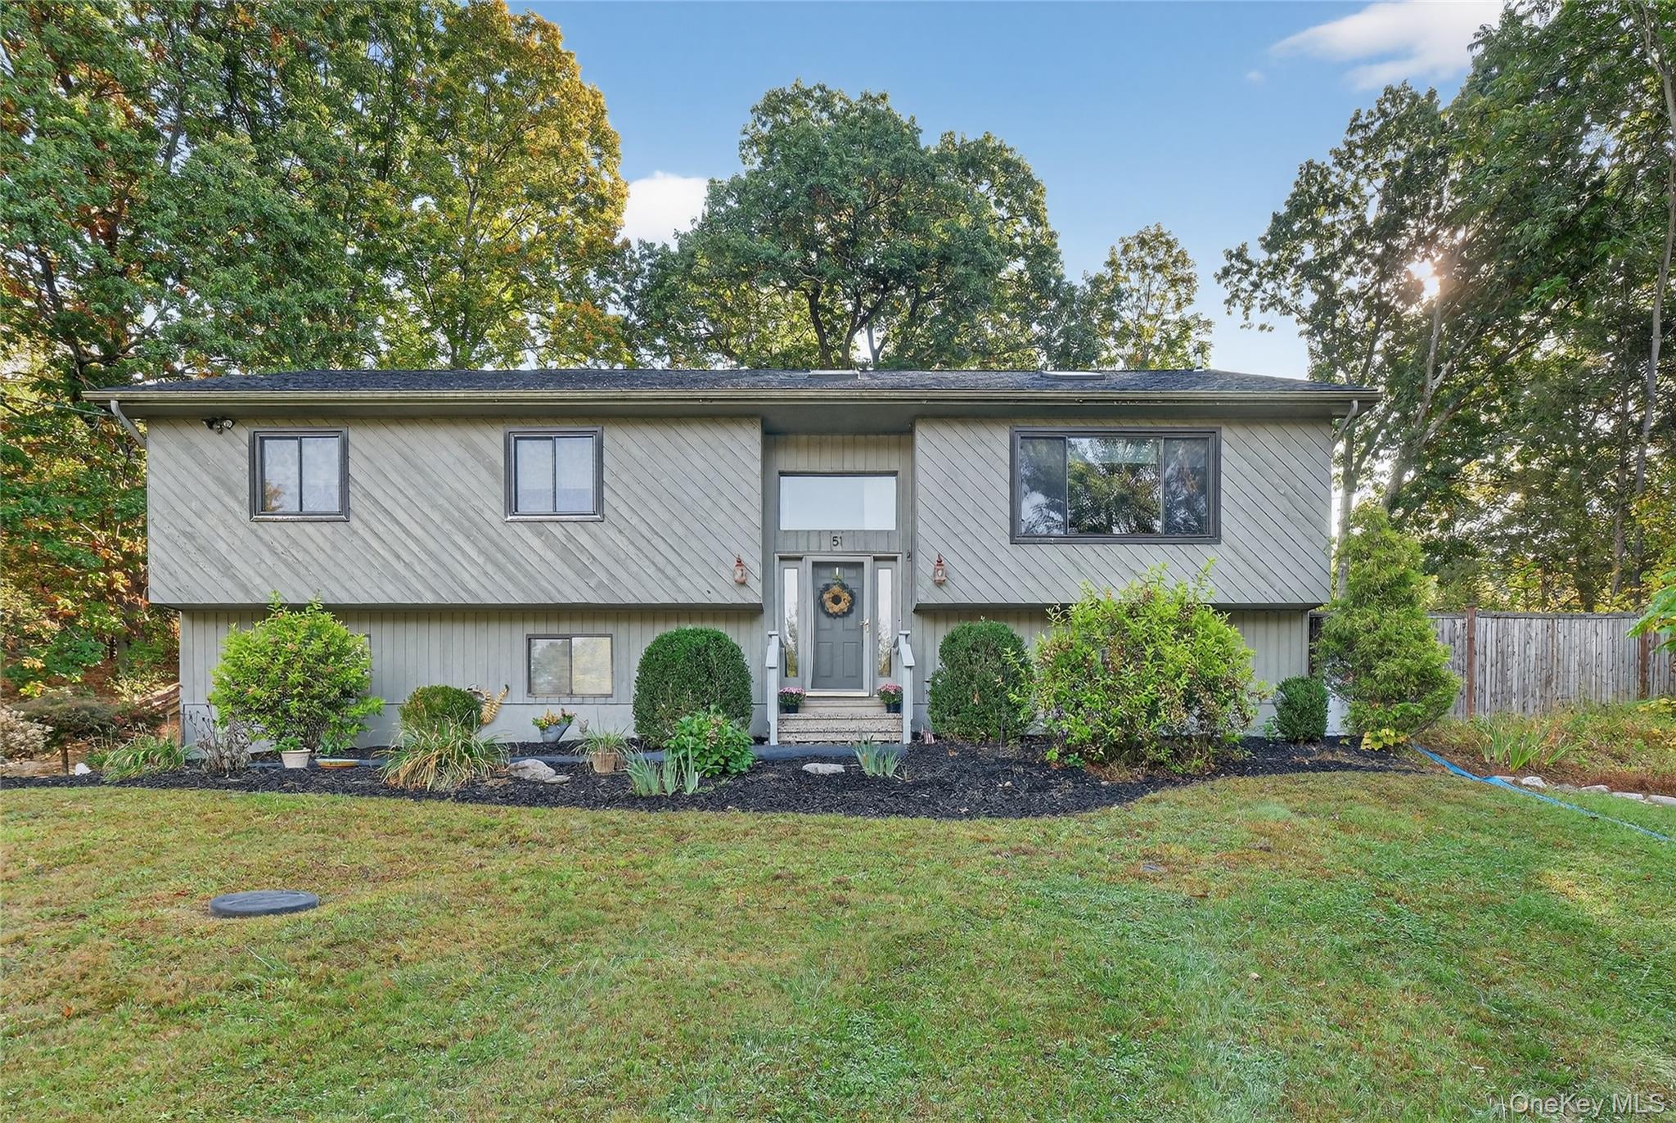
Welcome home to 51 Dogwood Trail, a charming raised ranch tucked into a peaceful Lagrangeville looped road neighborhood on a beautiful 0.66-acre lot with perennial gardens throughout.
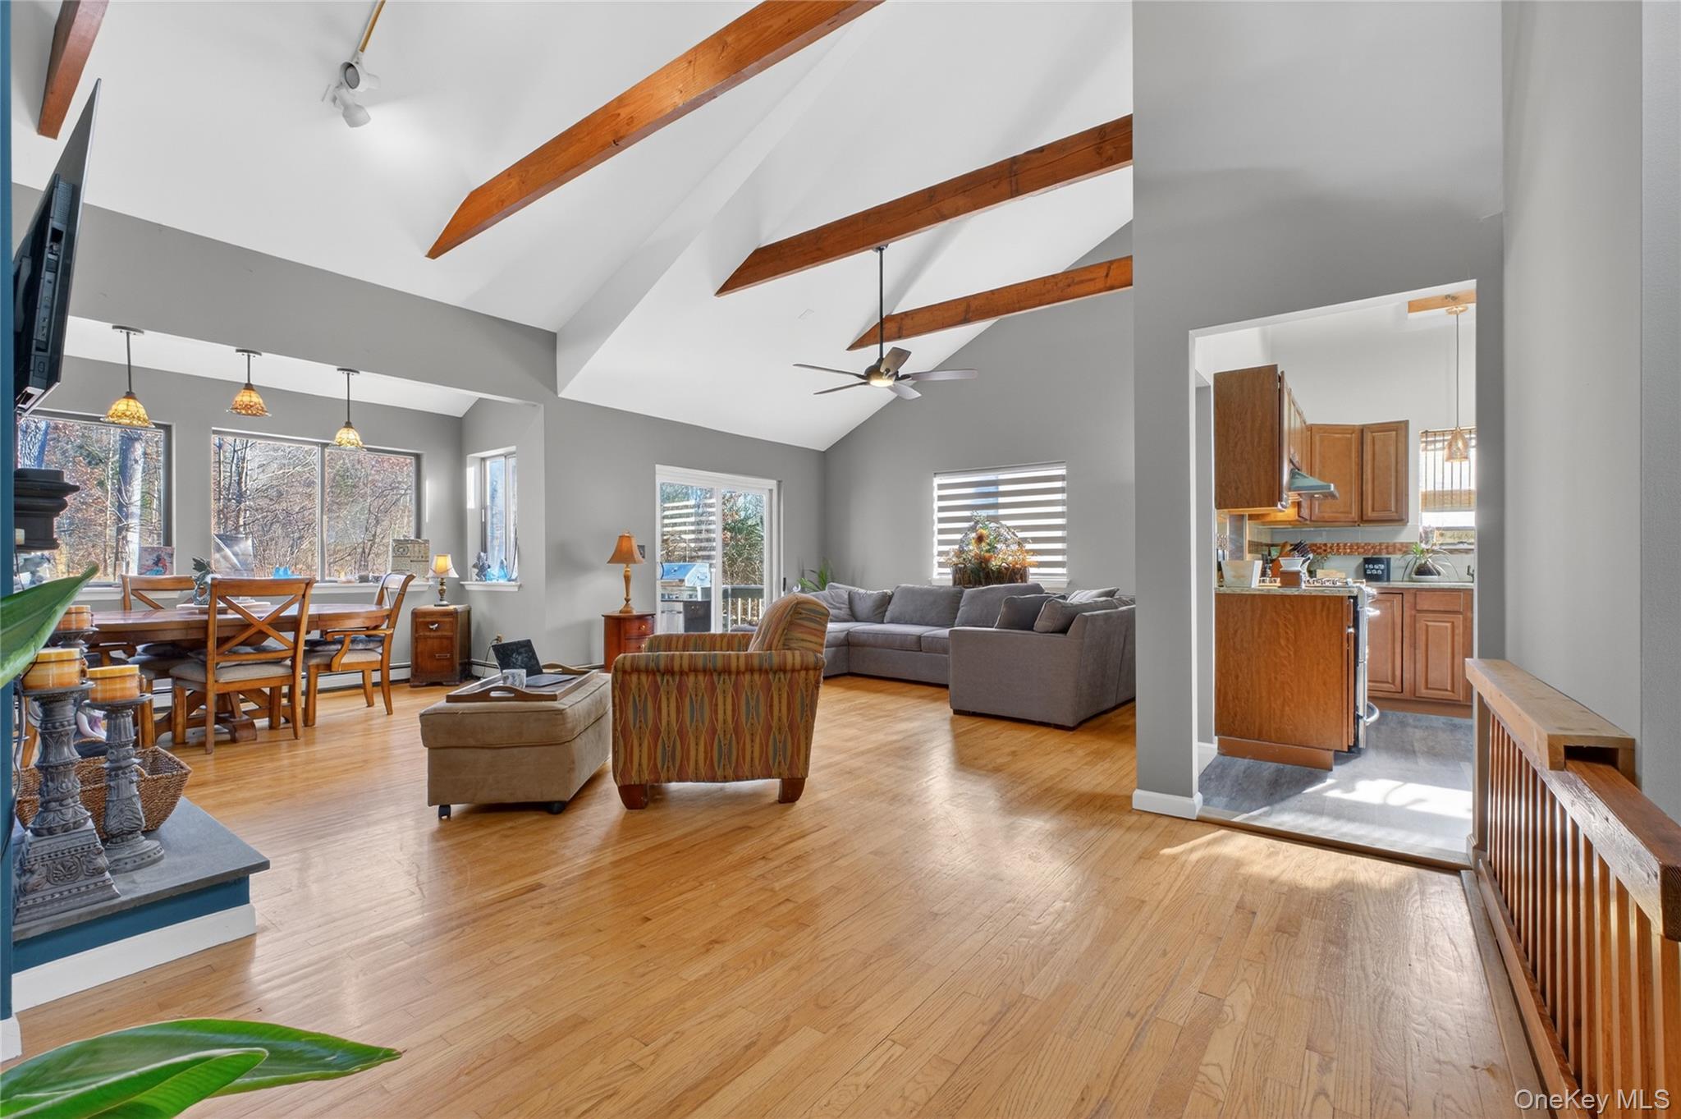
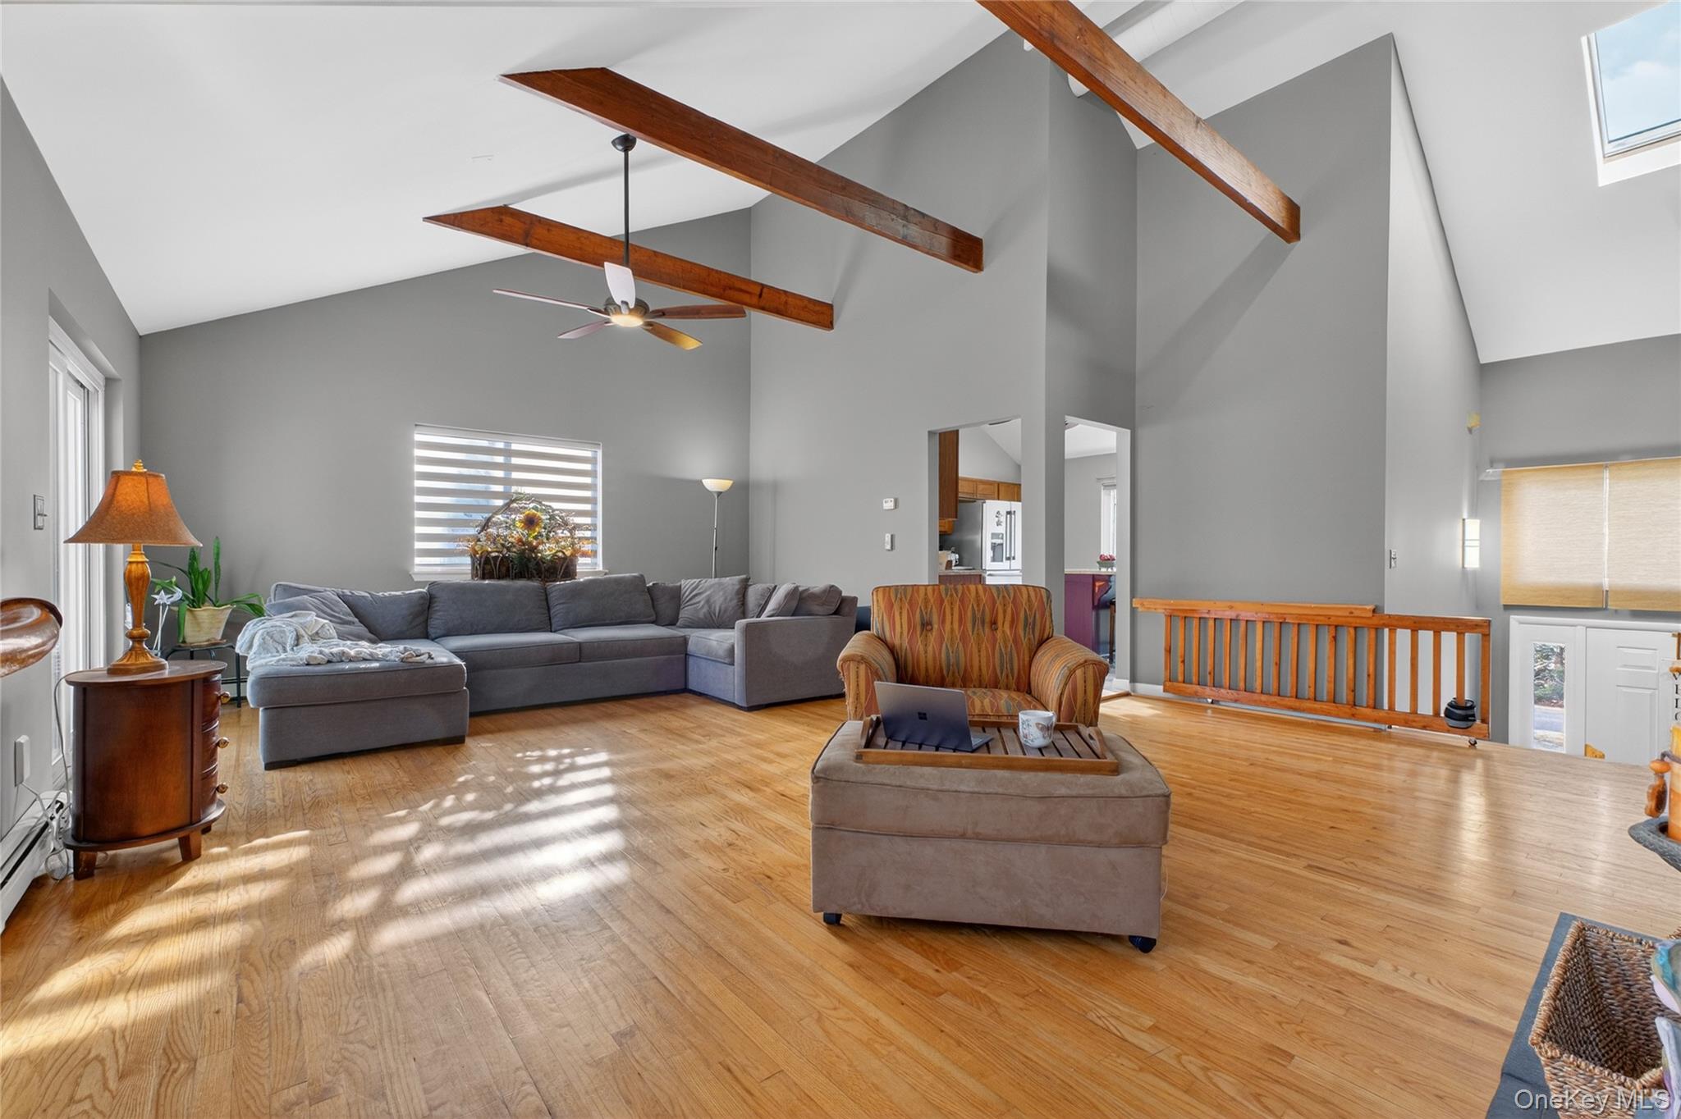
Step upstairs into the bright, main living area where hardwood floors run throughout. Natural light floods the open living and dining spaces, framing serene, scenic nature views. At the heart of this level is a gourmet kitchen complete with quartz countertops, a massive center island, a dedicated serving station, and stainless steel appliances including a 3 sectional refrigerator, gas stove with a double oven, and 3 tier dishwasher. Down the hall, the serene primary bedroom features walls of closet space and a private full bath, while two comfortable secondary bedrooms share an additional full hallway bathroom.
The versatile lower level offers the perfect balance of openness and privacy. While officially a 3-bedroom home, it easily lives like a 4-bedroom thanks to this fully finished lower space—ideal for a home office, recreation room, or guest suite. This level also features a convenient half bath and direct access to the attached 2-car garage with a dedicated utility room.
Step outside to your private outdoor oasis, featuring a fully fenced backyard, a double-tiered deck, firepit/BBQ and an inviting in-ground pool area perfect for entertaining. Situated in the sought-after Arlington Central School District, this home beautifully blends country tranquility with everyday accessibility. For commuters the Taconic State Parkway less than 10 mins, Metro-North Station, 20 mins. For everyday, near shopping, gym, parks, golf course, and restaurants. Come make this fabulous home yours.
Level - FirstDescription - Hardwood floors, wall of closet spaces, full private bath, ceiling fan
Save
Ask
Tour
Hide
Share
Exterior Features
Construction Details
CedarFrame
Exterior
Fire PitGardenLighting
Fencing
FencedBack YardChain LinkWood
Lot Features
LandscapedNear Public Transit
Patio And Porch
Deck
Pool Features
In GroundPrivate
Private Pool
Yes
View
PanoramicTrees/Woods
Waterview
PanoramicTrees/Woods
Windows/Doors
ScreensSkylight(s)
Community Features
School District
Arlington
Schools
School District
Arlington
Elementary School
Beekman
Middle School
Union Vale Middle School
High School
Arlington High School
Listing courtesy of BHHS Hudson Valley Properties icerezo@bhhshudsonvalley.com
Based on information submitted to the MLS GRID as of 2026-10-10 07:09 PM EDT.
All data is obtained from various sources and may not have been verified by broker or MLS GRID. Supplied
Open House Information is subject to change without notice. All information should be independently reviewed
and verified for accuracy. Properties may or may not be listed by the office/agent presenting the information.
Neighborhood & Commute
Source: Walkscore
Disclosure: Community information and market data powered by Constellation Data Labs. Information is deemed reliable but not guaranteed.