Properties

Save
Ask
Tour
Hide
Share
$79,900
New Listing

7965 State Route 52 Lot 31
Narrowsburg, NY 12764

For Sale|Mobile Home|Active
3
Beds
2
Total Baths
2
Full Baths
980
SqFt
$82
/SqFt
2004
Built
Subdivision:
Blue Heron Trailer Park
County:
Sullivan
Listing courtesy of Eagle Valley Realty dawn.eaglevalleyrealty@gmail.com
Call Now: (631) 727-3713
Is this the listing for you? We can help make it yours.
(631) 727-3713
7965 State Route 52 Lot 317965 State Route 52 Lot 317965 State Route 52 Lot 317965 State Route 52 Lot 31
Save
Ask
Tour
Hide
Share

Mortgage Calculator

Monthly Payment (Est.)

Enter an interest rate to see your estimated monthly payment.
Calculator powered by Showcase IDX, a Constellation1 Company. Copyright ©2026 Information is deemed reliable but not guaranteed.

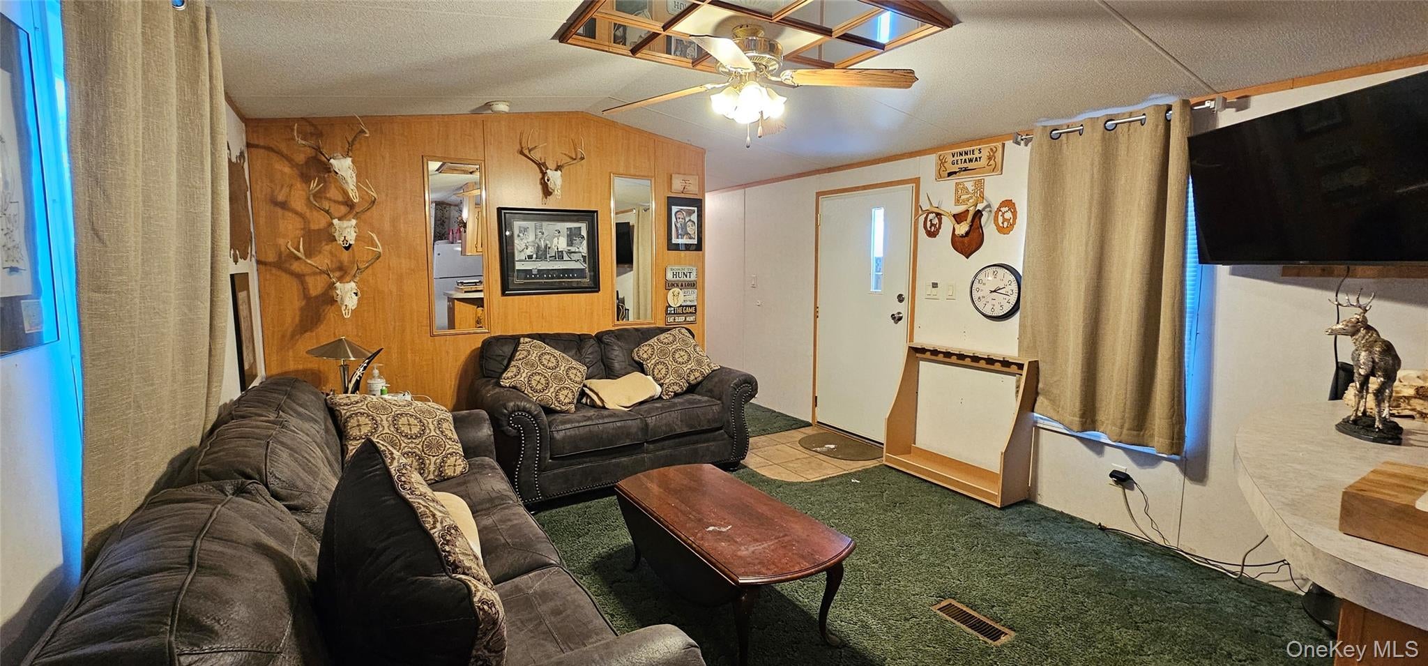
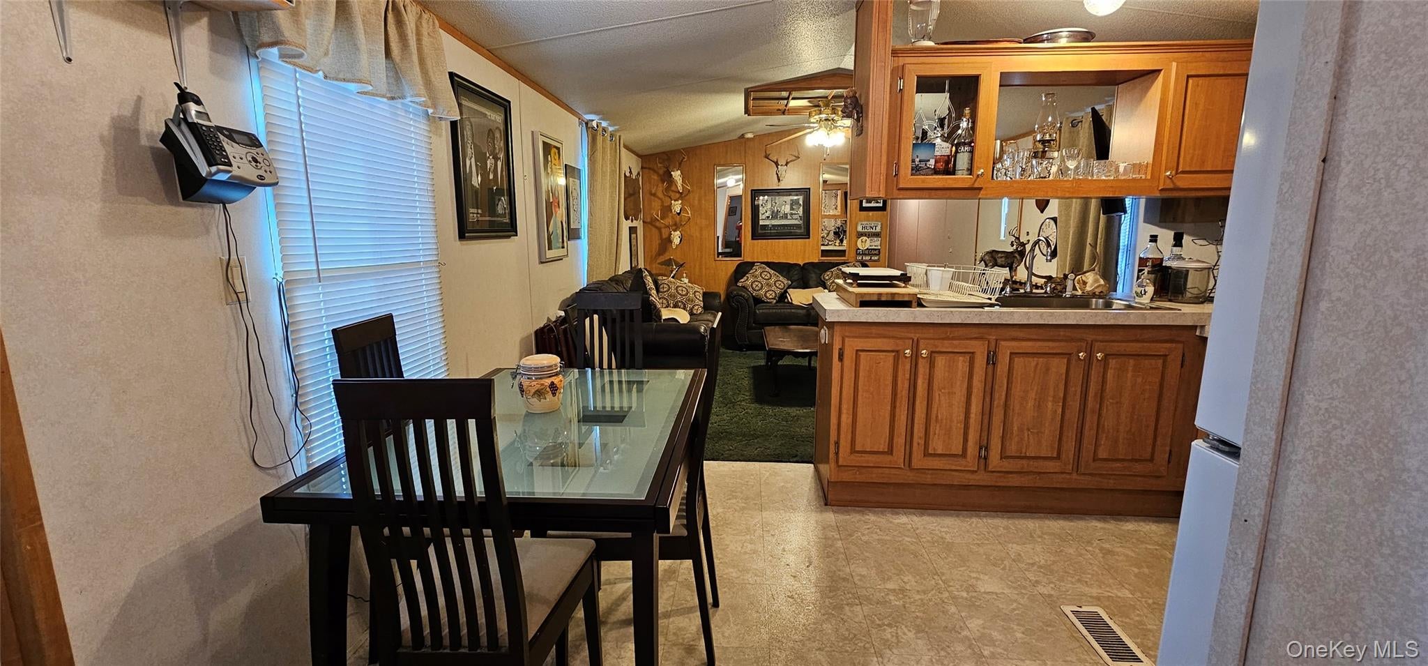
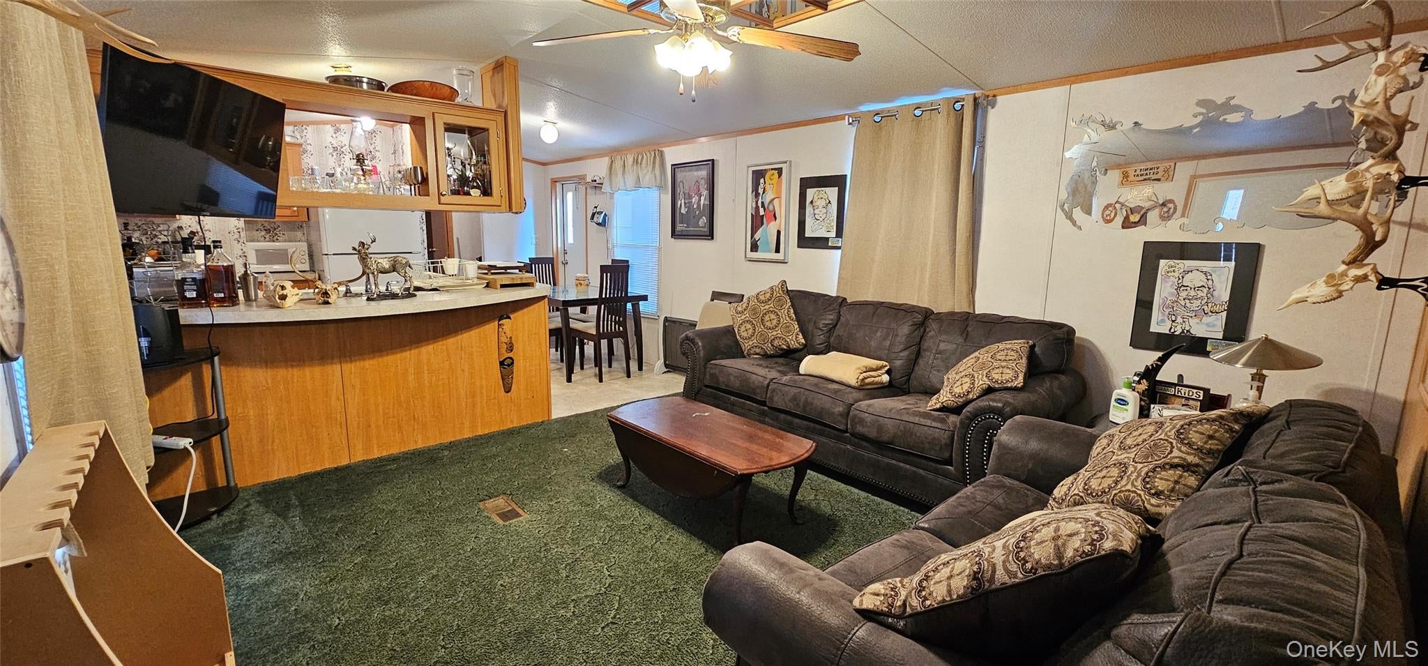
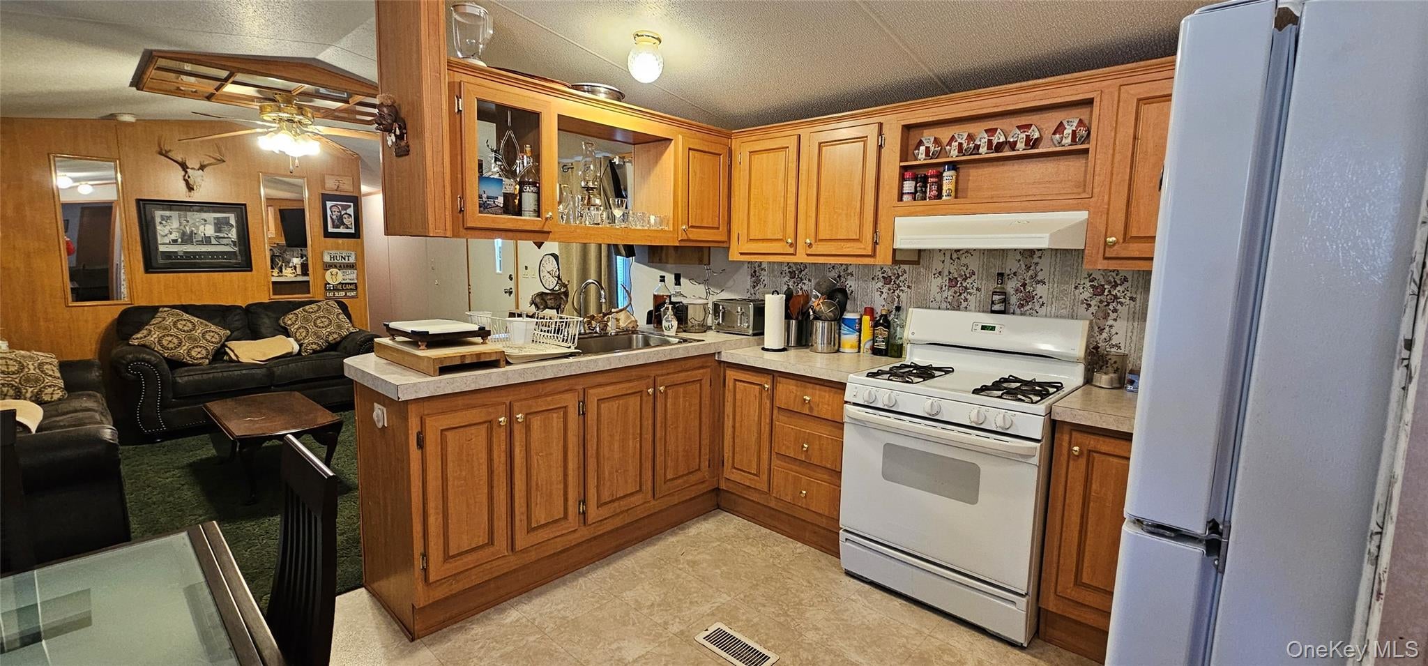
Fully furnished 2004 Mobile Home! This well-maintained single-wide mobile home sits on a cul-de-sac in a mobile home park (lot rent: $525 per month). Features include a living room, eat-in kitchen, laundry area, 3 bedrooms, and 2 full baths. There is a nice front deck and a rear deck, plus a storage shed and a sea container for keeping all of your toys. This home comes fully furnished; just bring your suitcase and start to enjoy the country setting! Just about 2 miles from the charming town of Narrowsburg and the Delaware River. A great place for a getaway or for hunters.

Save
Ask
Tour
Hide
Share
Listing Snapshot
Price 
$79,900
Days On Site 
0 Days
Bedrooms 
3
Inside Area (SqFt) 
980 sqft
Total Baths 
2
Full Baths 
2
Partial Baths 
N/A
Lot Size 
N/A
Year Built 
2004
MLS Number 
1075871
Status 
Active
Property Tax 
N/A
HOA/Condo/Coop Fees 
$525 monthly
Sq Ft Source 
N/A
Friends & Family
Recent Activity
4 hours agoListing first seen on site
4 hours agoListing updated with changes from the MLS
General Features
Levels 
One
Parking 
Driveway
Parking Spaces 
2
Property Sub Type 
Mobile Home
Sewer 
Public Sewer
Style 
Ranch
Utilities 
Cable AvailableElectricity ConnectedPhone AvailableSewer ConnectedWater Connected
Water Source 
PublicPrivateWell
Interior Features
Appliances 
DryerFreezerGas RangeMicrowaveRefrigeratorWasher
Basement 
Crawl Space
Cooling 
Central Air
Flooring 
CarpetLinoleum
Heating 
Forced Air
Interior 
Ceiling Fan(s)Eat-in KitchenWalk-In Closet(s)
Laundry Features 
In Hall
Bathroom 1 
Level - FirstDescription - 5x8 full with tub
Bathroom 2 
Level - FirstDescription - 5x7
Bedroom 1 
Level - FirstDescription - 11x12 two large closets
Bedroom 2 
Level - FirstDescription - 9x8
Bedroom 3 
Level - FirstDescription - 7x12
Kitchen 
Level - FirstDescription - 9x12
Living Room 
Level - FirstDescription - 12x12
Save
Ask
Tour
Hide
Share
Exterior Features
Other Structures 
Shed(s)
Community Features
Association Fee 
$525.0
Association Fee Frequency 
Monthly
School District 
Sullivan West
Schools
School District
Sullivan West
Elementary School
Sullivan West Elementary
Middle School
SULLIVAN WEST HIGH SCHOOL AT LAKE HUNTINGTON
High School
Sullivan West High School At Lake Huntington
Listing courtesy of Eagle Valley Realty dawn.eaglevalleyrealty@gmail.com


Based on information submitted to the MLS GRID as of 2026-11-20 03:53 PM EST. All data is obtained from various sources and may not have been verified by broker or MLS GRID. Supplied Open House Information is subject to change without notice. All information should be independently reviewed and verified for accuracy. Properties may or may not be listed by the office/agent presenting the information.

Neighborhood & Commute
Source: Walkscore
Disclosure: Community information and market data powered by Constellation Data Labs. Information is deemed reliable but not guaranteed.

Save
Ask
Tour
Hide
Share