Properties

Save
Ask
Tour
Hide
Share
$675,000
New Listing

23 Perkins Court
Centereach, NY 11720

For Sale|Single Family Residence|Active
4
Beds
2
Total Baths
2
Full Baths
2,329
SqFt
$290
/SqFt
1942
Built
Subdivision:
Centereach Gardens
County:
Suffolk
Listing courtesy of Hope And Dreams Realty hope@hopeanddreamsrealty.com
Call Now: (631) 727-3713
Is this the listing for you? We can help make it yours.
(631) 727-3713
Upcoming Open Houses
Sat, Nov 21, 12:00 PM - 2:00 PM
Sun, Nov 22, 12:00 PM - 2:00 PM
23 Perkins Court23 Perkins Court23 Perkins Court23 Perkins Court
Save
Ask
Tour
Hide
Share

Mortgage Calculator

Monthly Payment (Est.)

Enter an interest rate to see your estimated monthly payment.
Calculator powered by Showcase IDX, a Constellation1 Company. Copyright ©2026 Information is deemed reliable but not guaranteed.

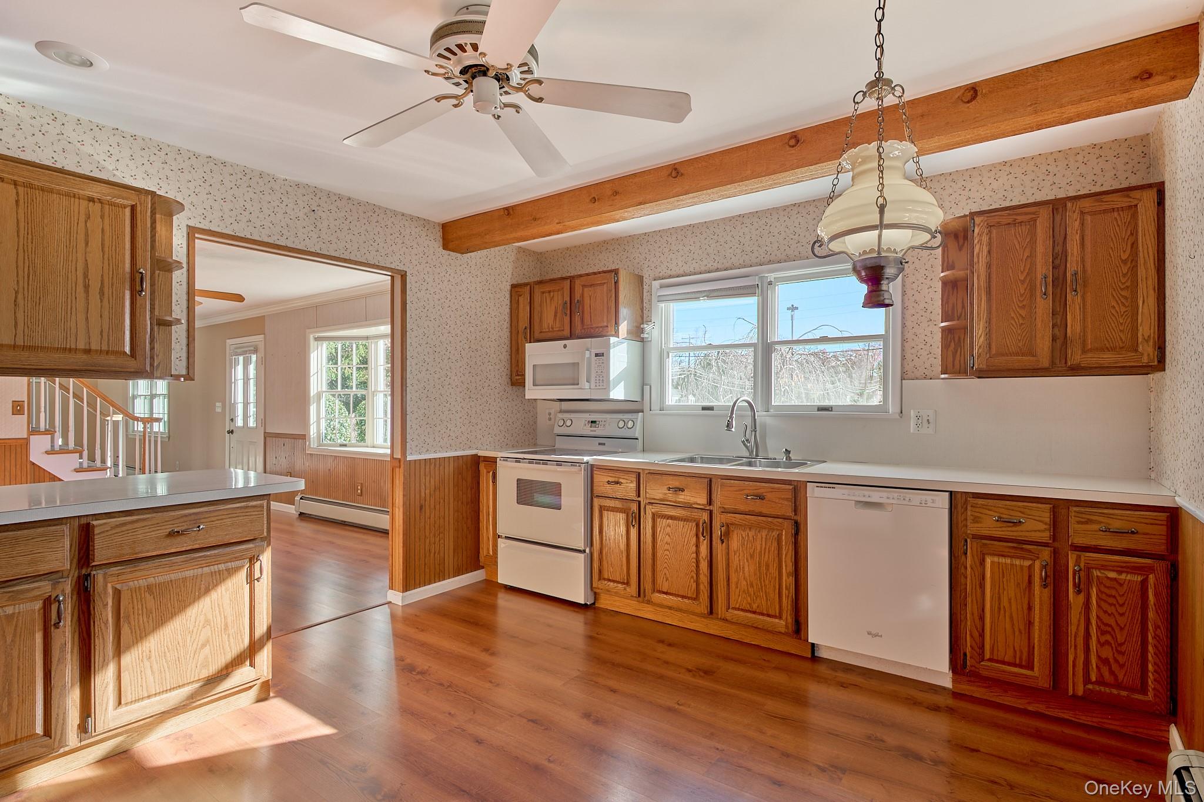
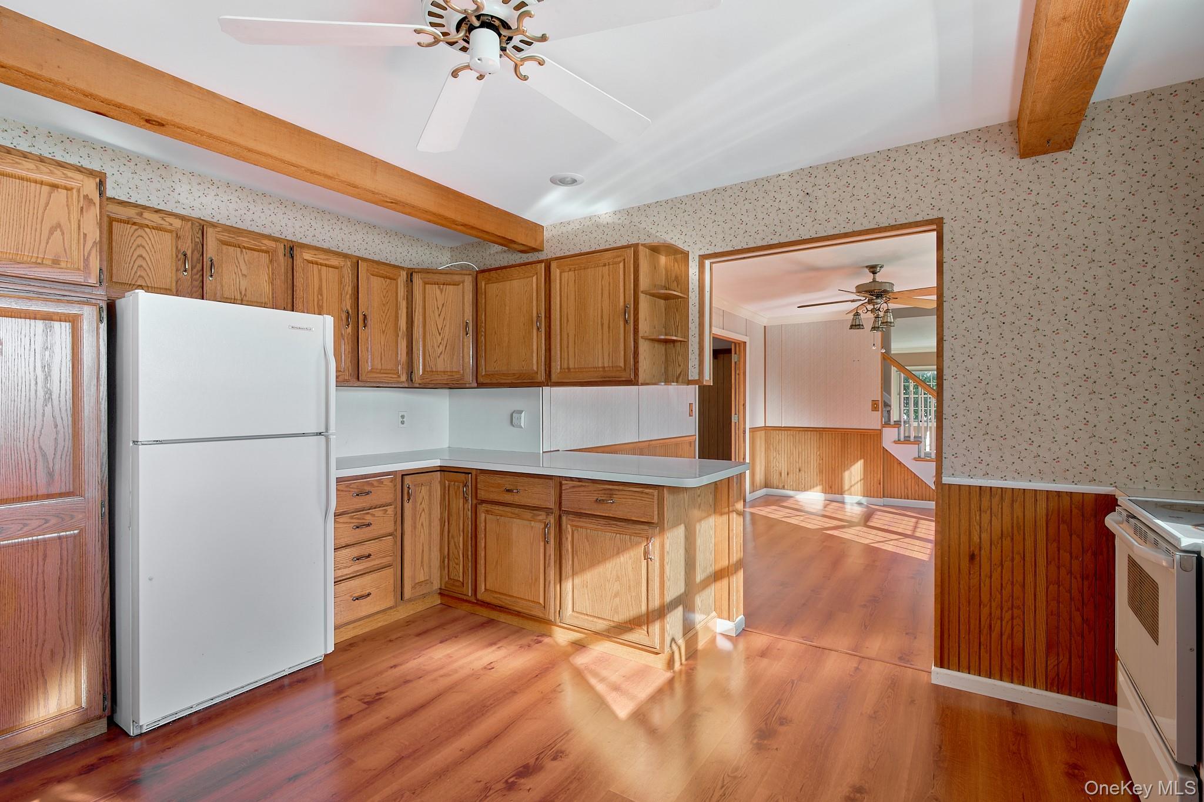
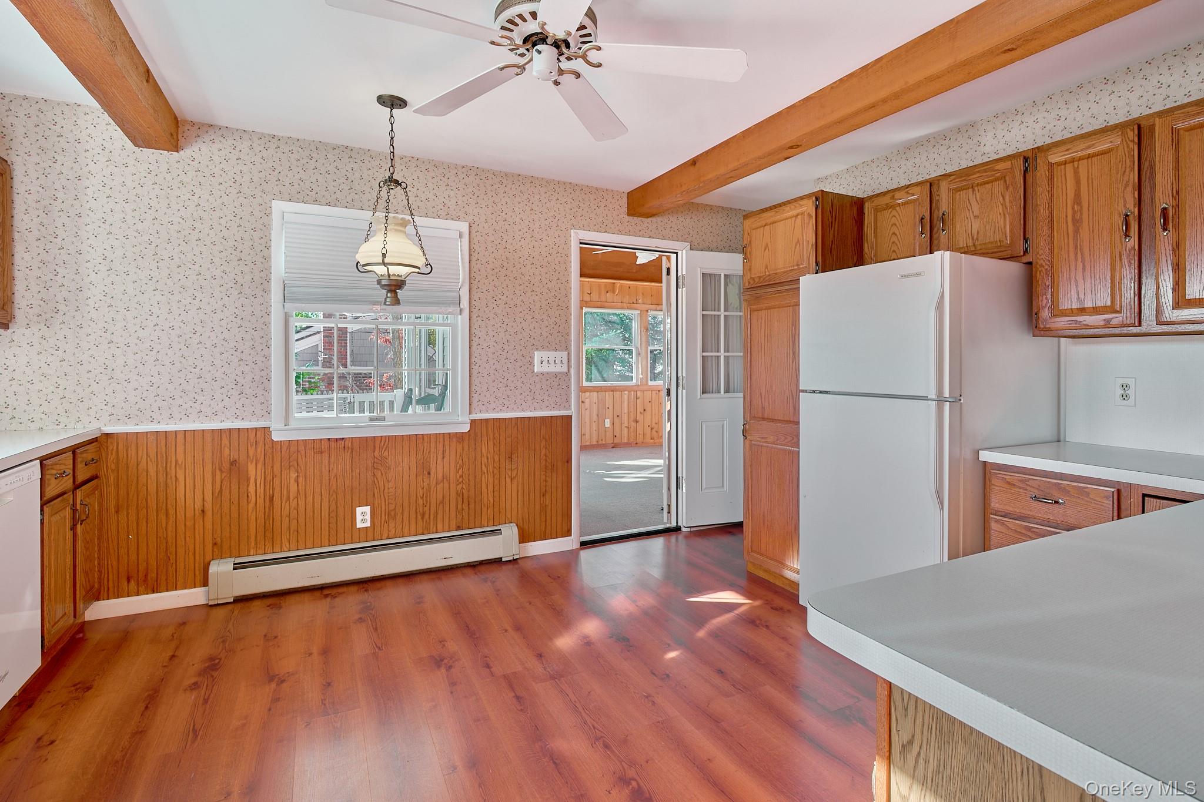
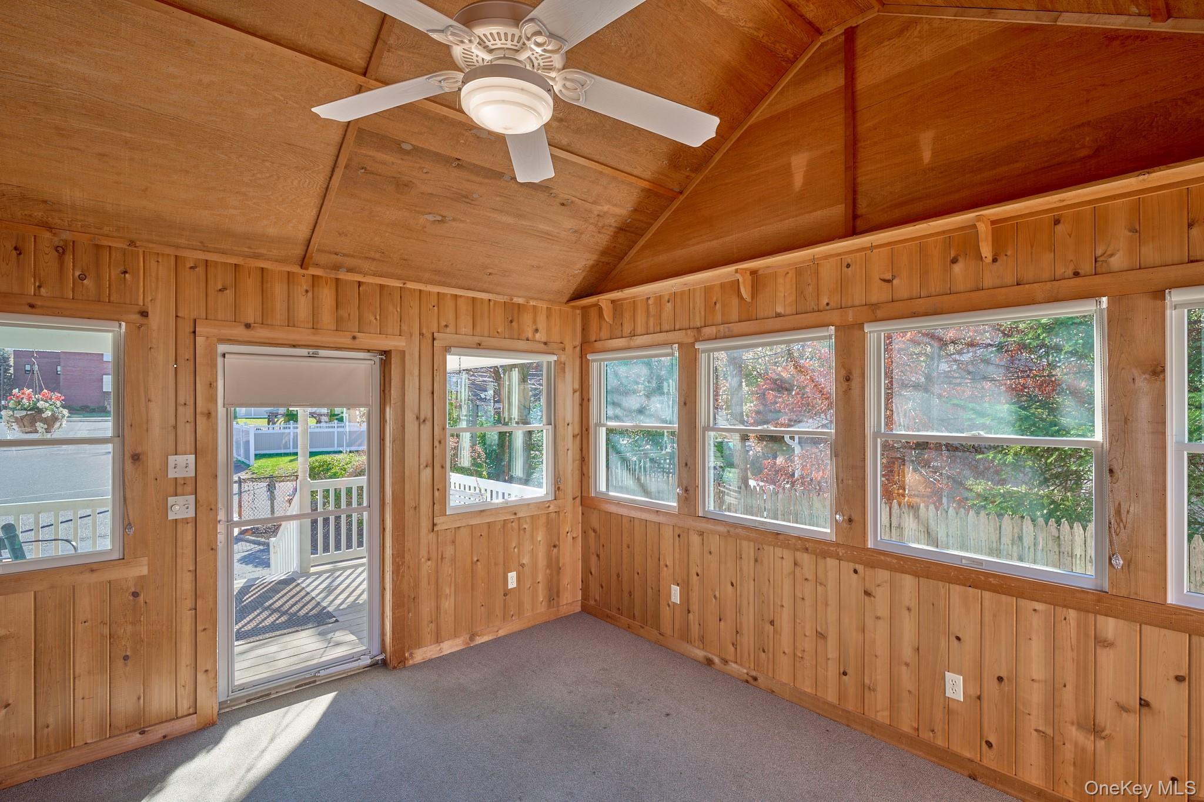
Welcome to this beautiful custom Colonial offering space, comfort, and timeless charm! This home features 4 generously sized bedrooms and 2 full bathrooms (1 with radiant heated floors). This home has a thoughtfully designed layout perfect for everyday living and entertaining. Enjoy a spacious eat-in kitchen, formal dining room, inviting living room, and a comfortable family room. An enclosed sunroom provides the perfect additional space to relax, enjoy your morning coffee, or just unwind. With multiple living and entertaining areas, this home offers plenty of room to make lasting memories. Sky's the limit on the expansive detached garage that is equipped with heat and electric. A wonderful opportunity to own a home with character, space, and endless possibilities!

Save
Ask
Tour
Hide
Share
Listing Snapshot
Price 
$675,000
Days On Site 
0 Days
Bedrooms 
4
Inside Area (SqFt) 
2,329 sqft
Total Baths 
2
Full Baths 
2
Partial Baths 
N/A
Lot Size 
0.16 Acres
Year Built 
1942
MLS Number 
1075829
Status 
Active
Property Tax 
$10,986
HOA/Condo/Coop Fees 
N/A
Sq Ft Source 
N/A
Friends & Family
Recent Activity
4 hours agoListing first seen on site
4 hours agoListing updated with changes from the MLS
General Features
Acres 
0.16
Cross Street 
Washington Ave
Disclosures 
Lead Paint
Garage 
Yes
Garage Spaces 
2
Levels 
Two
Parking 
DetachedDrivewayHeated GarageOversized
Property Sub Type 
Single Family Residence
Sewer 
Cesspool
Style 
Colonial
Utilities 
Electricity ConnectedWater Connected
Water Source 
Public
Interior Features
Appliances 
DishwasherDryerRangeRefrigeratorWasher
Basement 
FullUnfinishedWalk-Out Access
Cooling 
Wall/Window Unit(s)
Fireplace 
Yes
Fireplaces 
1
Flooring 
Combination
Heating 
OilRadiant Floor
Interior 
Cathedral Ceiling(s)Eat-in KitchenRecessed Lighting
Laundry Features 
In Basement
Save
Ask
Tour
Hide
Share
Exterior Features
Construction Details 
Vinyl Siding
Fencing 
Full
Lot Features 
Back YardCorner LotFront YardLandscapedPavedSprinklers In FrontSprinklers In Rear
Other Structures 
Shed(s)
Patio And Porch 
CoveredDeckPorch
Community Features
School District 
Middle Country
Schools
School District
Middle Country
Elementary School
Holbrook Road School
Middle School
Dawnwood Middle School
High School
Centereach High School
Listing courtesy of Hope And Dreams Realty hope@hopeanddreamsrealty.com


Based on information submitted to the MLS GRID as of 2026-11-20 03:53 PM EST. All data is obtained from various sources and may not have been verified by broker or MLS GRID. Supplied Open House Information is subject to change without notice. All information should be independently reviewed and verified for accuracy. Properties may or may not be listed by the office/agent presenting the information.

Neighborhood & Commute
Source: Walkscore
Disclosure: Community information and market data powered by Constellation Data Labs. Information is deemed reliable but not guaranteed.

Save
Ask
Tour
Hide
Share