
Properties

Save
Ask
Tour
Hide
Share
$349,000
New Listing

91-08 32nd Avenue E308
Jackson Heights, NY 11369

For Sale|Stock Cooperative|Active
2
Beds
1
Total Bath
1
Full Bath
940
SqFt
$371
/SqFt
1956
Built
Subdivision:
Northridge Section I
County:
Queens
Listing courtesy of EXP Realty jeff.putterman@gmail.com
Call Now: (631) 727-3713
Is this the listing for you? We can help make it yours.
(631) 727-3713
91-08 32nd Avenue E30891-08 32nd Avenue E30891-08 32nd Avenue E30891-08 32nd Avenue E308
Save
Ask
Tour
Hide
Share

Mortgage Calculator

Monthly Payment (Est.)

Enter an interest rate to see your estimated monthly payment.
Calculator powered by Showcase IDX, a Constellation1 Company. Copyright ©2026 Information is deemed reliable but not guaranteed.

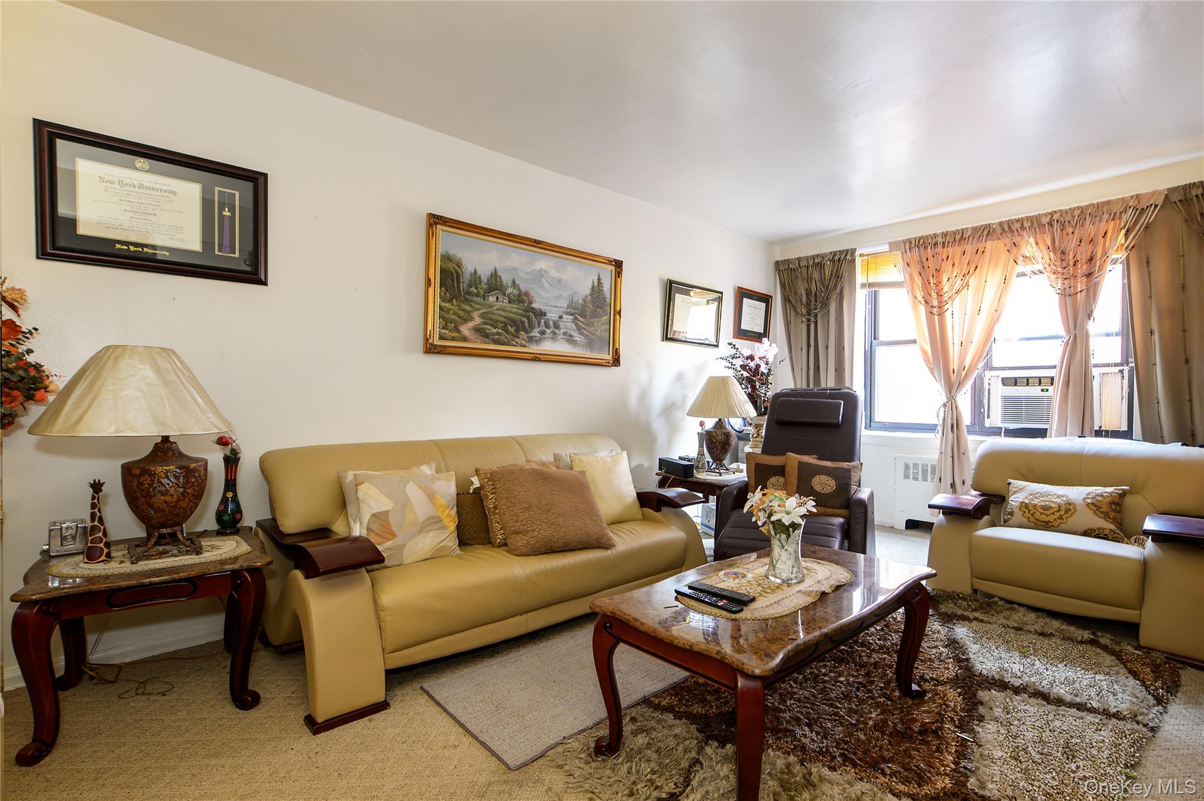
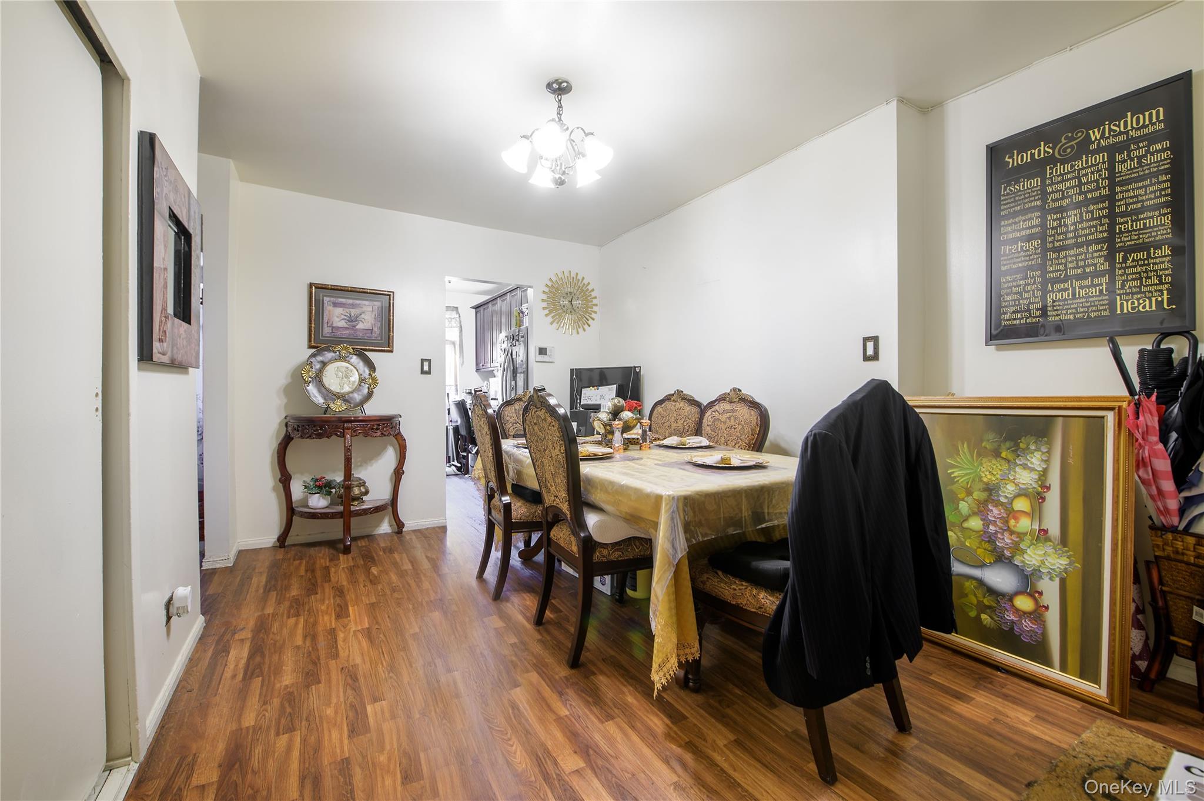
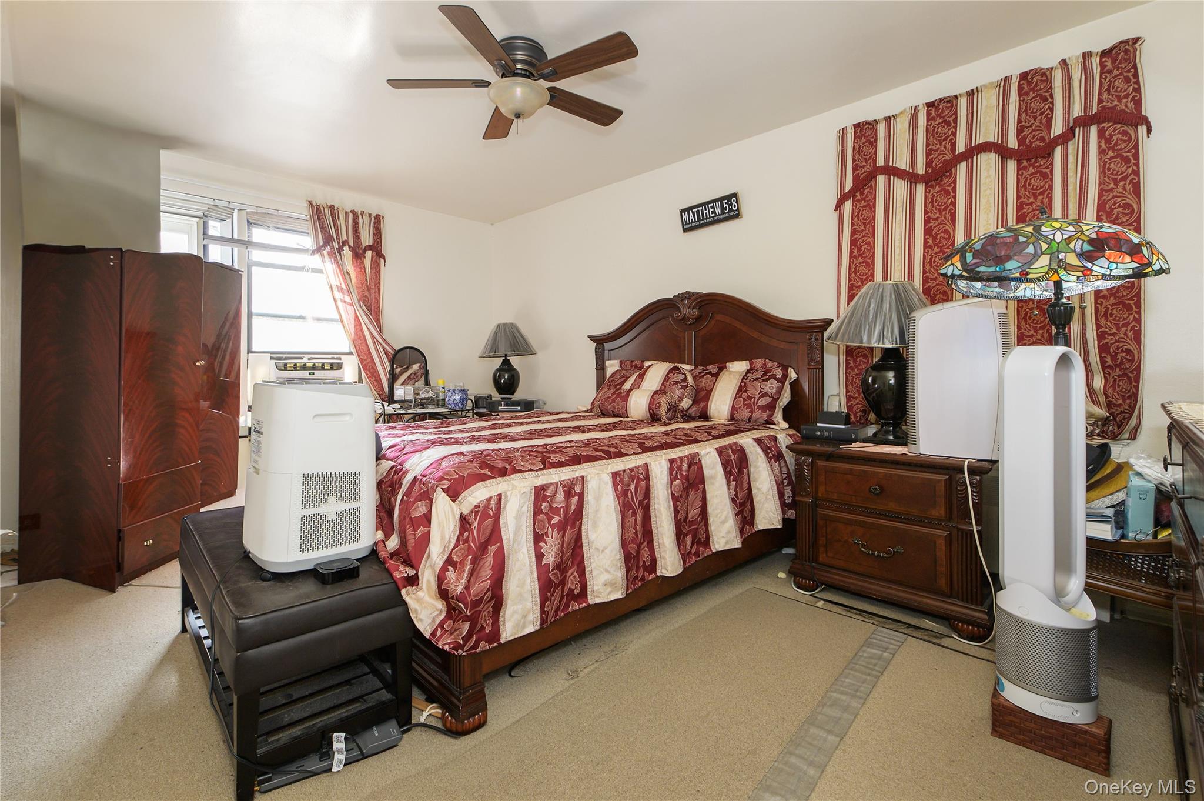
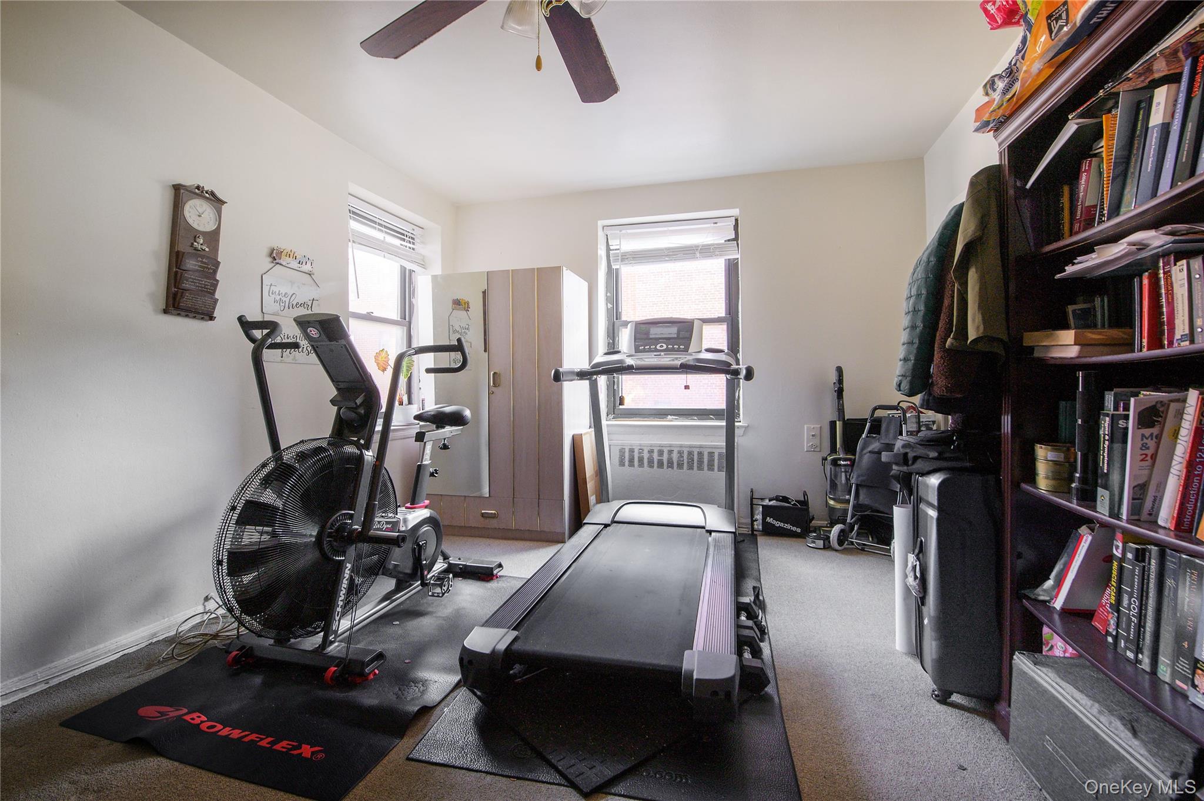
You just found what you've been looking for: the perfect affordable "real" Two Bedroom apartment for your family, a place where you can enjoy new friends, in one of the most vibrantly diverse neighborhoods in Queens. Why rent when you can own? With 20% down, you can build your own wealth, while enjoying life in this spacious, peaceful, brightly-sunlit 2 Bedroom apartment. All for $2,700 a month! That is not a typo. It includes all monthly utilities and real estate taxes, and is before the meaningful deductions you will receive from your mortgage payments and tax. Situated in the highly-regarded, and well-maintained Northridge Section 1 Co-op, this unit is located on the third floor of an elevator building, and faces out on the quiet back courtyard, away from any street noise. It is a peaceful corner unit, sunlit most of the day, with large, South-facing Living Room and Two Full-sized Bedrooms with corner windows facing East and West, as well as pristinely maintained, West-facing kitchen and bath. The front foyer was designed to be a perfect dining area, with ample space for a full dining table. As you see in the photos, the Living and Bedrooms are brightly sunlit, with ample space for your furniture, beds, and a home-office desk. The floors are carpeted, per co-op rules, and the apartment was recently painted. The kitchen features stainless steel appliances, quartz counter-tops, solid wood cabinets, and lots of counter and storage space. It faces West, and is brightly lit all afternoon long. The windowed bath features a full soaking tub, with shower, and fully-tiled walls. An updated, extra large vanity, with lots of counter and storage space, fits nicely between the tub and toilet. The apartment also includes three over-sized closets, and one linen closet. Northridge Section 1 — a well-regarded co-op on the border of Jackson Heights and East Elmhurst -- is comprised of five buildings housing 330 individual units, and three serene communal courtyards. It was built in 1952, and is one of three Northridge Coops, totaling 17 buildings. The Co-op's all-inclusive maintenance package pays for electricity, gas, heating, water, and property taxes. So you know your monthly expenses up-front. The building features an elevator, live-in super, laundry, bike and private storage, garage parking (waitlist). With a "Walk-Score" of 91, Transit Score of 80, and Bike Score of 83, ?the location is convenient to all of your needs. In a short walk you'll find schools, banks, houses of worship, supermarkets, cafes, and a vibrant dining scene that captures the multicultural spirit of one of Queens' most beloved neighborhoods. Should you need to leave the area, there are multiple bus lines that connect seamlessly to the 7, E, F, M, and R trains, putting Midtown Manhattan just 30 minutes away. LaGuardia Airport is a five-minute drive, and the E train takes you to JFK. Some house rules you should know: Units must be owner-occupied; wooden floors must be carpeted; and subletting or pets are not allowed.? Seller pays an "Option Waiver Fee," or "flip tax" on the sale of this co-op.

Save
Ask
Tour
Hide
Share
Listing Snapshot
Price 
$349,000
Days On Site 
0 Days
Bedrooms 
2
Inside Area (SqFt) 
940 sqft
Total Baths 
1
Full Baths 
1
Partial Baths 
N/A
Lot Size 
N/A
Year Built 
1956
MLS Number 
1075827
Status 
Active
Property Tax 
N/A
HOA/Condo/Coop Fees 
N/A
Sq Ft Source 
N/A
Friends & Family
Recent Activity
5 hours agoListing first seen on site
5 hours agoListing updated with changes from the MLS
General Features
Garage 
Yes
Levels 
One
Number Of Stories 
6
Parking 
Underground
Pets 
No
Property Sub Type 
Stock Cooperative
Security 
Building SecuritySmoke Detector(s)
Sewer 
Public Sewer
Style 
Mid Rise
Utilities 
Natural Gas AvailableCable AvailableElectricity ConnectedNatural Gas ConnectedSewer ConnectedWater Connected
Water Source 
Public
Interior Features
Appliances 
Gas OvenGas RangeMicrowaveRefrigeratorStainless Steel Appliance(s)
Basement 
FinishedStorage Space
Cooling 
Wall/Window Unit(s)
Heating 
Hot Water
Interior 
ElevatorEntrance FoyerGranite CountersHigh Speed InternetSoaking Tub
Bathroom 1 
Level - FirstDescription - Updated Windowed Bath with extra-large Vanity.
Bedroom 1 
Level - FirstDescription - Corner Bedroom with East and South exposures.
Bedroom 2 
Level - FirstDescription - Corner Bedroom with South and West exposures.
Dining Room 
Level - FirstDescription - Foyer Dining Area accommodates full-sized table.
Kitchen 
Level - FirstDescription - Immaculately updated with West facing Window.
Living Room 
Level - FirstDescription - Brightly sunlit facing South over Serene Courtyard.
Save
Ask
Tour
Hide
Share
Exterior Features
Construction Details 
Brick
Exterior 
Courtyard
View 
City
Waterview 
City
Community Features
Accessibility Features 
Accessible Approach with Ramp
School District 
Queens 30
Schools
School District
Queens 30
Elementary School
IVAN LAFAYETTE EARLY CHILDHOOD SCHOOL OF THE ARTS
Middle School
Is 145 Joseph Pulitzer
High School
Frank Sinatra School Of The Arts Hs
Listing courtesy of EXP Realty jeff.putterman@gmail.com


Based on information submitted to the MLS GRID as of 2026-11-20 03:53 PM EST. All data is obtained from various sources and may not have been verified by broker or MLS GRID. Supplied Open House Information is subject to change without notice. All information should be independently reviewed and verified for accuracy. Properties may or may not be listed by the office/agent presenting the information.

Neighborhood & Commute
Source: Walkscore
Disclosure: Community information and market data powered by Constellation Data Labs. Information is deemed reliable but not guaranteed.
Save
Ask
Tour
Hide
Share
