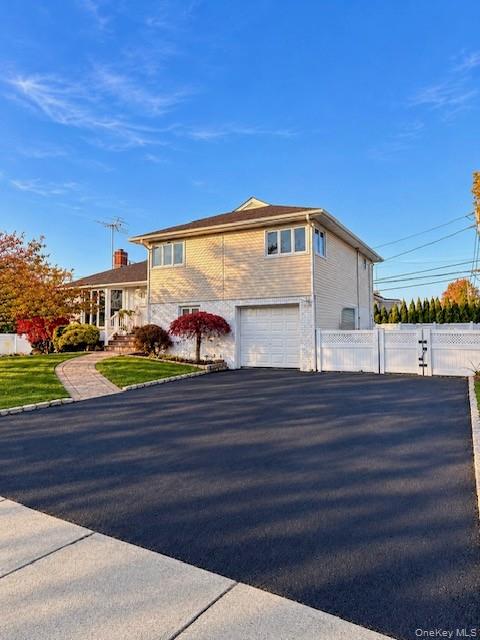
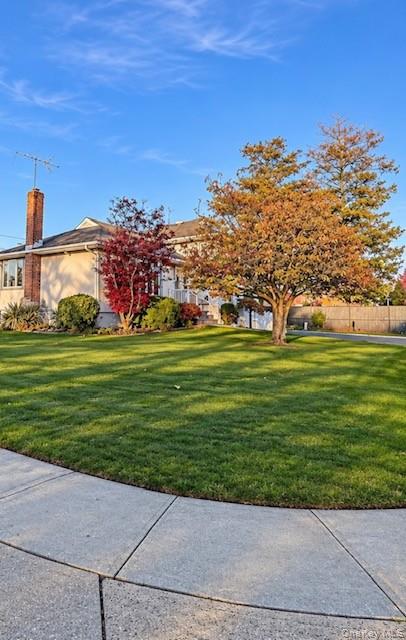
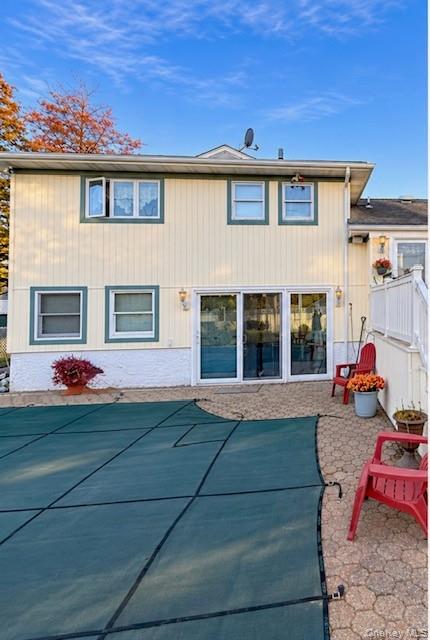
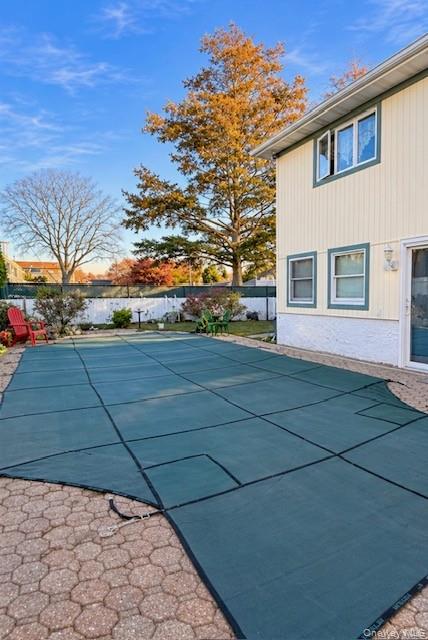
Welcome home to this charming 4-bedroom, 3 bath split level home nestled in the desirable North Massapequa area within the Plainedge School District. This is a wonderful opportunity to make this home your own, this property features a versatile split level layout with endless possibilities. This home offers an incredible opportunity for multi-generational living or extended family, with multiple living spaces to enjoy. Lovely corner lot with curb appeal, beautifully maintained lawn and backyard entertainer's delight, Saltwater pool 5-year-old liner. Conveniently located near shopping, restaurants, parks, public transportation and major roadways.
Save
Ask
Tour
Hide
Share
Listing Snapshot
Price
$810,000
Days On Site
0 Days
Bedrooms
4
Inside Area (SqFt)
1,846 sqft
Total Baths
3
Full Baths
3
Partial Baths
N/A
Lot Size
0.2089 Acres
Year Built
1954
MLS Number
1075781
Status
Active
Property Tax
$13,039.5
HOA/Condo/Coop Fees
N/A
Sq Ft Source
N/A
Friends & Family
React
Invite
Recent Activity
4 hours ago
Listing first seen on site
4 hours ago
Listing updated with changes from the MLS
General Features
Acres
0.2089
Cross Street
Hicksville Road to Wyngate Drive
Direction Faces
South
Garage
Yes
Parking
Driveway
Property Sub Type
Single Family Residence
Sewer
Public Sewer
SqFt Total
1846
Style
Split Level
Utilities
Natural Gas AvailableCable ConnectedElectricity ConnectedNatural Gas ConnectedPhone ConnectedSewer ConnectedWater Connected
Bay Window(s)Double Pane WindowsScreensStorm Window(s)
Bathroom 1
Level - SecondDescription - Full Bath
Bathroom 2
Level - BasementDescription - Full Bath
Bathroom 3
Level - Second
Bathroom 4
Level - Basement
Bedroom 2
Level - Second
Bedroom 4
Level - Lower
Den
Level - Lower
Dining Room
Level - First
Kitchen
Level - Lower
Living Room
Level - First
Primary Bathroom
Level - Second
Primary Bedroom
Level - Second
Save
Ask
Tour
Hide
Share
Exterior Features
Construction Details
Aluminum SidingBrick
Fencing
Chain LinkFencedVinyl
Patio And Porch
Deck
Pool Features
In GroundSalt WaterVinylPrivate
Private Pool
Yes
Windows/Doors
Bay Window(s)Double Pane WindowsScreensStorm Window(s)
Community Features
School District
Plainedge
Schools
School District
Plainedge
Elementary School
Charles E Schwarting School
Middle School
Plainedge Middle School
High School
Plainedge Senior High School
Listing courtesy of OverSouth LLC lynda@oversouthre.com
Based on information submitted to the MLS GRID as of 2026-11-20 03:53 PM EST.
All data is obtained from various sources and may not have been verified by broker or MLS GRID. Supplied
Open House Information is subject to change without notice. All information should be independently reviewed
and verified for accuracy. Properties may or may not be listed by the office/agent presenting the information.
Neighborhood & Commute
Source: Walkscore
Disclosure: Community information and market data powered by Constellation Data Labs. Information is deemed reliable but not guaranteed.