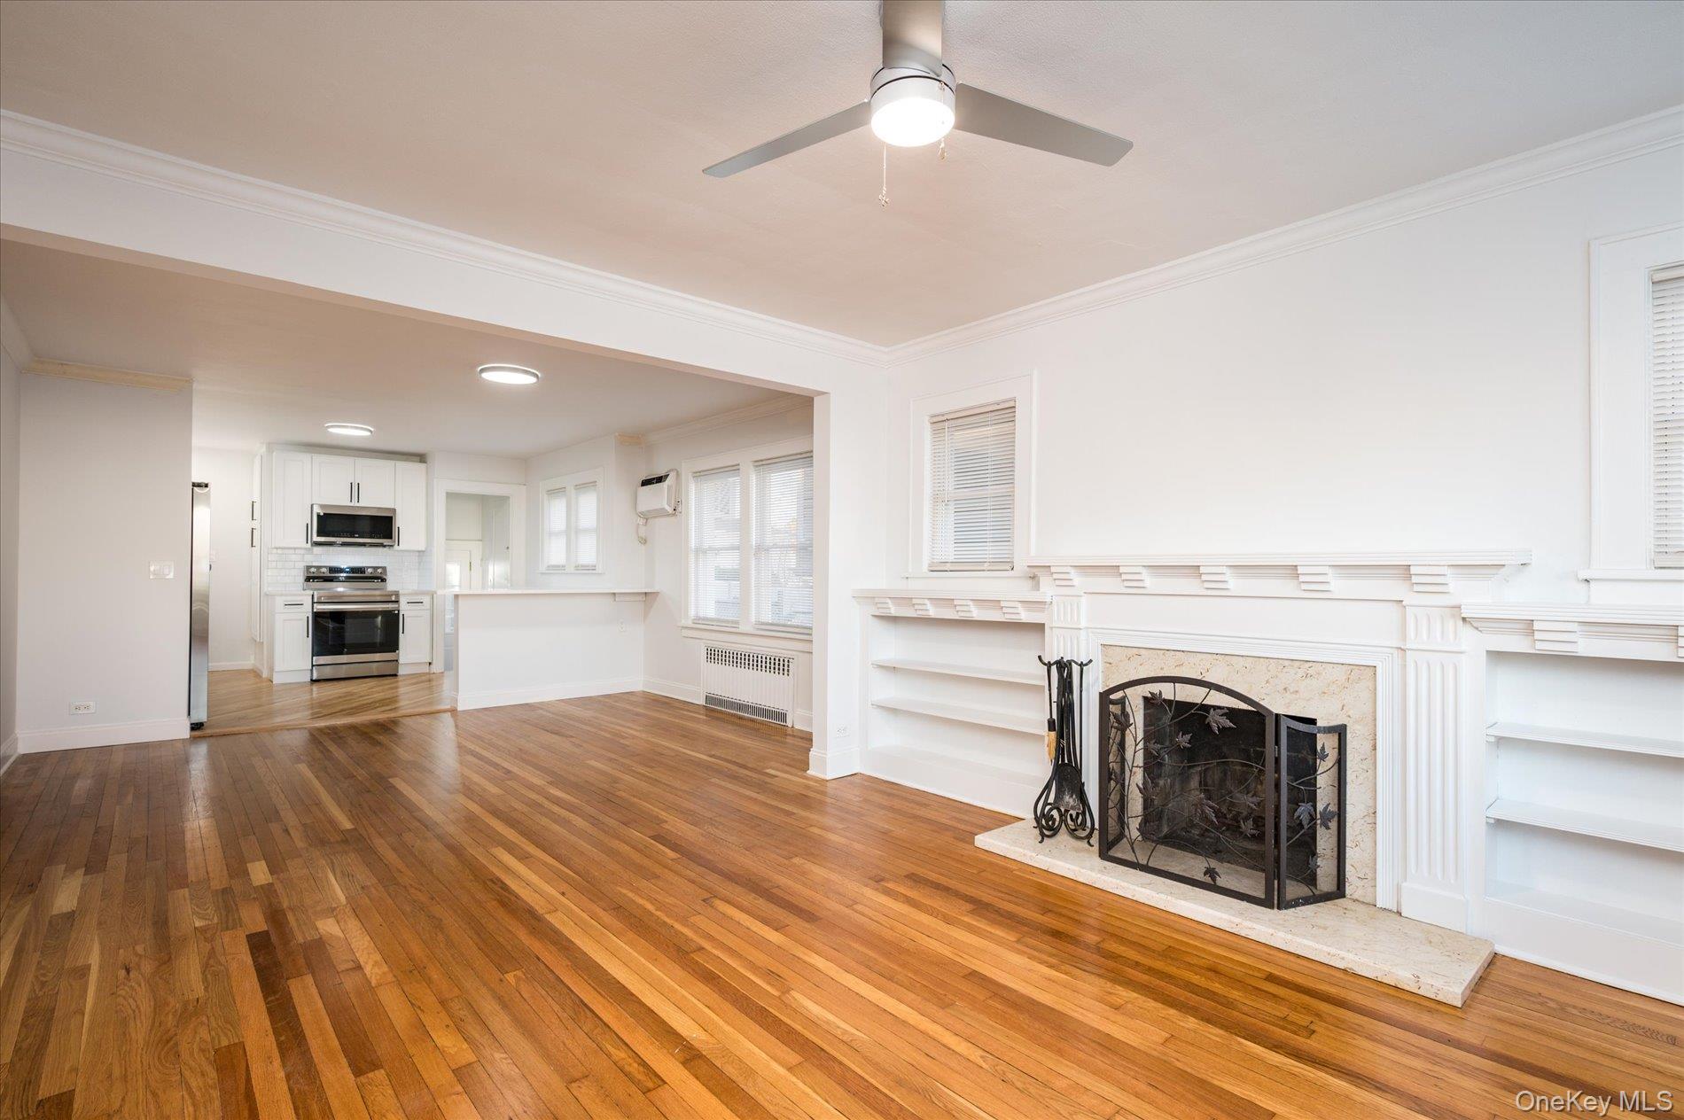
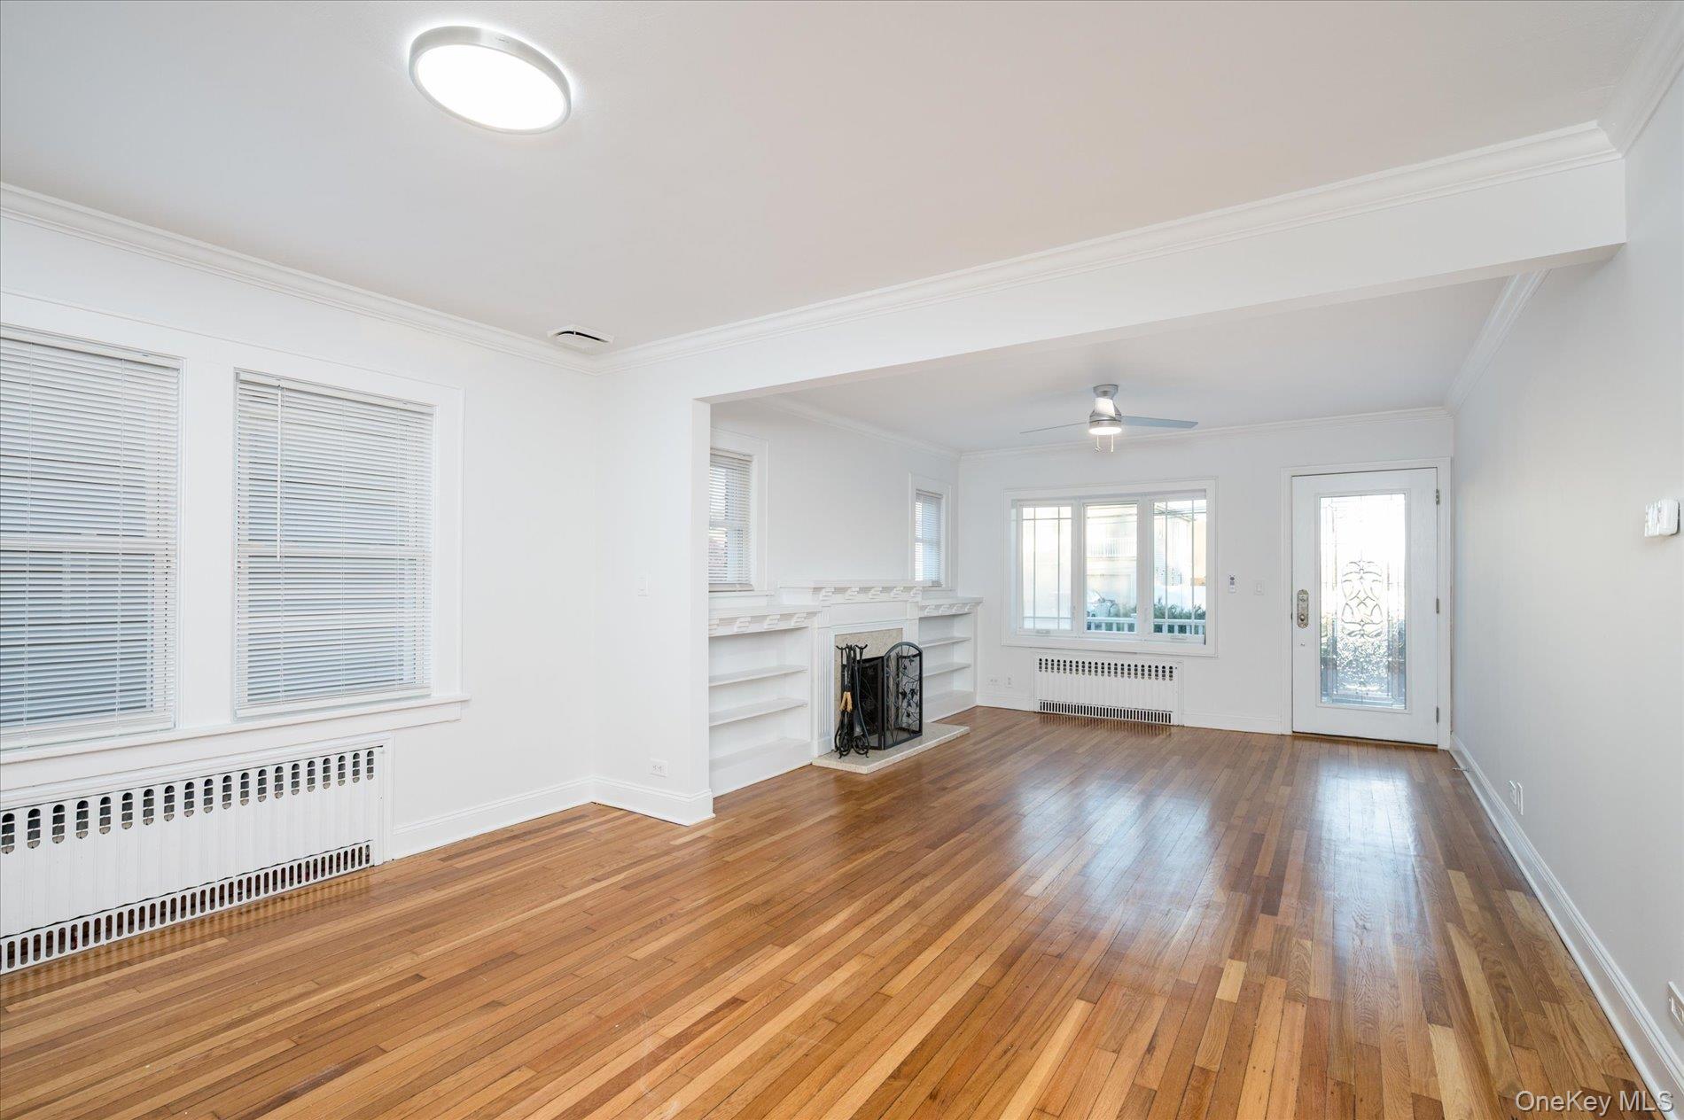
Beautifully Updated in Merrick! Discover This Inviting Expanded Cape, Set on Oversized, Private Property Along a Quiet Residential Street. Offering 3 Bedrooms and 2.5 Baths, This Home Features a Wonderful Combination of Modern Improvements, Flexible Living Space, and Exceptional Garage Capacity.
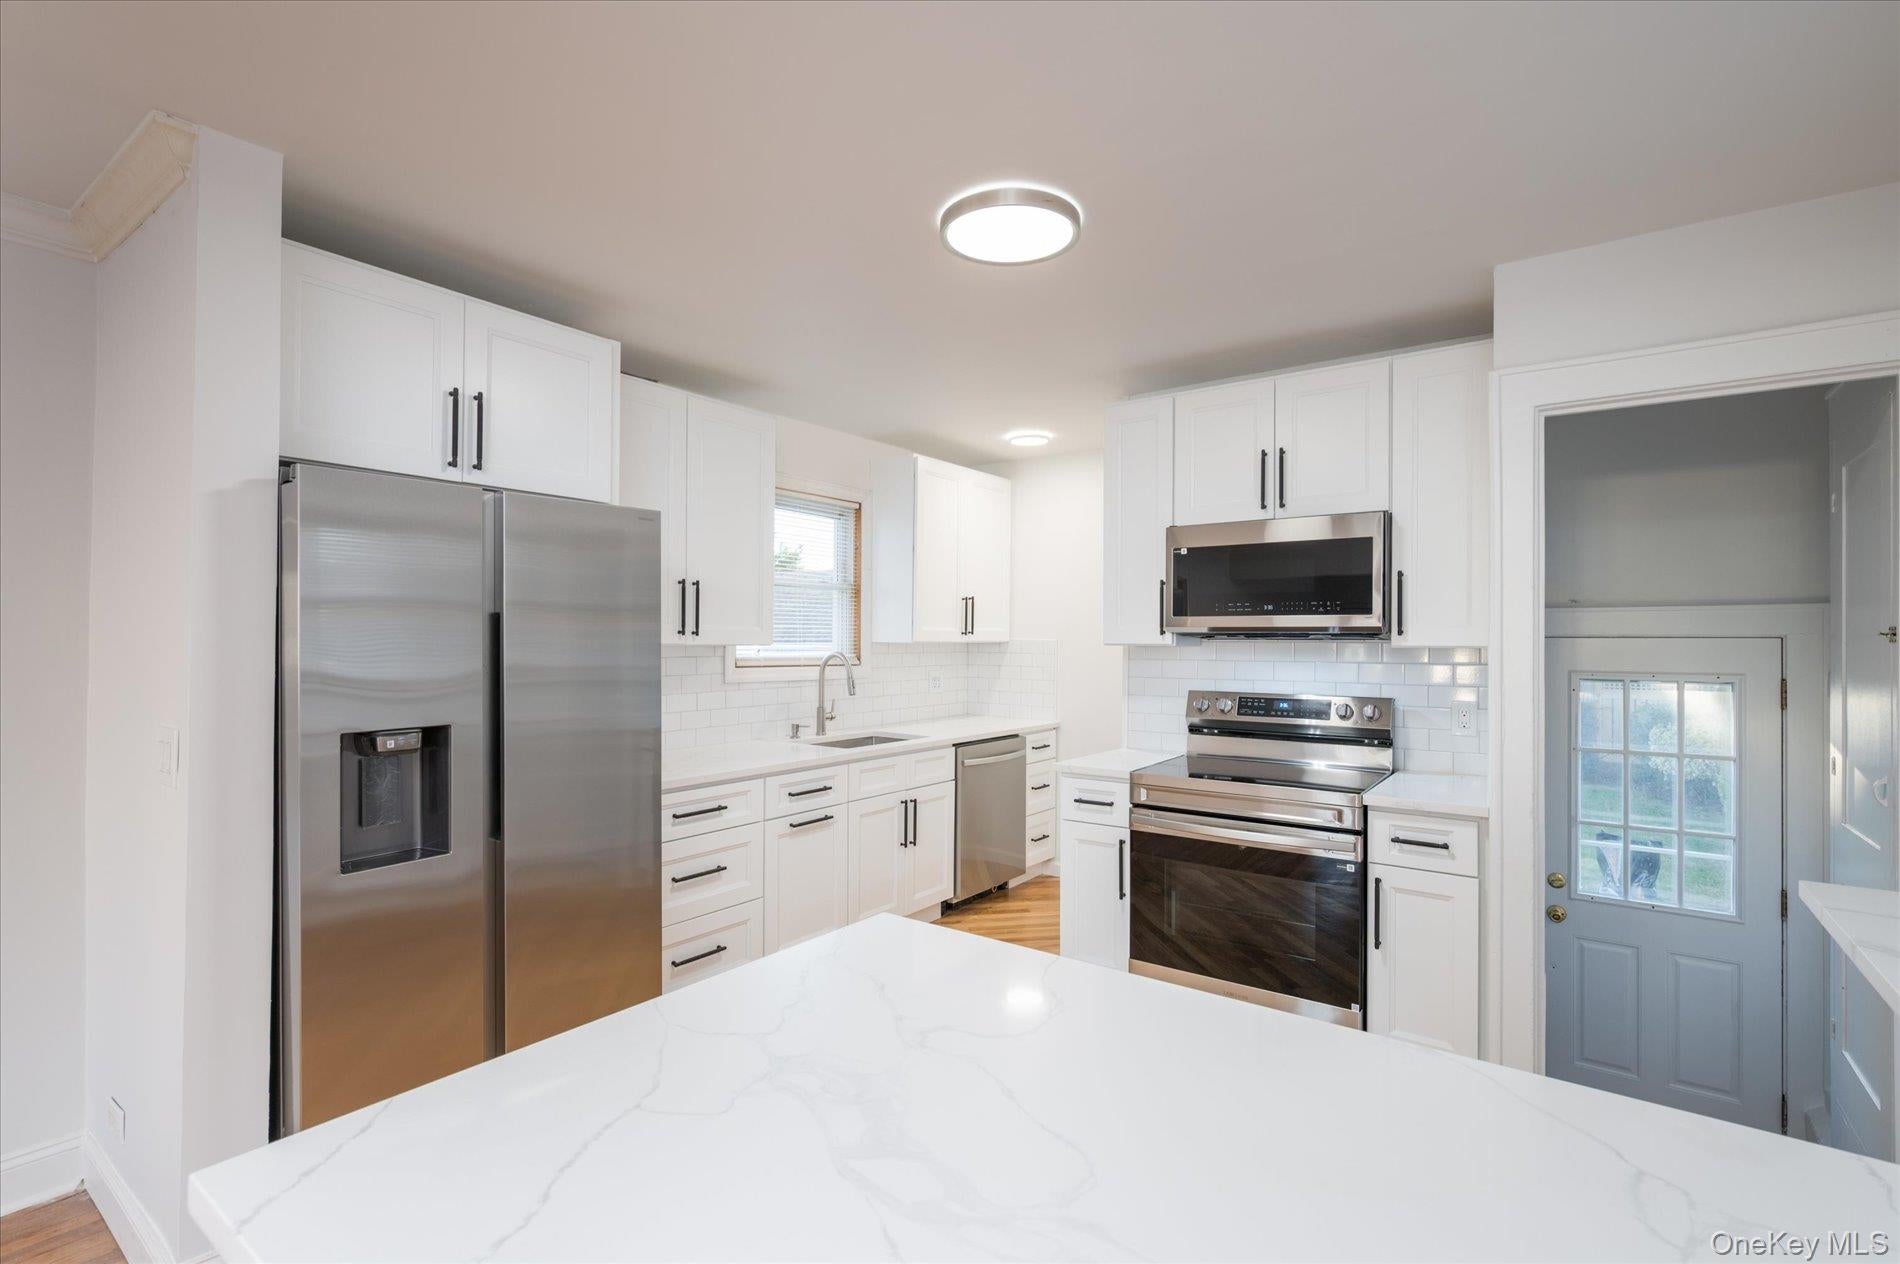
Step Inside to Find Newly Refinished Hardwood Floors, New Carpeting, and a Wood-Burning Fireplace That Adds Warmth and Character. The Completely Renovated Kitchen Is a Standout, Featuring Brand-New Soft-Close Cabinetry, Beautiful Quartz Countertops, and Brand-New Stainless Steel Appliances.
The Full Finished Walkout Basement Offers Valuable Additional Space for Recreation, Hobbies, or Relaxation, While Two Separate Laundry Areas Add Everyday Convenience.
Outside, an Expansive Driveway Leads to a Detached Multi-Bay Garage Arrangement with Automatic Garage Doors, Providing Exceptional Space for Vehicles, Storage, and Hobbies. The Oversized Property Also Features In-Ground Sprinklers and Plenty of Room to Enjoy Outdoor Living.
Additional Highlights Include Gas Heat, a Gas Furnace Approximately 10 Years Old, a Hot Water Tank Approximately One Year Old, and Low Taxes, Taxes are Without STAR.
Beautifully Updated, Exceptionally Versatile, and Conveniently Located in Merrick, This Is a Home with Features That Truly Set It Apart.
Save
Ask
Tour
Hide
Share
Listing Snapshot
Price
$789,000
Days On Site
1 Day
Bedrooms
3
Inside Area (SqFt)
1,056 sqft
Total Baths
3
Full Baths
2
Partial Baths
1
Lot Size
0.1807 Acres
Year Built
1928
MLS Number
1075779
Status
Active
Property Tax
$13,044.4
HOA/Condo/Coop Fees
N/A
Sq Ft Source
N/A
Friends & Family
React
Invite
Recent Activity
16 hours ago
Status changed to Active
16 hours ago
Listing updated with changes from the MLS
yesterday
Listing first seen on site
General Features
Acres
0.1807
Garage
Yes
Garage Spaces
3
Parking
DrivewayGarageOn Street
Property Sub Type
Single Family Residence
Sewer
Public Sewer
SqFt Total
1126
Style
Exp Cape
Utilities
Natural Gas AvailableCable AvailableElectricity ConnectedNatural Gas ConnectedSewer ConnectedWater Connected
Level - FirstDescription - Full Bathroom with Bathtub
Bathroom 3
Level - SecondDescription - Half Bathroom
Bedroom 1
Level - First
Bedroom 2
Level - Second
Bedroom 3
Level - Second
Bonus Room
Level - Basement
Family Room
Level - Basement
Kitchen
Level - BasementDescription - Summer Kitchen
Laundry
Level - Basement
Living Room
Level - FirstDescription - Living Room / Dining Room
Office
Level - Second
Save
Ask
Tour
Hide
Share
Exterior Features
Construction Details
Frame
Community Features
School District
Bellmore-Merrick
Schools
School District
Bellmore-Merrick
Elementary School
Harold D Fayette School
Middle School
Merrick Avenue Middle School
High School
Sanford H Calhoun High School
Listing courtesy of Voro LLC sbrown@voro.com
Based on information submitted to the MLS GRID as of 2026-11-20 04:20 PM EST.
All data is obtained from various sources and may not have been verified by broker or MLS GRID. Supplied
Open House Information is subject to change without notice. All information should be independently reviewed
and verified for accuracy. Properties may or may not be listed by the office/agent presenting the information.
Neighborhood & Commute
Source: Walkscore
Disclosure: Community information and market data powered by Constellation Data Labs. Information is deemed reliable but not guaranteed.