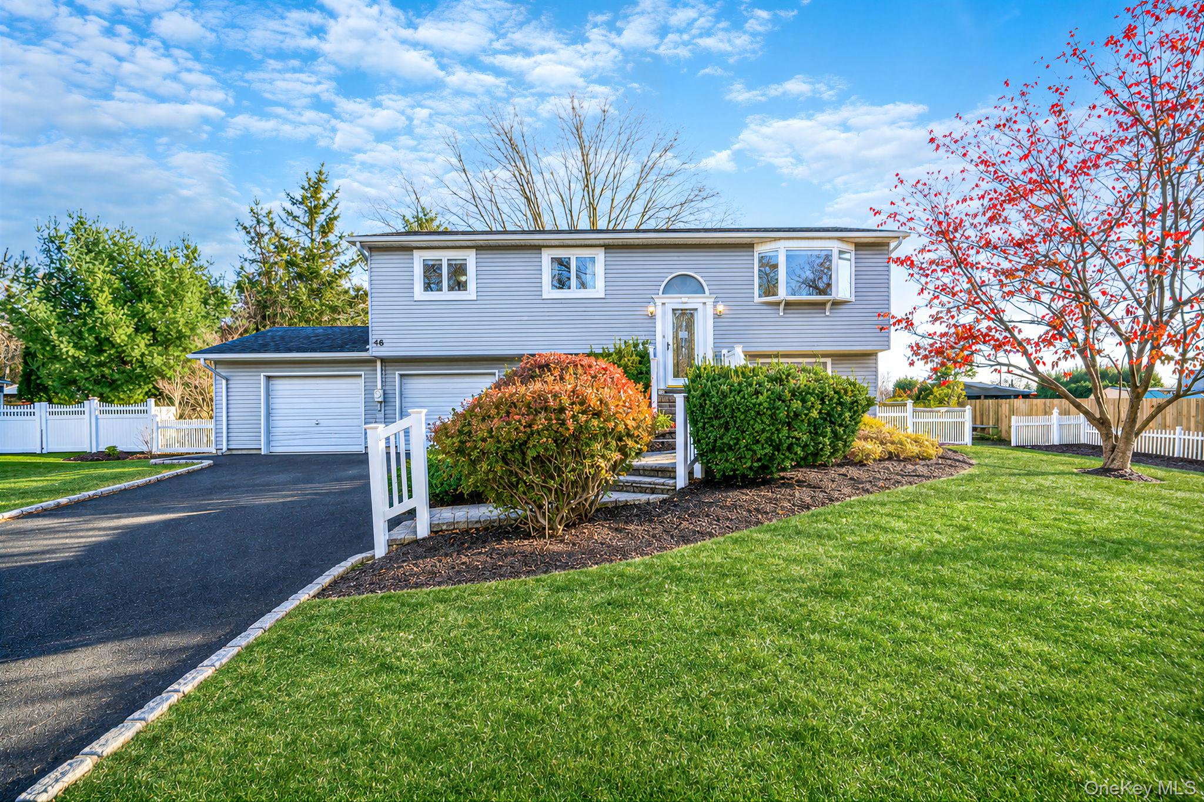
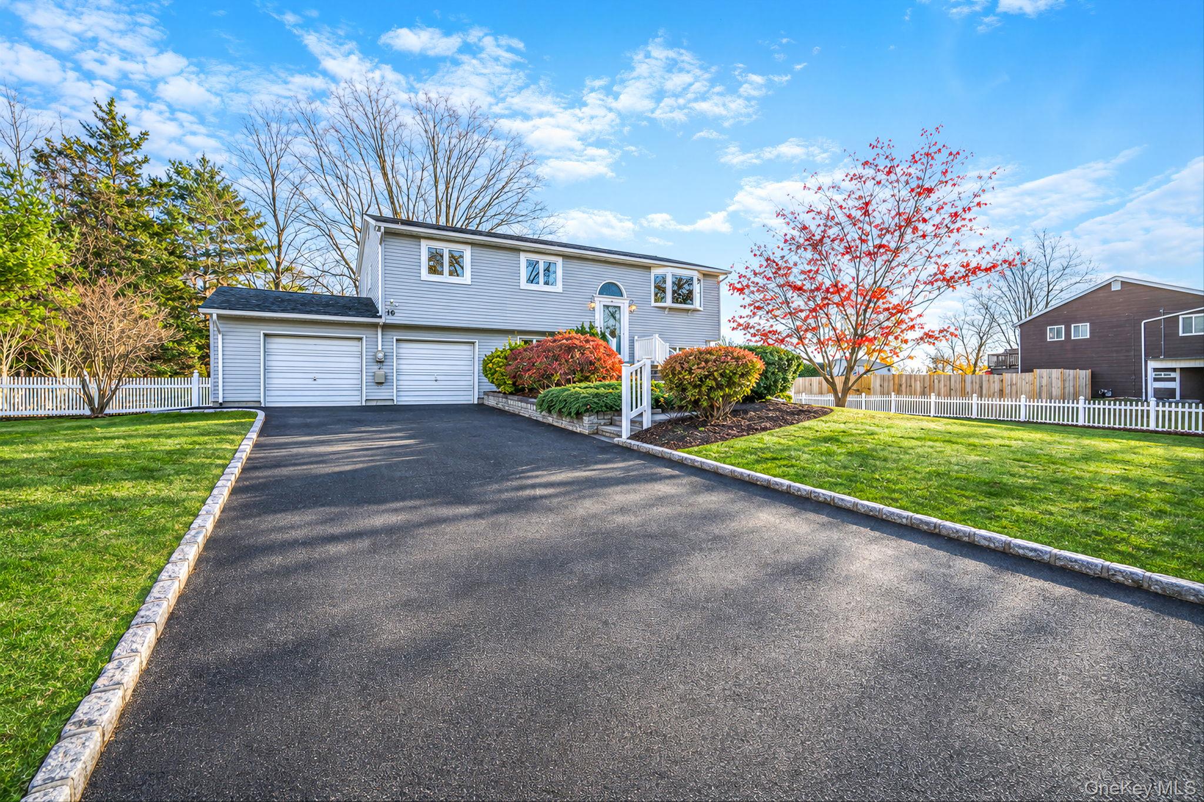
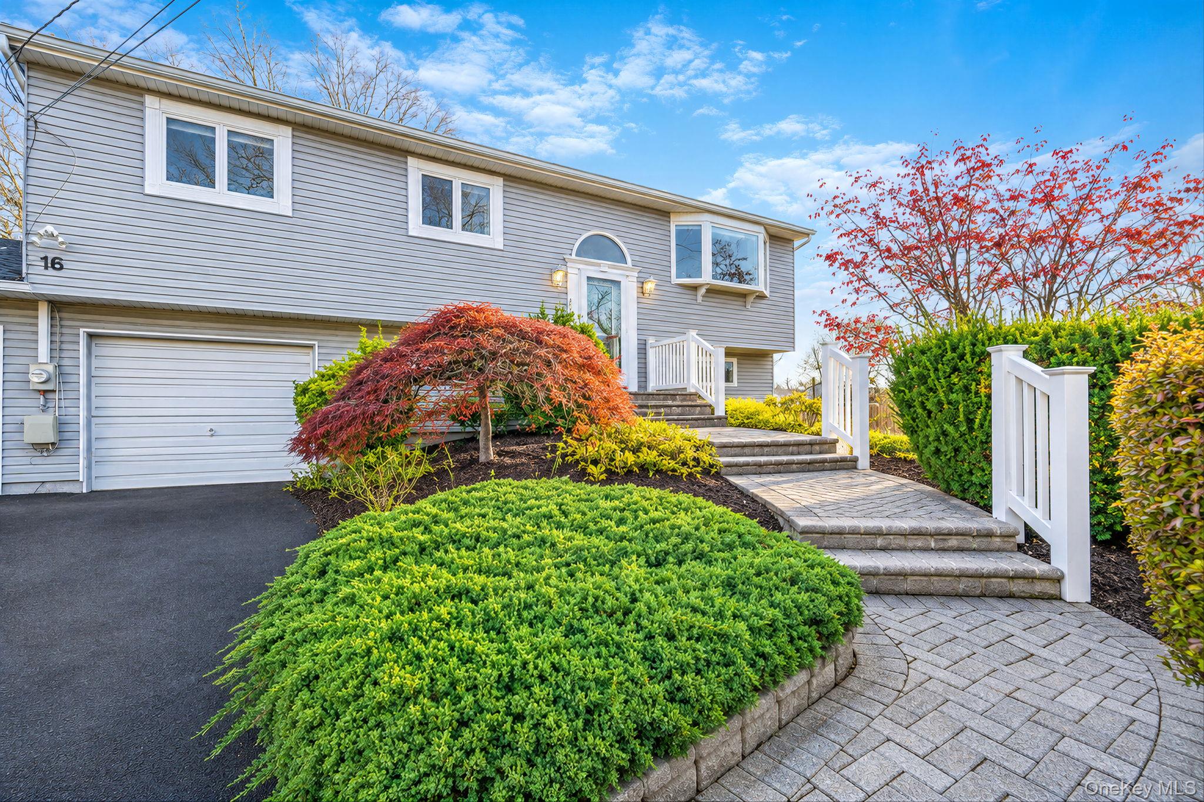
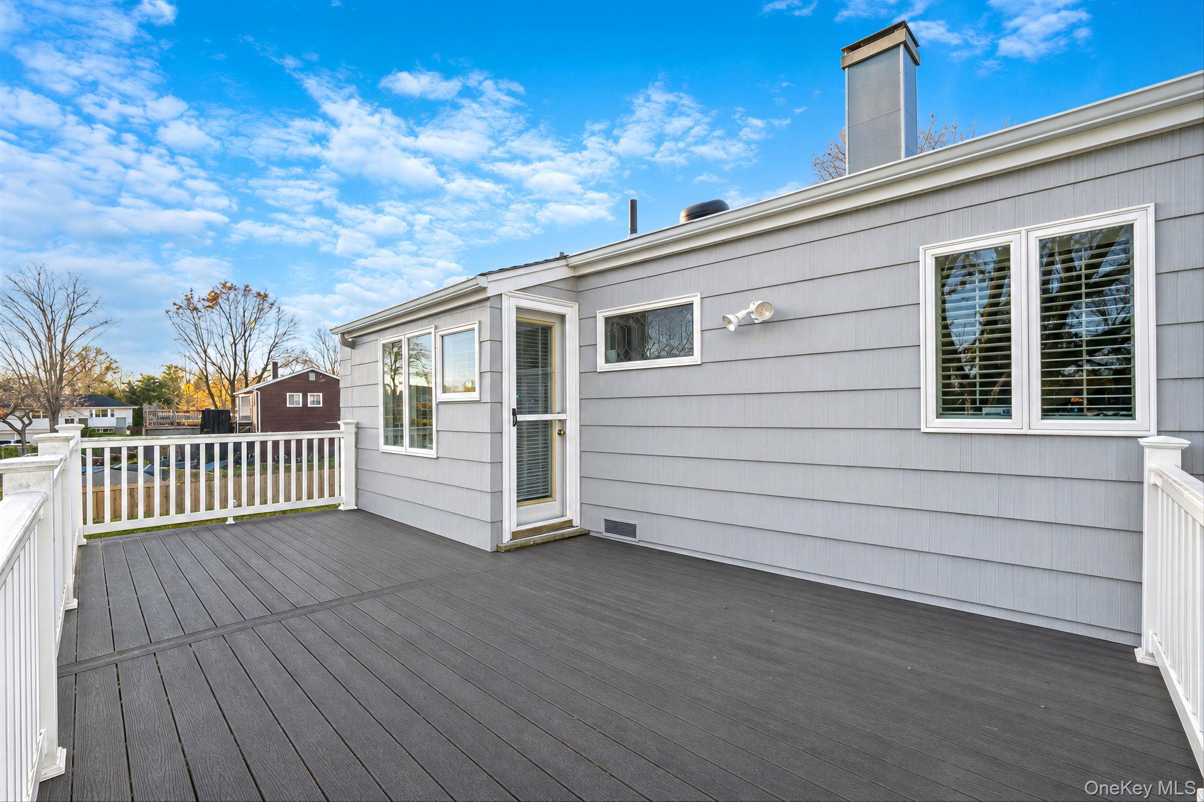
WELCOME TO THIS MAGNIFICENT OVERSIZED HIGH-RANCH IN THE DESIRABLE DIX HILLS SCHOOL DISTRICT! This spacious home offers endless possibilities, including plenty of room for Mom or extended family! Featuring beautiful hardwood floors, ceramic tile, gas heating, central air conditioning, 150-amp electric service, attic storage, and a garage with direct entry into the home. Step outside and discover your very own backyard paradise! Enjoy a spacious upper deck overlooking beautifully maintained grounds, in-ground pool, stunning brick patio, and charming walkways. The oversized, fully fenced backyard offers the perfect setting for summer entertaining, family gatherings, or simply relaxing in your own private retreat. Additional features include a kitchen with access to the outdoor deck LOCATION, SPACE, AND OUTDOOR LIVING, THIS HOME HAS IT ALL! Endless possibilities! A rare opportunity to own a spacious home with incredible entertaining space in Dix Hills. DON’T MISS THIS ONE!
Save
Ask
Tour
Hide
Share
Listing Snapshot
Price
$869,000
Days On Site
0 Days
Bedrooms
5
Inside Area (SqFt)
2,200 sqft
Total Baths
2
Full Baths
2
Partial Baths
N/A
Lot Size
0.7 Acres
Year Built
1964
MLS Number
1075756
Status
Active
Property Tax
$14,348.44
HOA/Condo/Coop Fees
N/A
Sq Ft Source
N/A
Friends & Family
React
Invite
Recent Activity
7 hours ago
Listing first seen on site
7 hours ago
Listing updated with changes from the MLS
General Features
Acres
0.7
Cross Street
Euclid
Garage
Yes
Garage Spaces
1
Parking
DrivewayGarageOff StreetOn Street
Property Sub Type
Single Family Residence
Sewer
Cesspool
Style
Hi Ranch
Utilities
Natural Gas AvailableCable AvailableElectricity ConnectedNatural Gas ConnectedPhone AvailableWater Connected
Water Source
Public
Interior Features
Appliances
DishwasherDryerGas RangeRefrigeratorStainless Steel Appliance(s)WasherGas Water Heater
Back YardClearedFront YardSprinklers In FrontSprinklers In Rear
Other Structures
Shed(s)
Patio And Porch
DeckPatioPorch
Pool Features
In GroundPrivate
Private Pool
Yes
Community Features
School District
Half Hollow Hills
Schools
School District
Half Hollow Hills
Elementary School
Otsego Elementary School
Middle School
Candlewood Middle School
High School
Half Hollow Hills High School West
Listing courtesy of Realty Direct NY INC info@realtydirectny.com
Based on information submitted to the MLS GRID as of 2026-11-20 03:53 PM EST.
All data is obtained from various sources and may not have been verified by broker or MLS GRID. Supplied
Open House Information is subject to change without notice. All information should be independently reviewed
and verified for accuracy. Properties may or may not be listed by the office/agent presenting the information.
Neighborhood & Commute
Source: Walkscore
Disclosure: Community information and market data powered by Constellation Data Labs. Information is deemed reliable but not guaranteed.