
Properties

Save
Ask
Tour
Hide
Share
$415,000
1 Day On Site

645 W 239th Street 5C
Bronx, NY 10463

For Sale|Stock Cooperative|Active
2
Beds
2
Total Baths
2
Full Baths
1,250
SqFt
$332
/SqFt
1953
Built
Subdivision:
1
County:
Bronx
Listing courtesy of Douglas Elliman Real Estate terhi.edwards@elliman.com
Call Now: (631) 727-3713
Is this the listing for you? We can help make it yours.
(631) 727-3713
Upcoming Open Houses
Sun, Nov 22, 1:00 PM - 2:00 PM
645 W 239th Street 5C645 W 239th Street 5C645 W 239th Street 5C645 W 239th Street 5C
Save
Ask
Tour
Hide
Share

Mortgage Calculator

Monthly Payment (Est.)

Enter an interest rate to see your estimated monthly payment.
Calculator powered by Showcase IDX, a Constellation1 Company. Copyright ©2026 Information is deemed reliable but not guaranteed.

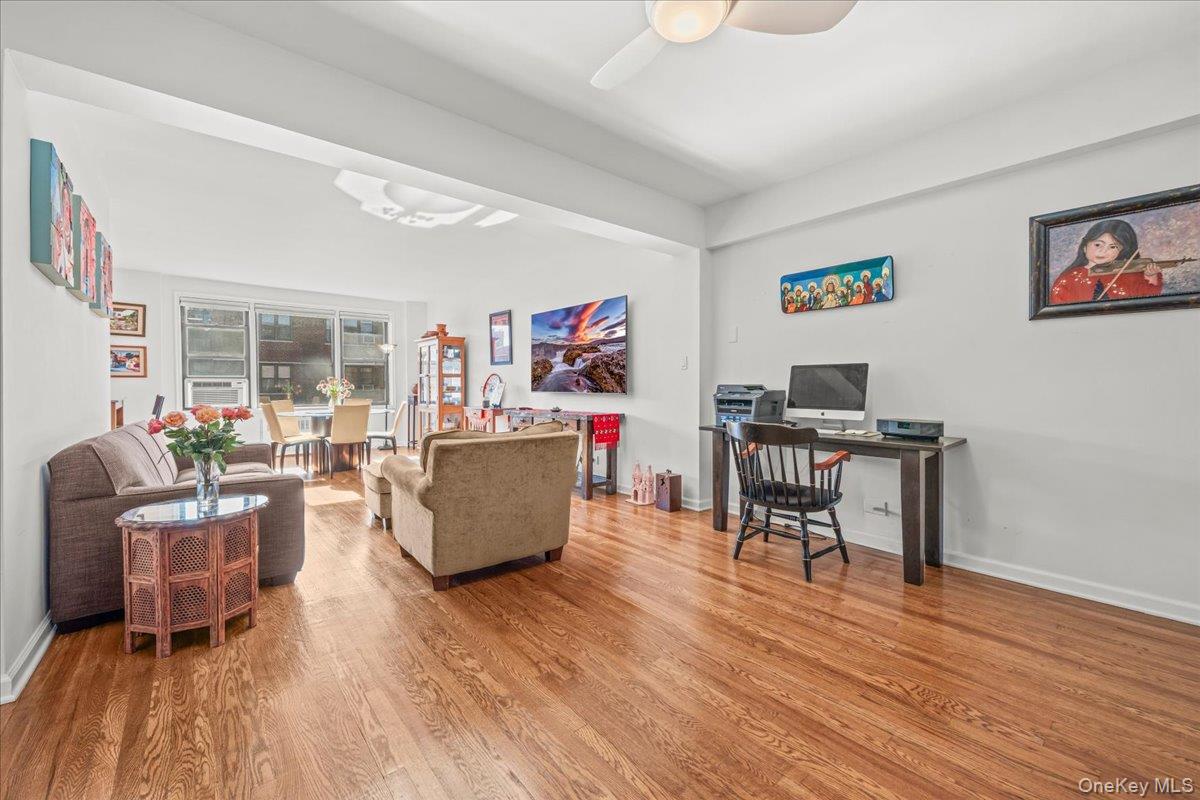
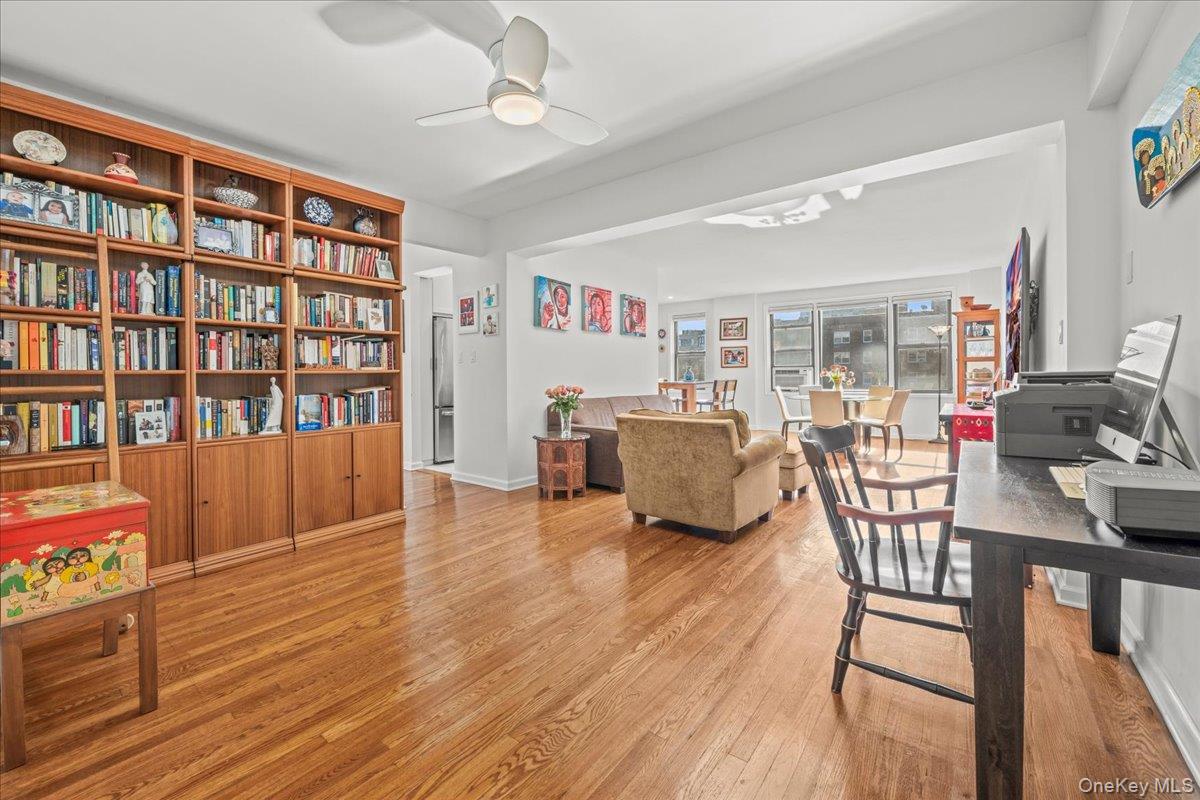
Beautifully Renovated Two-Bedroom, Two-Bathroom Corner Apartment in Central Riverdale Bright, spacious, and beautifully renovated, this exceptional two-bedroom, two-bathroom corner apartment is ideally situated in central Riverdale, west of the highway. The inviting living room features a generous dining area and a wall of oversized windows with desirable southern exposure, filling the home with natural light. The renovated kitchen is equipped with stainless steel appliances and a wine cooler, offering both style and convenience. Both bathrooms have been tastefully renovated and feature windows, providing natural light and ventilation. Additional highlights include beautiful hardwood floors and abundant closet space throughout. The well-maintained building offers a live-in superintendent, laundry room, storage facilities, bike room, and playground. Garage parking may be available for an additional fee. Enjoy the convenience of a prime Riverdale location, close to neighborhood shops, restaurants, schools, houses of worship, and public transportation. A wonderful opportunity to enjoy comfortable, modern living in one of Riverdale’s most convenient locations!

Save
Ask
Tour
Hide
Share
Listing Snapshot
Price 
$415,000
Days On Site 
1 Day
Bedrooms 
2
Inside Area (SqFt) 
1,250 sqft
Total Baths 
2
Full Baths 
2
Partial Baths 
N/A
Lot Size 
N/A
Year Built 
1953
MLS Number 
1075740
Status 
Active
Property Tax 
N/A
HOA/Condo/Coop Fees 
N/A
Sq Ft Source 
N/A
Friends & Family
Recent Activity
an hour agoStatus changed to Active
an hour agoListing updated with changes from the MLS
yesterdayListing first seen on site
General Features
Garage 
Yes
Parking 
Garage
Pets 
Dogs OK
Property Sub Type 
Stock Cooperative
Sewer 
Public Sewer
Style 
Mid Rise
Utilities 
Natural Gas AvailableElectricity ConnectedNatural Gas Connected
Water Source 
Public
Interior Features
Appliances 
DishwasherGas RangeMicrowaveRefrigeratorStainless Steel Appliance(s)Wine Refrigerator
Cooling 
Wall/Window Unit(s)
Heating 
Natural GasRadiant
Interior 
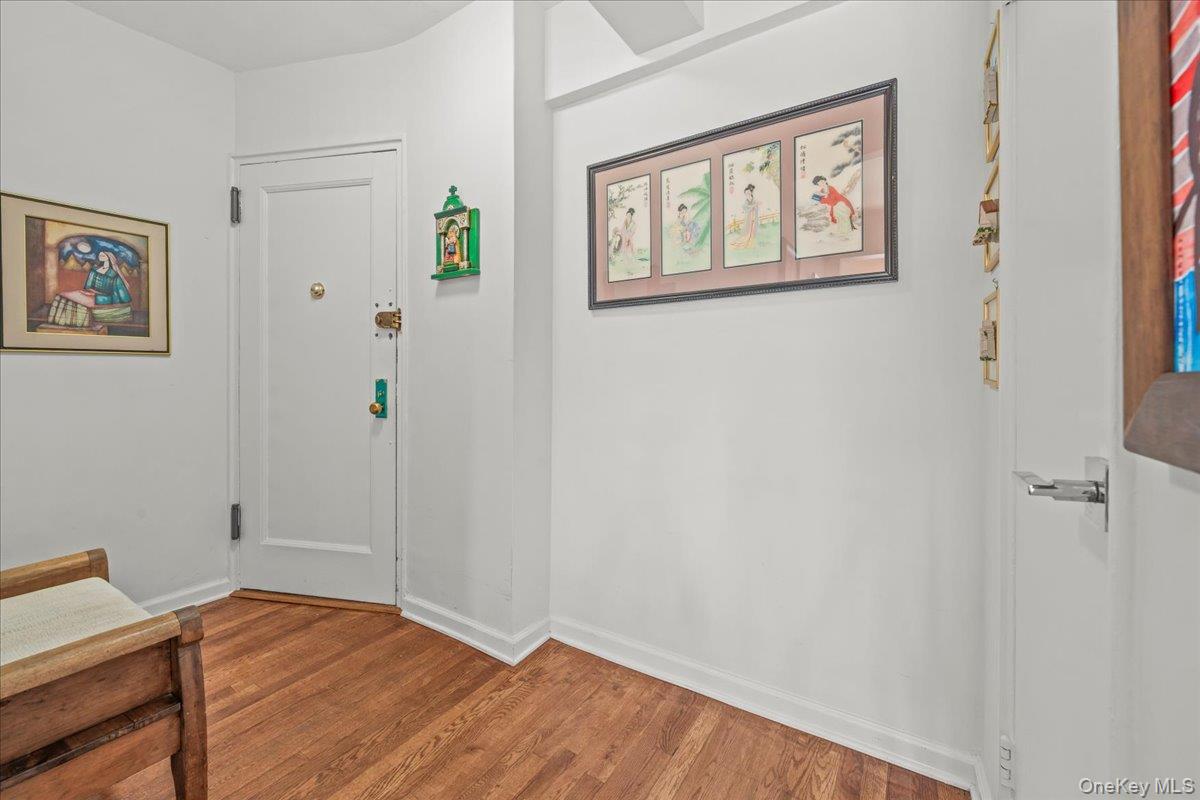
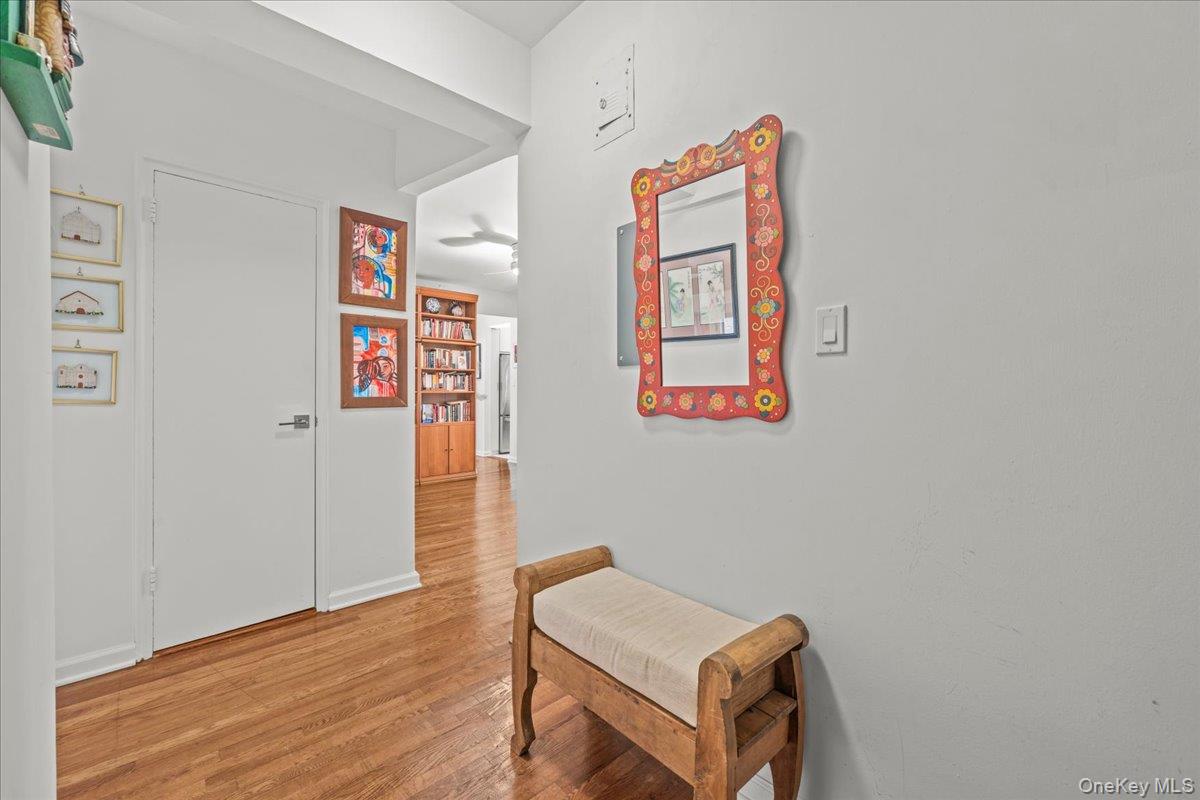
Entrance FoyerGranite CountersStorage
Save
Ask
Tour
Hide
Share
Exterior Features
Construction Details 
Brick
Community Features
School District 
Contact Agent
Schools
School District
Contact Agent
Elementary School
Contact Agent
Middle School
Call Listing Agent
High School
Contact Agent
Listing courtesy of Douglas Elliman Real Estate terhi.edwards@elliman.com


Based on information submitted to the MLS GRID as of 2026-11-20 04:20 PM EST. All data is obtained from various sources and may not have been verified by broker or MLS GRID. Supplied Open House Information is subject to change without notice. All information should be independently reviewed and verified for accuracy. Properties may or may not be listed by the office/agent presenting the information.

Neighborhood & Commute
Source: Walkscore
Disclosure: Community information and market data powered by Constellation Data Labs. Information is deemed reliable but not guaranteed.
Save
Ask
Tour
Hide
Share
