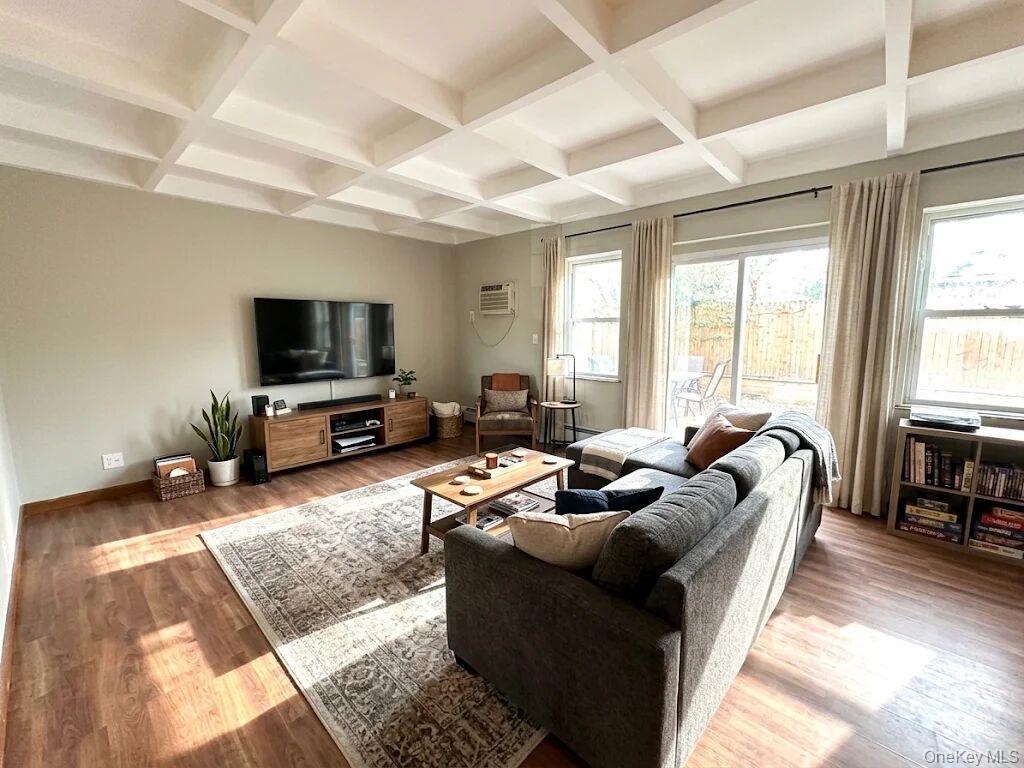
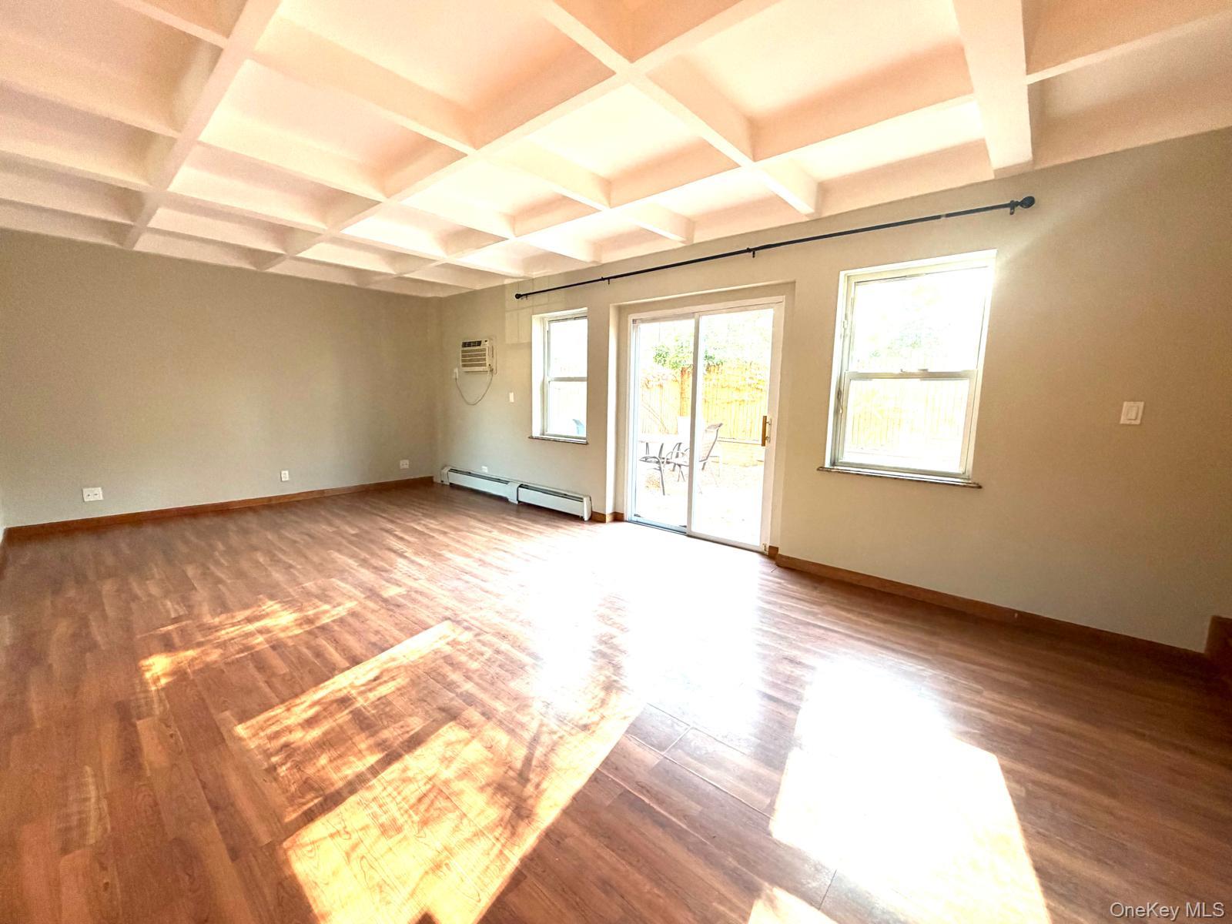
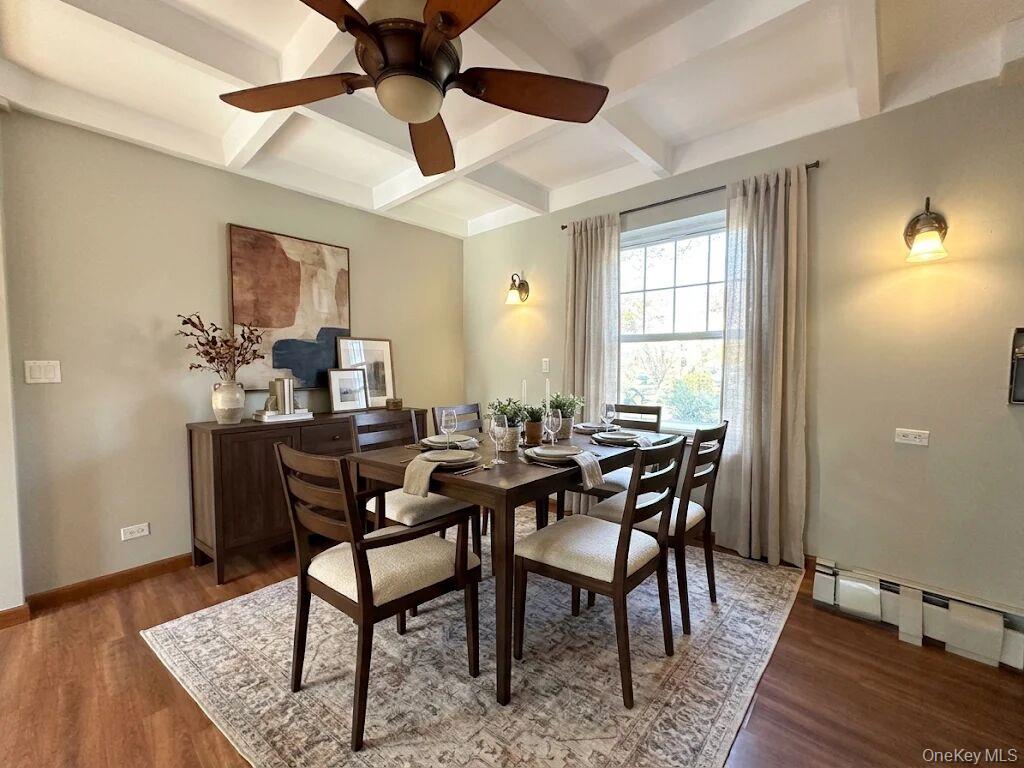
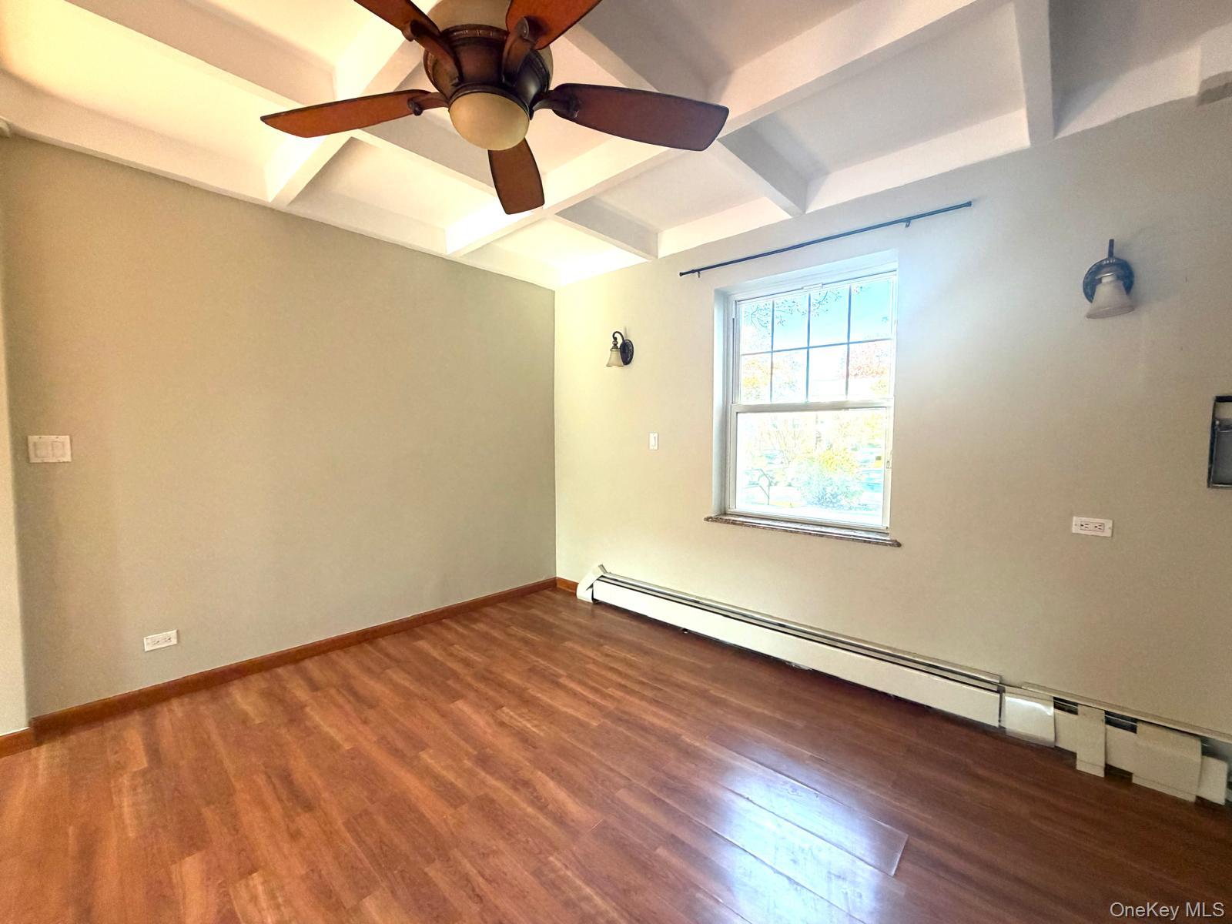
Welcome home to this charming, one-of-a-kind duplex nestled on a serene, tree-lined park street. Bright, comfortable living room that flows seamlessly into a formal dining room—ideal for hosting holidays or enjoying quiet dinners. The updated eat-in kitchen is a true standout, featuring sleek granite countertops and stainless steel appliances. Washer/ Dryer hookups. Upstairs, you’ll find three spacious bedrooms paired with beautifully updated 2.5 bathrooms. Best of all, this home offers a separate private entrance leading out to your own secluded backyard—a rare outdoor sanctuary perfect for summer barbecues, morning coffee, or unwinding at the end of the day.
Save
Ask
Tour
Hide
Share
Listing Snapshot
Price
$550,000
Days On Site
1 Day
Bedrooms
3
Inside Area (SqFt)
1,296 sqft
Total Baths
3
Full Baths
2
Partial Baths
1
Lot Size
N/A
Year Built
1947
MLS Number
1075739
Status
Active
Property Tax
N/A
HOA/Condo/Coop Fees
N/A
Sq Ft Source
N/A
Friends & Family
React
Invite
Recent Activity
21 hours ago
Status changed to Active
21 hours ago
Price changed to $550,000
21 hours ago
Listing updated with changes from the MLS
yesterday
Listing first seen on site
General Features
Levels
Two
Parking
Parking Lot
Pets
No
Property Sub Type
Stock Cooperative
Sewer
Public Sewer
Style
Garden
Utilities
Natural Gas AvailableElectricity ConnectedNatural Gas ConnectedSewer ConnectedWater Connected
Listing courtesy of Coldwell Banker American Homes sborohov@cbamhomes.com
Based on information submitted to the MLS GRID as of 2026-11-20 04:20 PM EST.
All data is obtained from various sources and may not have been verified by broker or MLS GRID. Supplied
Open House Information is subject to change without notice. All information should be independently reviewed
and verified for accuracy. Properties may or may not be listed by the office/agent presenting the information.
Neighborhood & Commute
Source: Walkscore
Disclosure: Community information and market data powered by Constellation Data Labs. Information is deemed reliable but not guaranteed.