
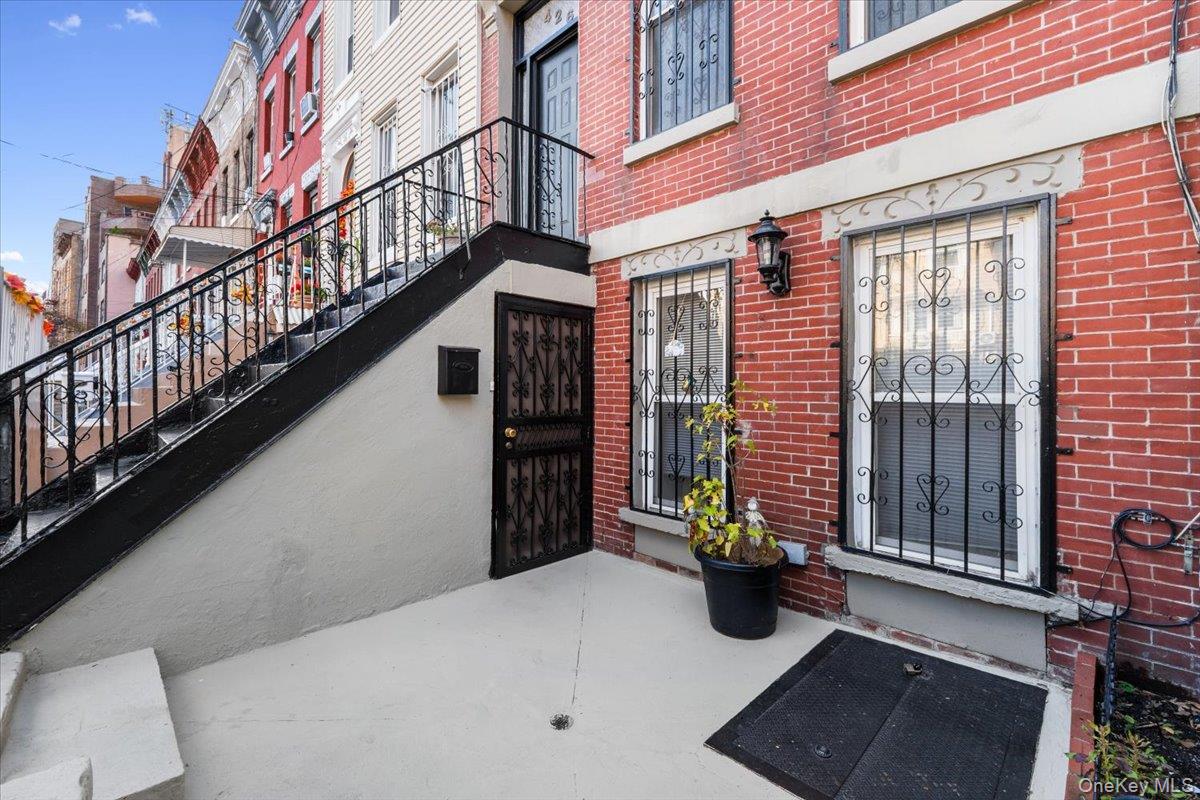
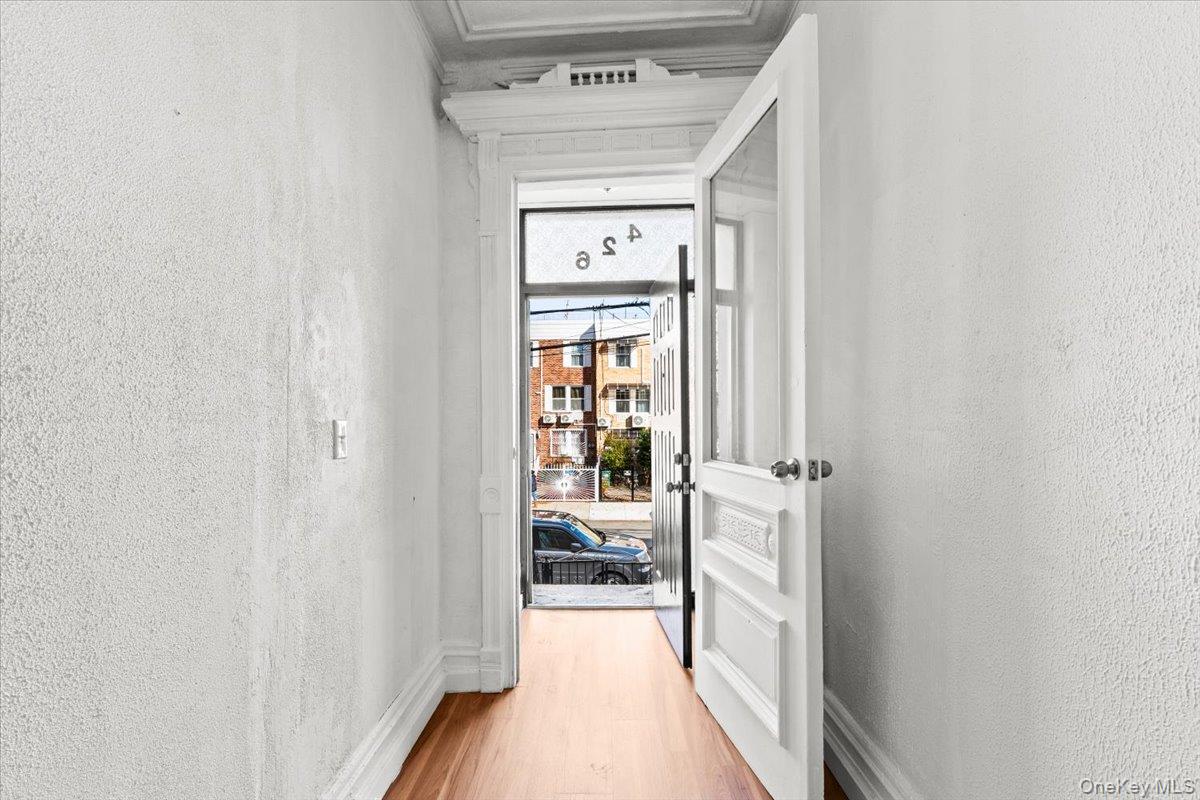
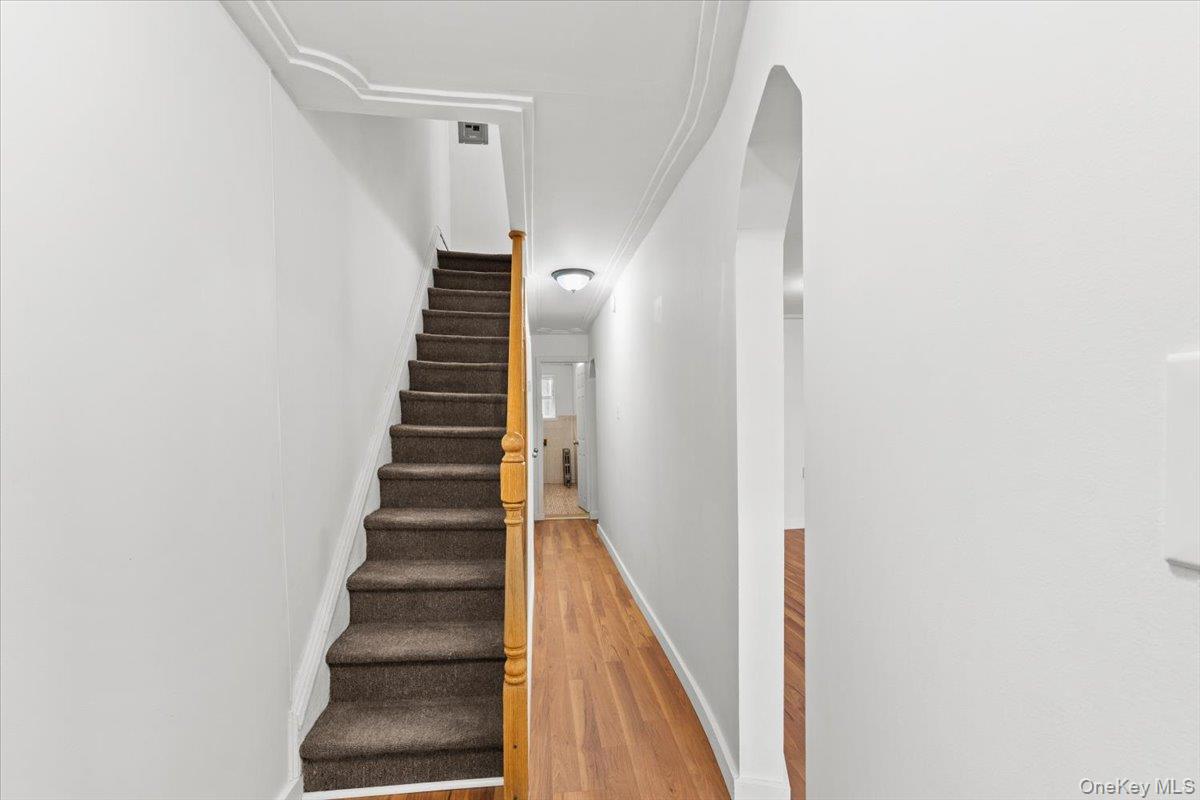
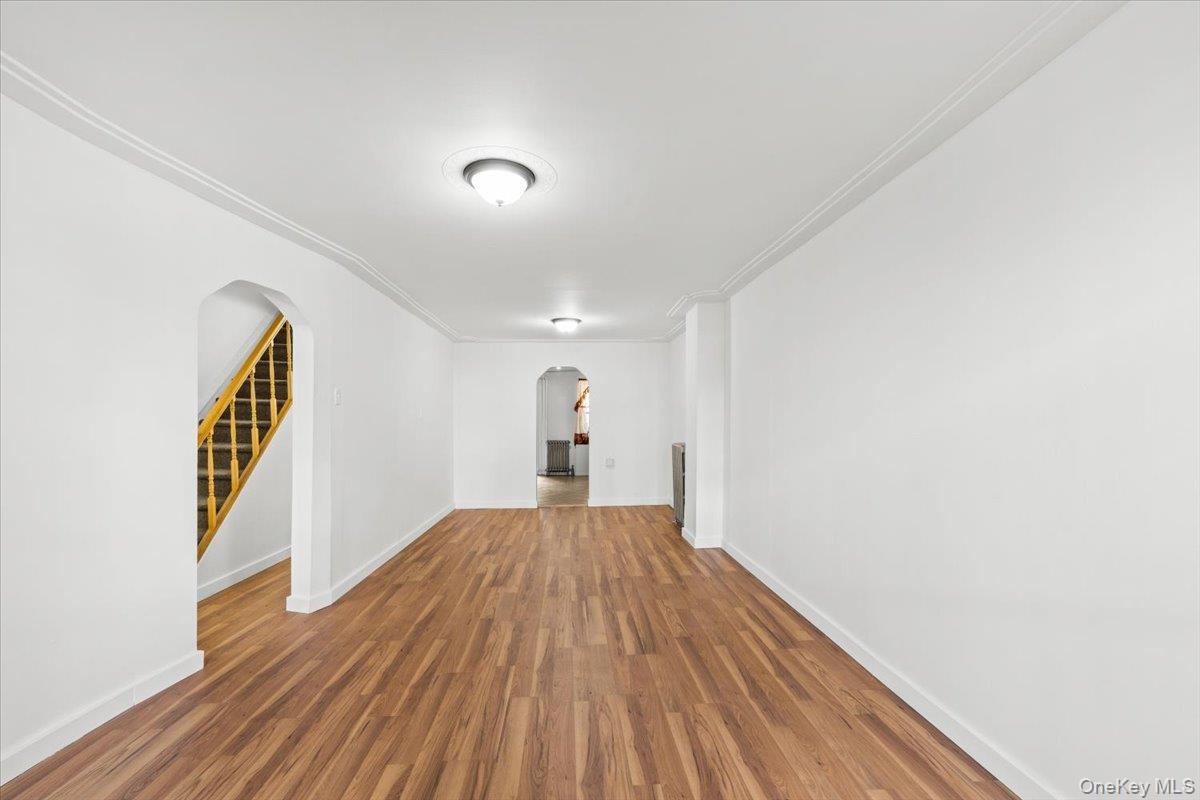
Welcome to 426 East 144th Street in the Bronx, a classic brick townhouse in very good condition that is legally configured as a 2-family home. Offering approximately 1,933 square feet of living space across three floors—plus a basement—this residence blends traditional architectural details with major mechanical updates, including new plumbing and electrical systems. Bright, open-concept living and dining spaces feature high ceilings, crown molding, arched doorways, and warm hardwood-style flooring throughout. The First Unit (Owner Unit - Basement, 1st & 2nd Floors) encompasses three full levels and offers 3 bedrooms and 2 bathrooms, alongside a large eat-in kitchen featuring wood cabinetry, a gas range, tile flooring, and direct access to the rear yard. The Second Unit (Renter Unit - Upper / 3rd Floor) is located on the third floor and features 1 full bathroom with a versatile layout that can be utilized either as a 2-bedroom with a generous living/family room or as a 3-bedroom share. It also boasts a brand-new kitchen outfitted with white shaker cabinets, sleek countertops, and stainless steel appliances. Outside, a traditional brick facade is complete with a classic stoop, decorative cornice, and wrought-iron fencing, while the rear of the home opens from the garden level onto a covered patio area leading to a deep, fenced-in backyard with ample space for outdoor entertaining or gardening. Conveniently located in Mott Haven near the 2, 5, and 6 subway lines as well as major local bus routes, this property offers an easy commute into Manhattan. Ideally suited for an owner-occupant seeking strong rental income or an investor looking for a turnkey multi-family property.
| 17 hours ago | Status changed to Active | |
| 17 hours ago | Price changed to $785,000 | |
| 17 hours ago | Listing updated with changes from the MLS | |
| yesterday | Listing first seen on site |
