
Properties

Save
Ask
Tour
Hide
Share
$679,999
1 Day On Site

9 Fern Place 9
Bronx, NY 10465

For Sale|Stock Cooperative|Active
3
Beds
2
Total Baths
2
Full Baths
1,141
SqFt
$596
/SqFt
1940
Built
Subdivision:
Silver Beach
County:
Bronx
Listing courtesy of Dobbs Realty Corporation Jdobbs@dobbsre.com
Call Now: (631) 727-3713
Is this the listing for you? We can help make it yours.
(631) 727-3713
9 Fern Place 99 Fern Place 99 Fern Place 99 Fern Place 9
Save
Ask
Tour
Hide
Share

Mortgage Calculator

Monthly Payment (Est.)

Enter an interest rate to see your estimated monthly payment.
Calculator powered by Showcase IDX, a Constellation1 Company. Copyright ©2026 Information is deemed reliable but not guaranteed.

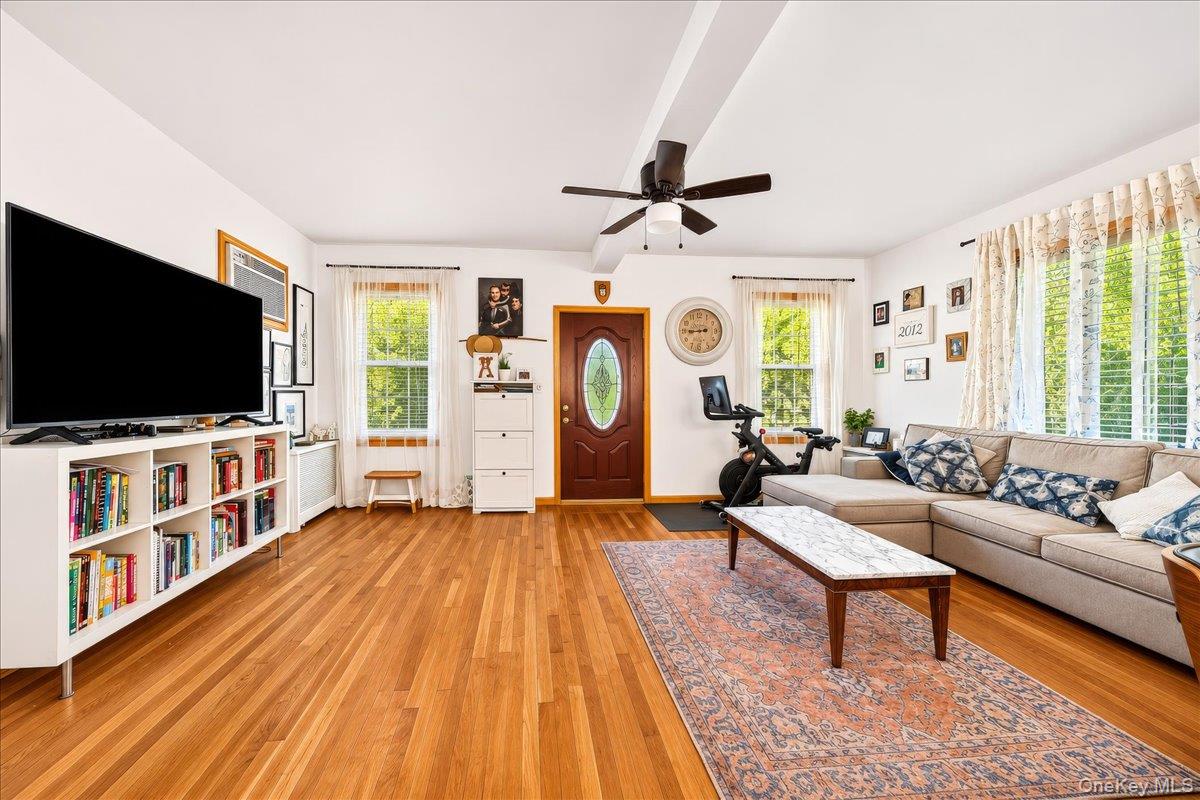
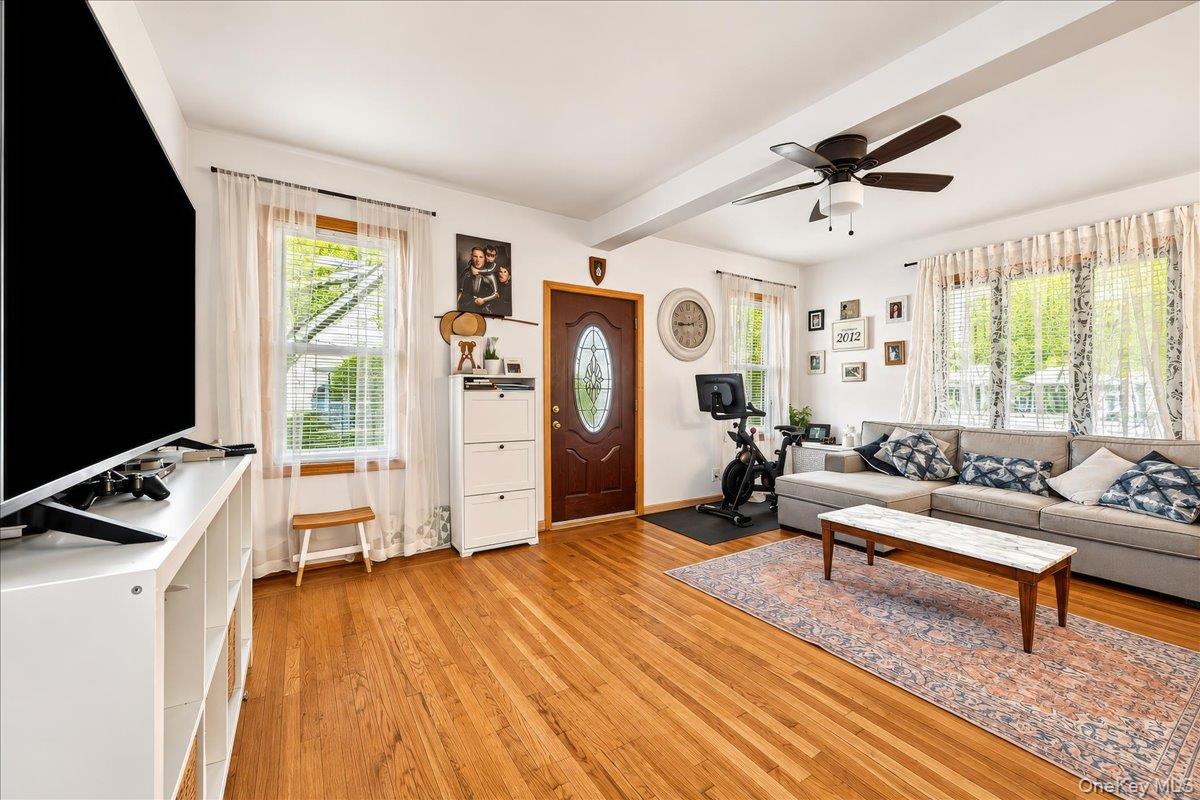
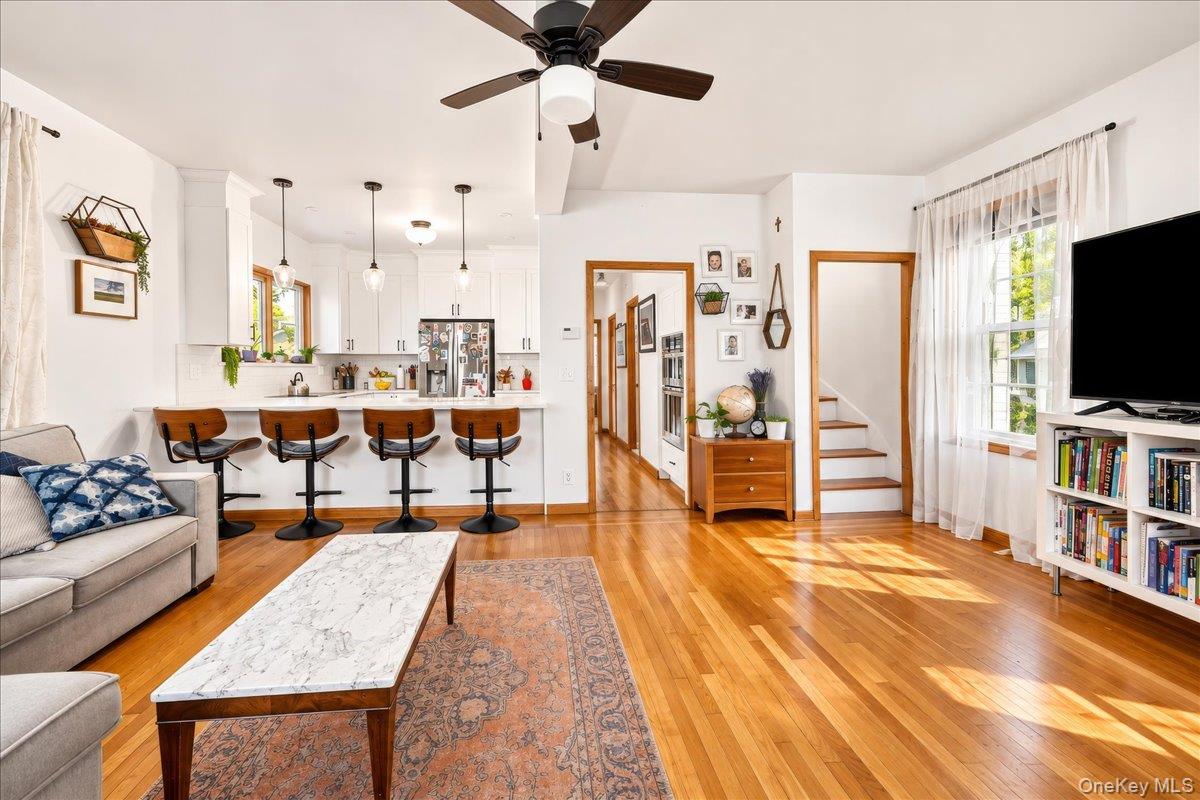
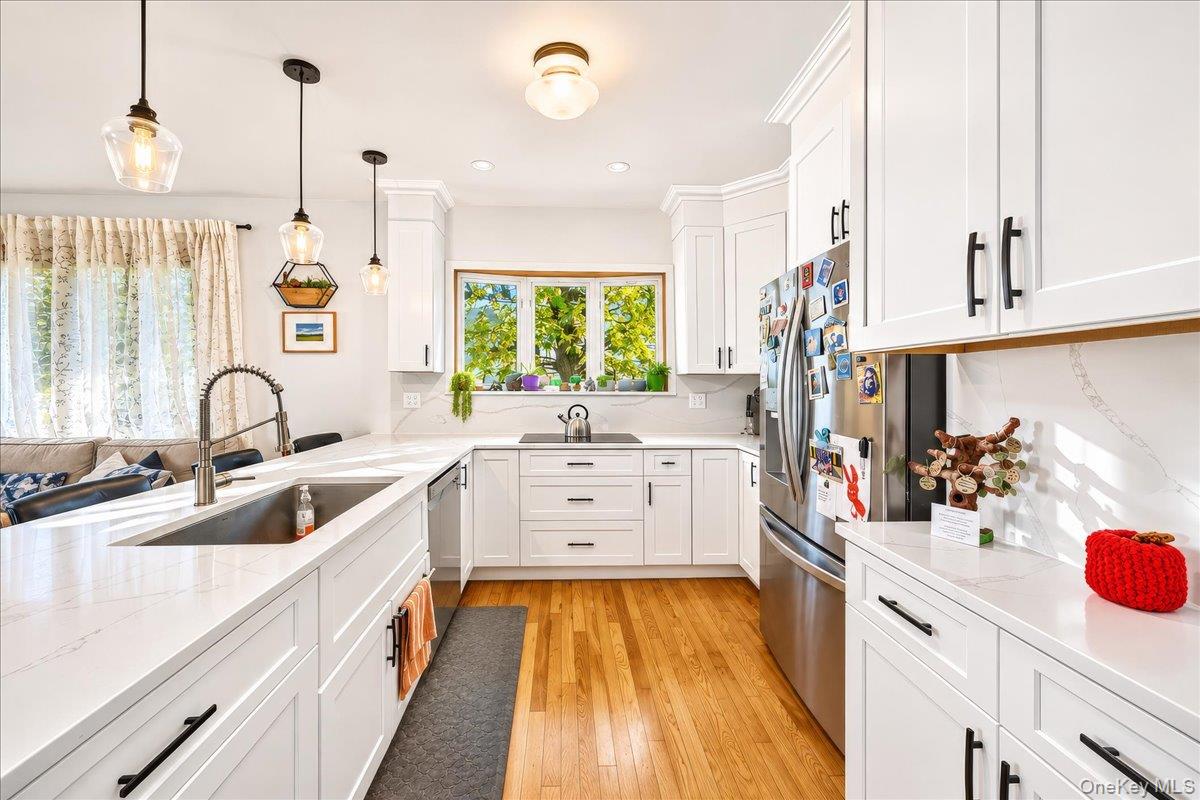
Located in the Silver Beach Gardens community, this detached home offers 3 bedrooms, 2 full bathrooms, and approximately 1,141 square feet of living space, plus a finished lower level. The home has been extensively updated since 2019. The first floor features a 18'8" x 14'9" living room with hardwood floors, a dining room, and a kitchen renovated in 2022 with white shaker cabinetry, stone countertops and backsplash, stainless steel appliances, a peninsula, and a bay window. This level also includes a bedroom and a full bathroom. The second floor was fully renovated in 2019, with new walls, doors, and flooring throughout, and new Andersen windows installed in 2022. It contains a 19'2" x 12'4" primary bedroom with two walk-in closets and a second bedroom. The lower level includes a den with a closet, added in 2020, and a full bathroom installed the same year, along with a laundry area and additional storage space. Outdoor space includes rear and side decks, both built in 2022. Additional updates include the flat section of the roof (2021), a new front storm door (2024), and a new side entry door and storm door scheduled for installation. Silver Beach Gardens offers residents a waterfront setting and community atmosphere while remaining close to local shops, restaurants, and transportation.

Save
Ask
Tour
Hide
Share
Listing Snapshot
Price 
$679,999
Days On Site 
1 Day
Bedrooms 
3
Inside Area (SqFt) 
1,141 sqft
Total Baths 
2
Full Baths 
2
Partial Baths 
N/A
Lot Size 
N/A
Year Built 
1940
MLS Number 
1075729
Status 
Active
Property Tax 
N/A
HOA/Condo/Coop Fees 
N/A
Sq Ft Source 
N/A
Friends & Family
Recent Activity
21 hours agoStatus changed to Active
21 hours agoListing updated with changes from the MLS
yesterdayListing first seen on site
General Features
Parking 
On StreetParking Lot
Pets 
Yes
Property Sub Type 
Stock Cooperative
Sewer 
Public Sewer
Style 
Other
Utilities 
Natural Gas AvailableElectricity ConnectedNatural Gas ConnectedSee Remarks
Water Source 
Public
Interior Features
Appliances 
Other
Basement 
Finished
Cooling 
Wall/Window Unit(s)
Heating 
BaseboardSteamOther
Interior 
Other
Save
Ask
Tour
Hide
Share
Exterior Features
Construction Details 
Frame
Community Features
School District 
Contact Agent
Schools
School District
Contact Agent
Elementary School
Contact Agent
Middle School
Call Listing Agent
High School
Contact Agent
Listing courtesy of Dobbs Realty Corporation Jdobbs@dobbsre.com


Based on information submitted to the MLS GRID as of 2026-11-20 04:20 PM EST. All data is obtained from various sources and may not have been verified by broker or MLS GRID. Supplied Open House Information is subject to change without notice. All information should be independently reviewed and verified for accuracy. Properties may or may not be listed by the office/agent presenting the information.

Neighborhood & Commute
Source: Walkscore
Disclosure: Community information and market data powered by Constellation Data Labs. Information is deemed reliable but not guaranteed.
Save
Ask
Tour
Hide
Share
