
Properties

Save
Ask
Tour
Hide
Share
$725,000
New Listing

301 E 48th Street 2C
New York (Manhattan), NY 10017

For Sale|Stock Cooperative|Active
2
Beds
1
Total Bath
1
Full Bath
1,024
SqFt
$708
/SqFt
1964
Built
Subdivision:
Marlo Towers
County:
New York (Manhattan)
Listing courtesy of ERA/Top Service Realty Inc melissagomezera@gmail.com
Call Now: (631) 727-3713
Is this the listing for you? We can help make it yours.
(631) 727-3713
Upcoming Open Houses
Sun, Nov 22, 1:00 PM - 2:00 PM
301 E 48th Street 2C301 E 48th Street 2C301 E 48th Street 2C301 E 48th Street 2C
Save
Ask
Tour
Hide
Share

Mortgage Calculator

Monthly Payment (Est.)

Enter an interest rate to see your estimated monthly payment.
Calculator powered by Showcase IDX, a Constellation1 Company. Copyright ©2026 Information is deemed reliable but not guaranteed.

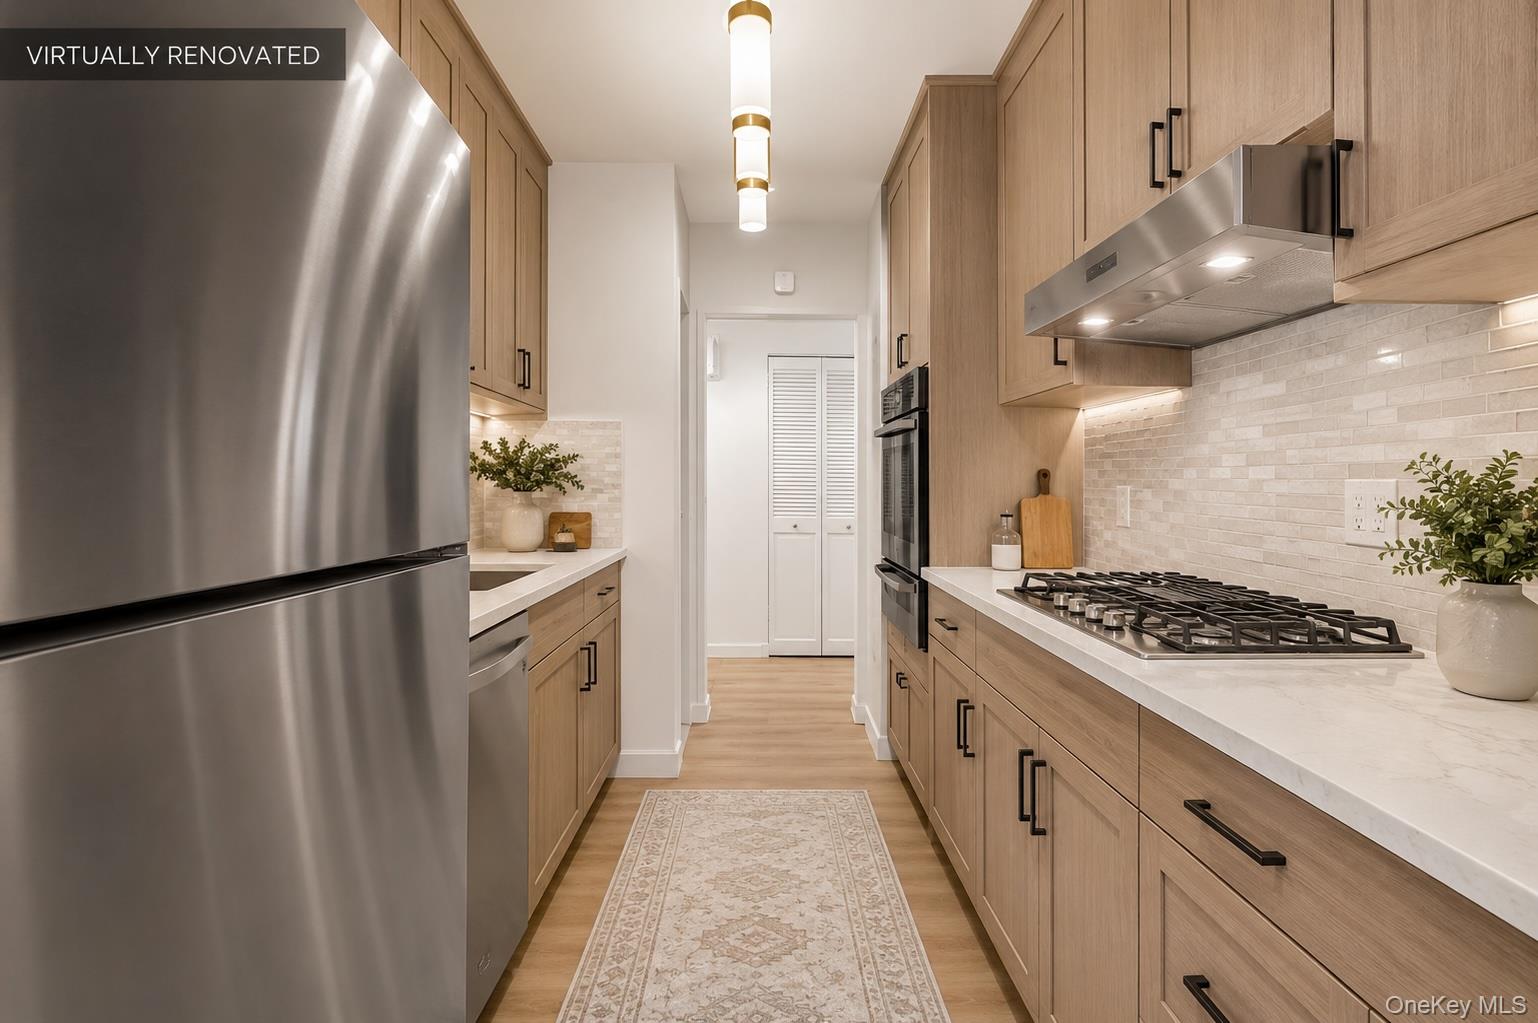
Why settle for someone else's renovation choices when you can create a home that's entirely your own? Offering over 1,000 square feet of living space, this oversized Junior 4 with the potential to convert to a two-bedroom presents an exceptional opportunity to customize a Manhattan home to your personal taste. Generously proportioned rooms, a versatile floor plan, and an abundance of natural light provide the perfect foundation for your vision. And when it comes to storage, this apartment truly delivers! Featuring THREE walk-in closets, a pantry, and an additional coat closet, you'll enjoy the kind of storage space that's increasingly difficult to find in Manhattan. Select listing photos have been virtually renovated to illustrate the apartment's potential and inspire your own design possibilities. Located in a full-service, 24-hour doorman building, residents enjoy an impressive collection of amenities, including a beautifully landscaped rooftop deck with sweeping city and river views, a recently renovated laundry room, bicycle storage, private storage options, and access to a recently renovated parking garage offering preferred resident rates. For everyday convenience, Morton Williams supermarket is located right in the building. Pet-friendly and offering exceptional ownership flexibility, the co-op permits pied-e-terre ownership, co-purchasing, guarantors, and gifting. Subletting is permitted after one year of residency, subject to board approval. Conveniently located near Grand Central Terminal, subway transportation, crosstown buses, restaurants, shopping, and everything that makes Manhattan living so desirable. Monthly maintenance is $1,945.08, with an additional special assessment of $351.11 and capital assessment of $54.45, bringing the current total monthly charges to $2,350.64. The special assessment is scheduled to continue through June 2027 for planned elevator renovations. Parking and private storage are available for additional fees, subject to availability. Whether you're looking for a primary residence, a Manhattan pied-e-terre, or an opportunity to design a home around your own lifestyle, this apartment offers the space, flexibility, and location to make it your own.

Save
Ask
Tour
Hide
Share
Listing Snapshot
Price 
$725,000
Days On Site 
0 Days
Bedrooms 
2
Inside Area (SqFt) 
1,024 sqft
Total Baths 
1
Full Baths 
1
Partial Baths 
N/A
Lot Size 
0.4321 Acres
Year Built 
1964
MLS Number 
1075724
Status 
Active
Property Tax 
N/A
HOA/Condo/Coop Fees 
N/A
Sq Ft Source 
N/A
Friends & Family
Recent Activity
22 hours agoListing first seen on site
22 hours agoListing updated with changes from the MLS
General Features
Acres 
0.4321
Cross Street 
2nd Avenue
Levels 
One
Number Of Stories 
20
Parking 
GarageUnderground
Pets 
Cats OKDogs OKYes
Property Sub Type 
Stock Cooperative
Security 
Building SecurityFire AlarmFire Sprinkler System
Sewer 
Public Sewer
Special Circumstances 
Probate Listing
Style 
High RiseOther
Utilities 
Natural Gas AvailableCable AvailableElectricity AvailableSewer ConnectedWater Connected
Water Source 
Public
Interior Features
Appliances 
Convection OvenCooktopDishwasherGas CooktopGas RangeRefrigeratorStainless Steel Appliance(s)
Basement 
Storage Space
Cooling 
Central Air
Flooring 
CarpetCeramic Tile
Heating 
Forced Air
Interior 
Entrance FoyerGranite CountersHigh CeilingsWalk-In Closet(s)
Laundry Features 
Common AreaIn BasementLaundry Room
Save
Ask
Tour
Hide
Share
Exterior Features
Construction Details 
OtherUnknown
Lot Features 
Corner Lot
Community Features
Association Amenities 
Elevator(s)Roof Deck
School District 
Contact Agent
Schools
School District
Contact Agent
Elementary School
Contact Agent
Middle School
Call Listing Agent
High School
Contact Agent
Listing courtesy of ERA/Top Service Realty Inc melissagomezera@gmail.com


Based on information submitted to the MLS GRID as of 2026-11-20 04:04 PM EST. All data is obtained from various sources and may not have been verified by broker or MLS GRID. Supplied Open House Information is subject to change without notice. All information should be independently reviewed and verified for accuracy. Properties may or may not be listed by the office/agent presenting the information.

Neighborhood & Commute
Source: Walkscore
Disclosure: Community information and market data powered by Constellation Data Labs. Information is deemed reliable but not guaranteed.
Save
Ask
Tour
Hide
Share
