
Properties

Save
Ask
Tour
Hide
Share
$499,999
New Listing

44 Rugby Drive
Shirley, NY 11967

For Sale|Single Family Residence|Active
5
Beds
2
Total Baths
2
Full Baths
1,650
SqFt
$303
/SqFt
1939
Built
County:
Suffolk
Listing courtesy of Signature Premier Properties zachscher@gmail.com
Call Now: (631) 727-3713
Is this the listing for you? We can help make it yours.
(631) 727-3713
Upcoming Open Houses
Sat, Nov 21, 12:00 PM - 2:00 PM
Sun, Nov 22, 12:00 PM - 2:00 PM
44 Rugby Drive44 Rugby Drive44 Rugby Drive44 Rugby Drive
Save
Ask
Tour
Hide
Share

Mortgage Calculator

Monthly Payment (Est.)

Enter an interest rate to see your estimated monthly payment.
Calculator powered by Showcase IDX, a Constellation1 Company. Copyright ©2026 Information is deemed reliable but not guaranteed.

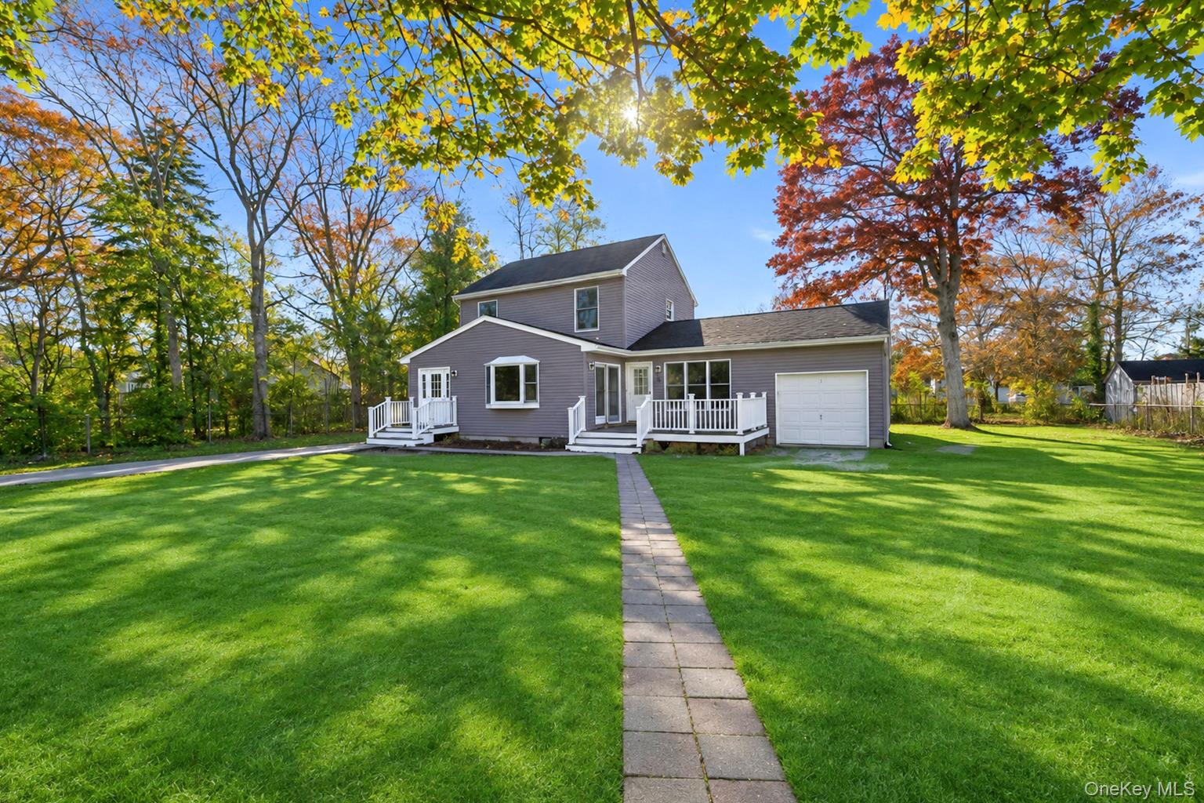
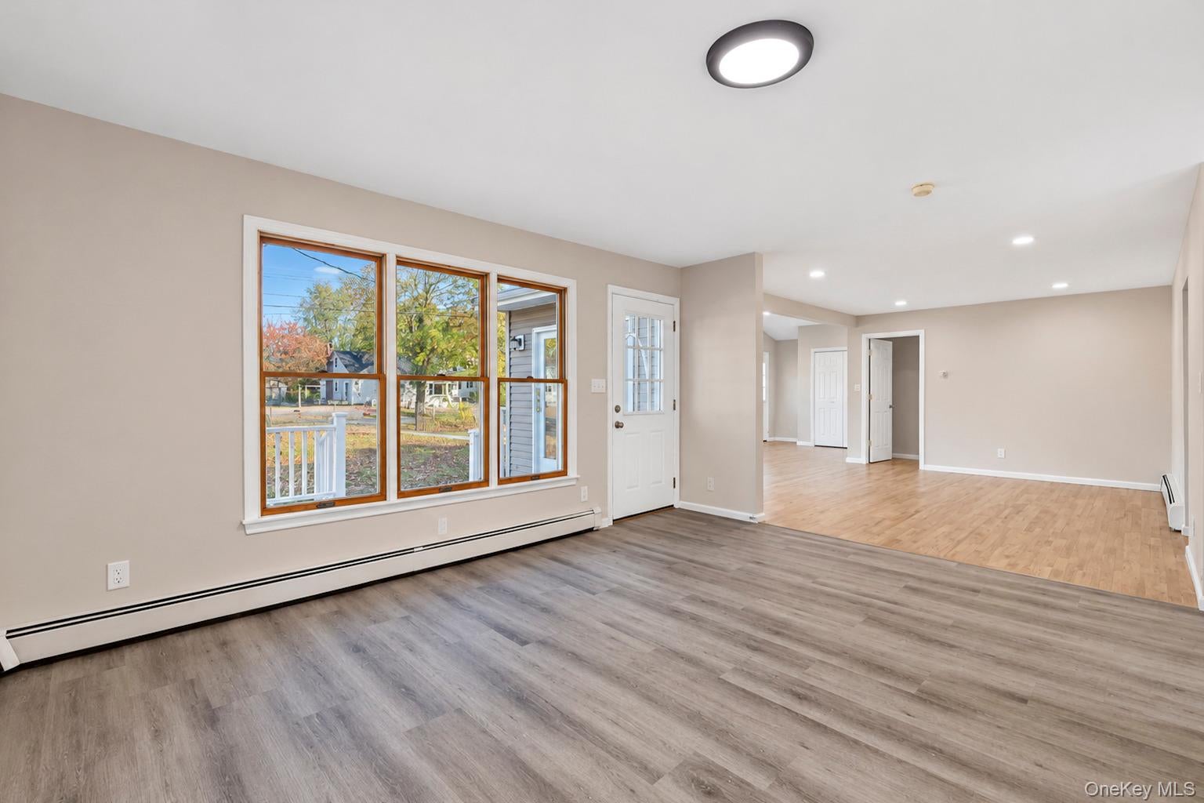
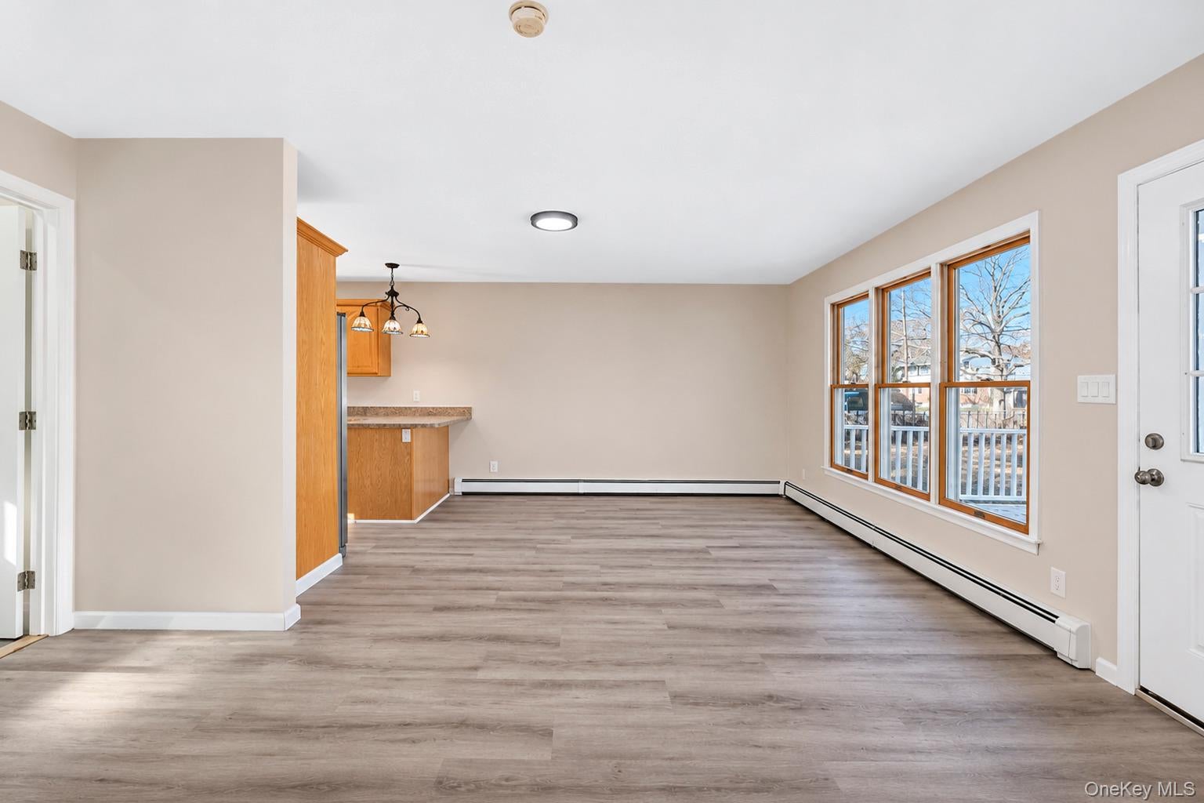
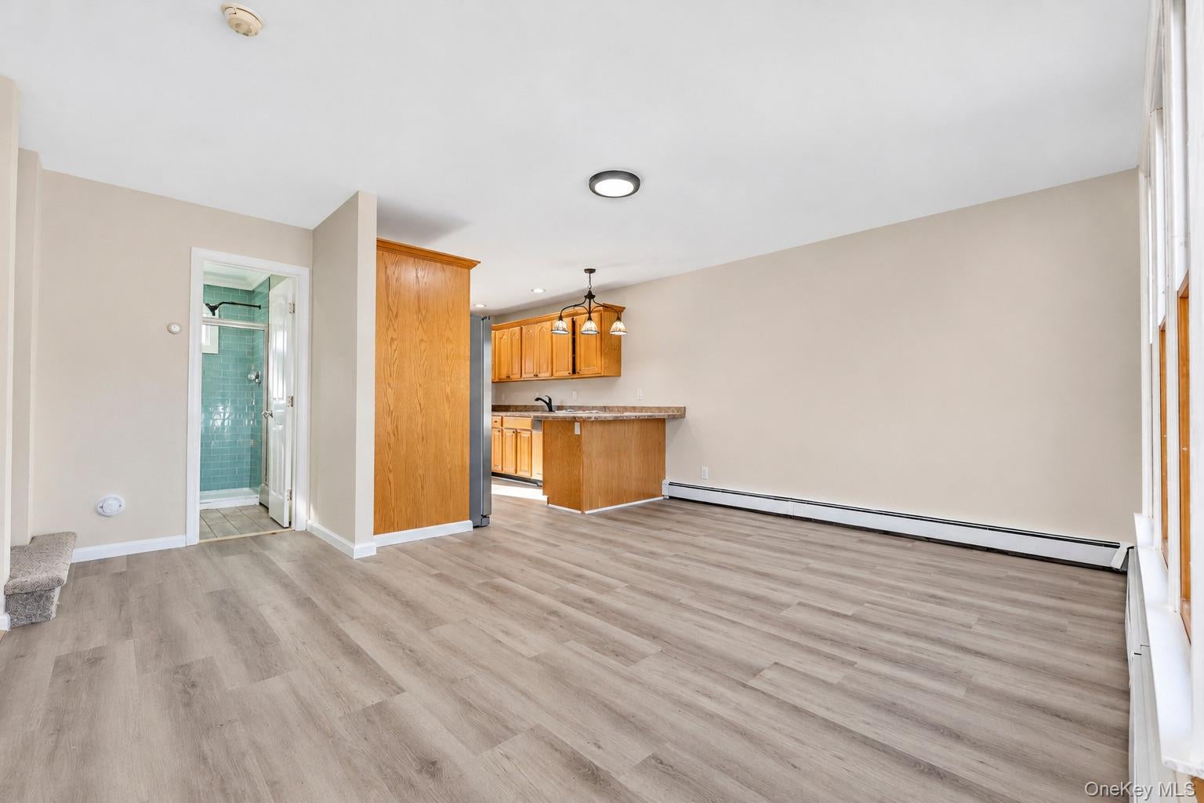
Welcome to 44 Rugby Lane in Shirley! This spacious 5-bedroom, 2-full-bath home offers a versatile layout, generous living space, and a beautiful fully fenced yard! Step inside to discover bright and inviting living areas filled with natural light, featuring a combination of hardwood flooring and updated flooring throughout. The spacious living and dining areas provide plenty of room for everyday living and entertaining, while the kitchen features ample cabinetry, generous counter space, stainless steel appliances, and convenient access to the backyard. With five bedrooms, this home offers flexibility for a variety of needs, including additional living space, a home office, or guest accommodations. Both full bathrooms feature clean, neutral finishes, including one with an attractive tiled walk-in shower. Outside, enjoy a spacious, level, fully fenced backyard with plenty of room for entertaining, outdoor activities, or simply relaxing. The property also features mature trees, charming front entry decks, and an attached one-car garage for additional storage and convenience. With its generous interior space, flexible floor plan, and expansive outdoor setting, this home offers a wonderful opportunity to make it your own. Don't miss it!

Save
Ask
Tour
Hide
Share
Listing Snapshot
Price 
$499,999
Days On Site 
0 Days
Bedrooms 
5
Inside Area (SqFt) 
1,650 sqft
Total Baths 
2
Full Baths 
2
Partial Baths 
N/A
Lot Size 
0.29 Acres
Year Built 
1939
MLS Number 
1075723
Status 
Active
Property Tax 
$8,286
HOA/Condo/Coop Fees 
N/A
Sq Ft Source 
N/A
Friends & Family
Recent Activity
22 hours agoListing first seen on site
22 hours agoListing updated with changes from the MLS
General Features
Acres 
0.29
Cross Street 
Pinetree Drive
Garage 
Yes
Garage Spaces 
1
Parking 
DrivewayGarage
Property Sub Type 
Single Family Residence
Sewer 
Cesspool
SqFt Total 
1650
Style 
Cape CodColonialExp Cape
Utilities 
Electricity ConnectedWater Connected
Water Source 
Public
Interior Features
Appliances 
DishwasherMicrowaveRangeRefrigerator
Basement 
Crawl Space
Heating 
BaseboardOil
Interior 
Eat-in KitchenEntrance FoyerHigh CeilingsOpen FloorplanRecessed LightingStorage
Save
Ask
Tour
Hide
Share
Exterior Features
Construction Details 
Vinyl Siding
Community Features
School District 
William Floyd
Schools
School District
William Floyd
Elementary School
John S Hobart Elementary School
Middle School
William Paca Middle School
High School
William Floyd High School
Listing courtesy of Signature Premier Properties zachscher@gmail.com


Based on information submitted to the MLS GRID as of 2026-11-20 04:04 PM EST. All data is obtained from various sources and may not have been verified by broker or MLS GRID. Supplied Open House Information is subject to change without notice. All information should be independently reviewed and verified for accuracy. Properties may or may not be listed by the office/agent presenting the information.

Neighborhood & Commute
Source: Walkscore
Disclosure: Community information and market data powered by Constellation Data Labs. Information is deemed reliable but not guaranteed.
Save
Ask
Tour
Hide
Share
