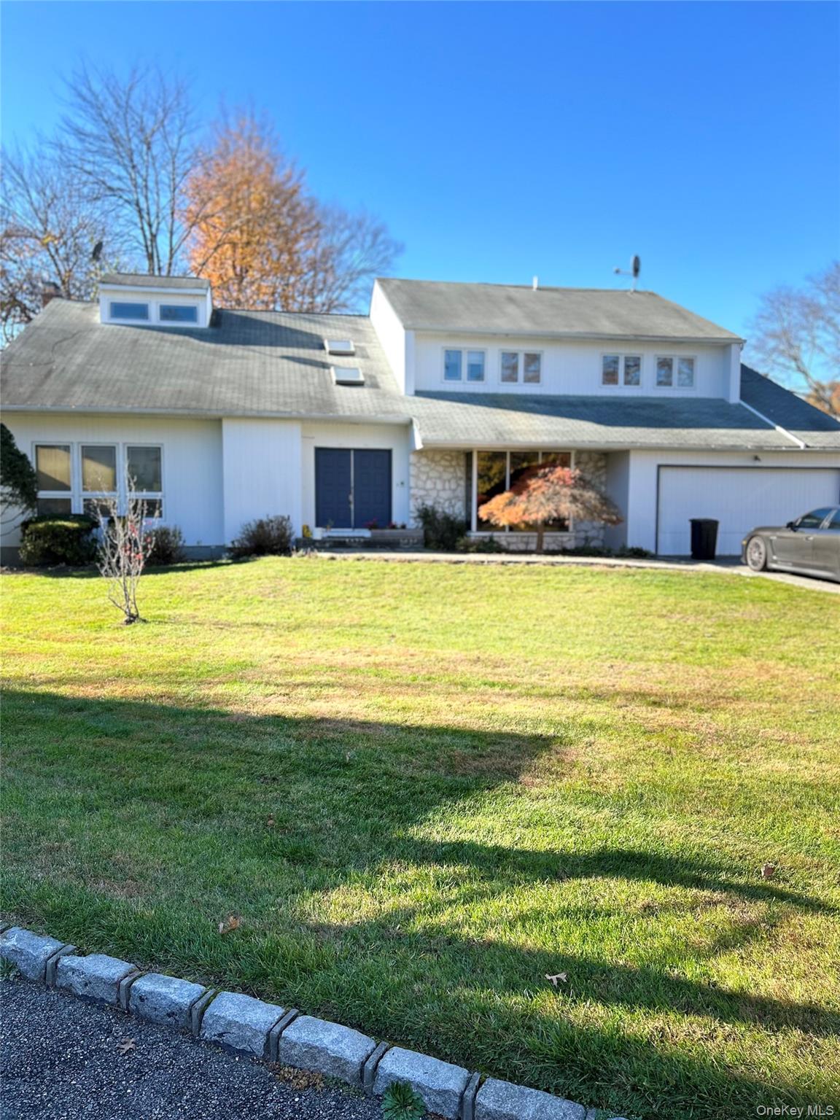
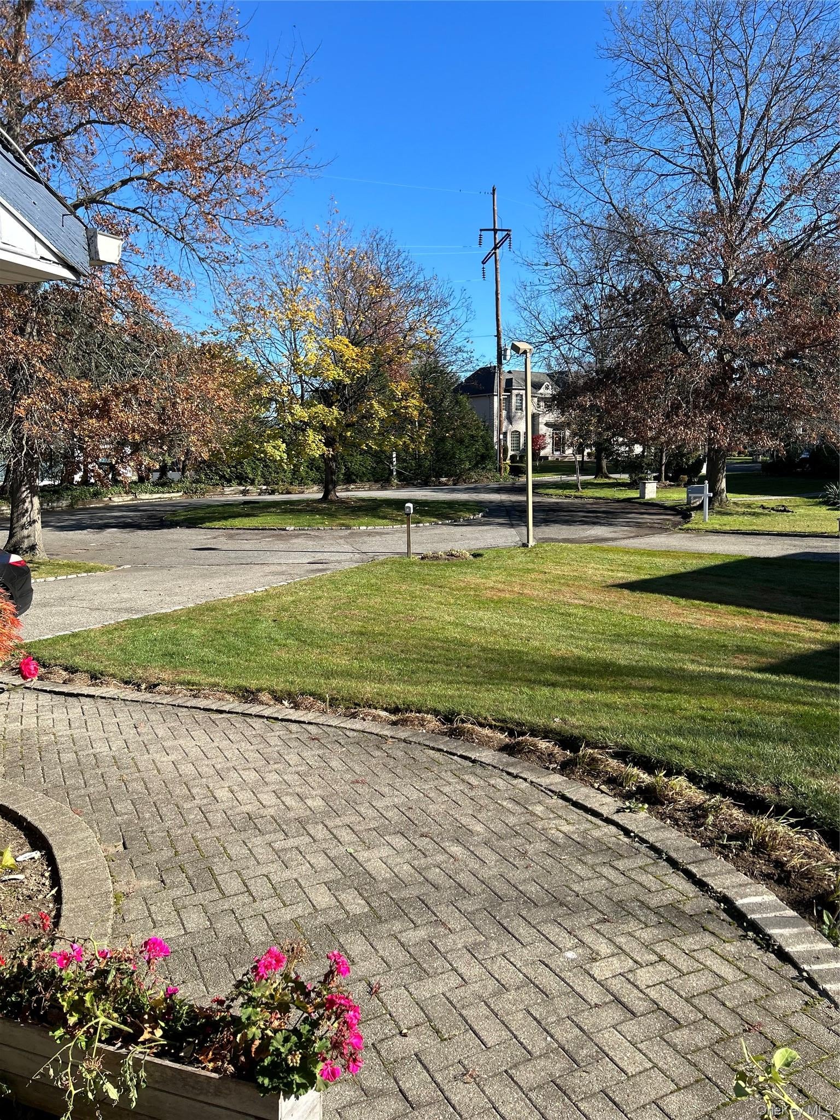
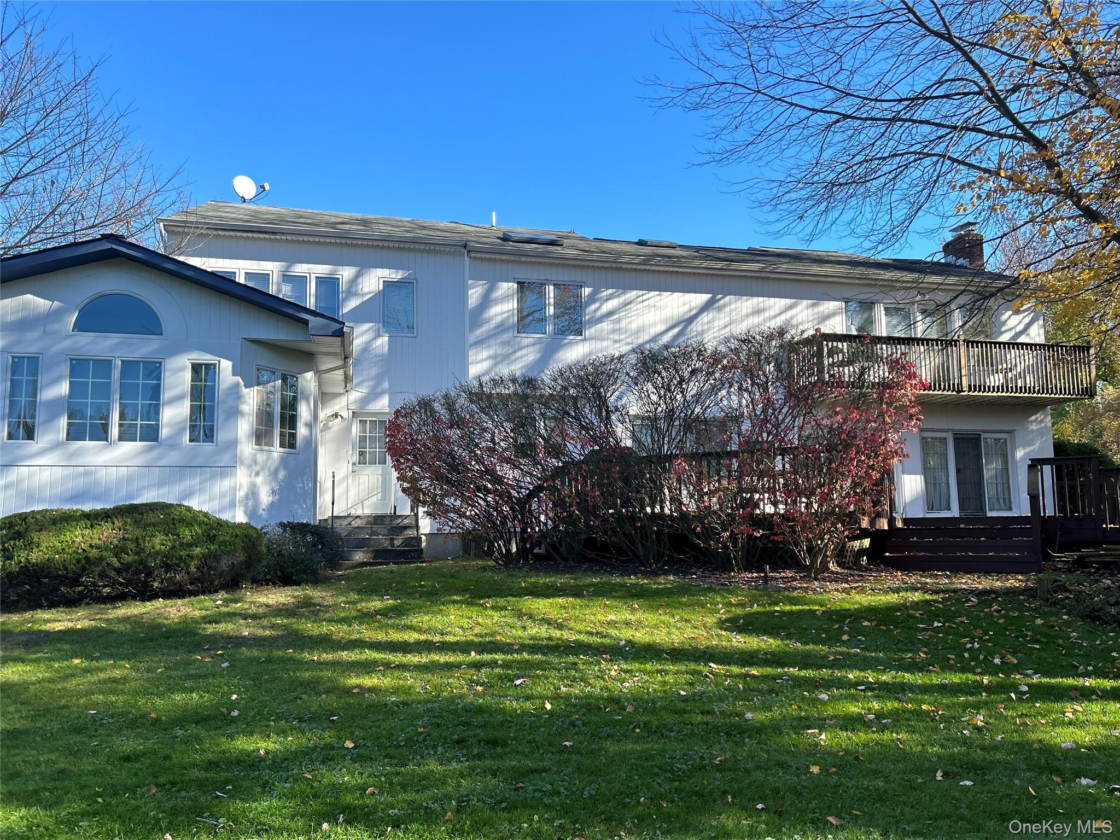
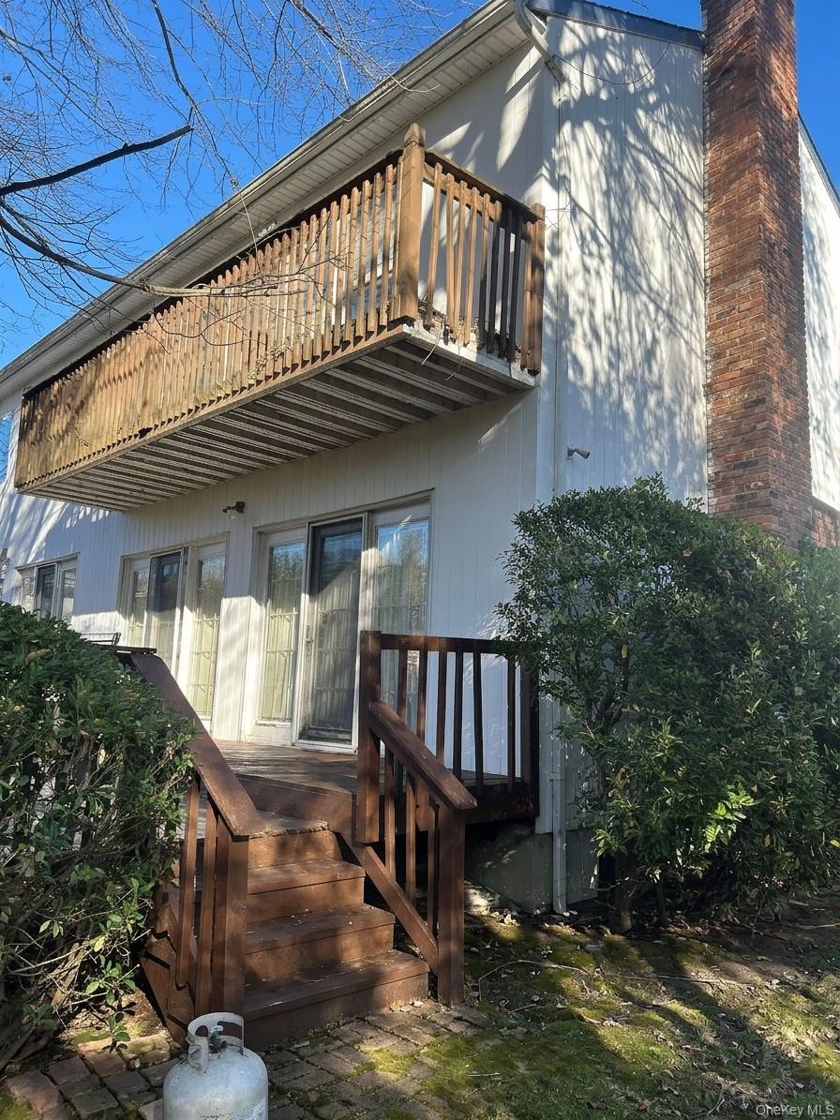
Spacious 5-bedroom, 4.5-bath Colonial built in 1987, set on a quiet cul-de-sac. Soaring vaulted ceilings and multiple skylights fill the home with natural light. The gracious entry foyer leads to formal living and dining rooms, a charming den with French doors opening to the deck, and a generously sized eat-in kitchen. Upstairs, the spacious primary suite offers a relaxing retreat. An expansive finished basement provides flexible space for a variety of uses. Additional features include central air conditioning, a beautiful custom fireplace, a 2 car garage. Conveniently located near Buckley School, the Northern State Parkway, the Long Island Expressway, transportation, and shopping, including Americana Manhasset mall, Roosevelt field mall, near Christopher Morley Park. The area is second to none.
This home is great for a large family, offering multiple entries to the house.
A truly special home offering space, charm, and an exceptional location. Endless possibilities. A rare opportunity that must be seen!
Save
Ask
Tour
Hide
Share
Listing Snapshot
Price
$2,550,000
Days On Site
0 Days
Bedrooms
5
Inside Area (SqFt)
4,739 sqft
Total Baths
5
Full Baths
4
Partial Baths
1
Lot Size
0.405 Acres
Year Built
1987
MLS Number
1075721
Status
Active
Property Tax
$30,198.42
HOA/Condo/Coop Fees
N/A
Sq Ft Source
N/A
Friends & Family
React
Invite
Recent Activity
22 hours ago
Listing first seen on site
22 hours ago
Listing updated with changes from the MLS
General Features
Acres
0.405
Garage
Yes
Garage Spaces
2
Parking
DrivewayGaragePrivate
Property Sub Type
Single Family Residence
Sewer
Public Sewer
SqFt Total
5021
Style
Contemporary
Utilities
Natural Gas AvailableCable AvailableElectricity ConnectedNatural Gas ConnectedWater Connected
Eat-in KitchenEntrance FoyerHigh CeilingsHis and Hers ClosetsKitchen IslandOpen FloorplanPantryWalk-In Closet(s)
Laundry Features
Laundry Room
Save
Ask
Tour
Hide
Share
Exterior Features
Construction Details
BrickFrame
Community Features
School District
Herricks
Schools
School District
Herricks
Elementary School
Searingtown School
Middle School
Herricks Middle School
High School
Herricks High School
Listing courtesy of First Century R E Group Corp arthur@firstcenturyfunding.com
Based on information submitted to the MLS GRID as of 2026-11-20 04:04 PM EST.
All data is obtained from various sources and may not have been verified by broker or MLS GRID. Supplied
Open House Information is subject to change without notice. All information should be independently reviewed
and verified for accuracy. Properties may or may not be listed by the office/agent presenting the information.
Neighborhood & Commute
Source: Walkscore
Disclosure: Community information and market data powered by Constellation Data Labs. Information is deemed reliable but not guaranteed.