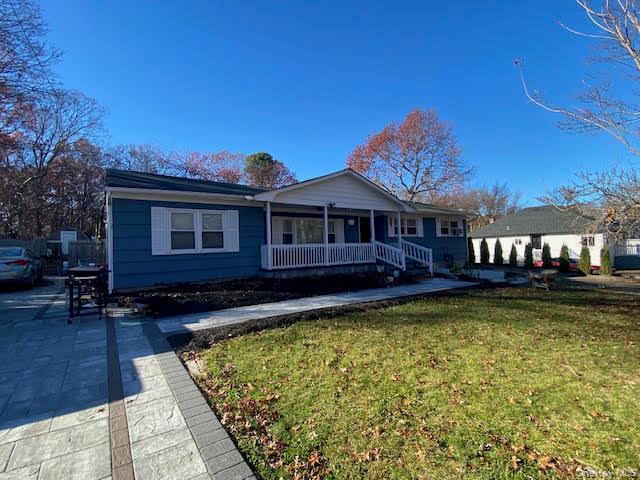
Welcome to this spacious and versatile home in Medford! Featuring 3 Bedrooms 1 full bathroom on the main level, plus a fully finished basement offering 3 additional bedrooms and another full bath, providing plenty of space for extended family, guests or additional living arrangements. The converted garage features a studio space, offering even more flexibility for your needs. A great opportunity for buyers looking for extra space and versatility.
Conveniently located near shopping, restaurants, schools and mayor roadways. Don't miss the opportunity to make this property your new home.
Save
Ask
Tour
Hide
Share
Listing Snapshot
Price
$679,999
Days On Site
0 Days
Bedrooms
6
Inside Area (SqFt)
1,492 sqft
Total Baths
3
Full Baths
3
Partial Baths
N/A
Lot Size
0.75 Acres
Year Built
1972
MLS Number
1075688
Status
Active
Property Tax
$10,168.62
HOA/Condo/Coop Fees
N/A
Sq Ft Source
N/A
Friends & Family
React
Comment
Invite
No Comments Yet
Did you know? You can invite friends and family to your search. They can join your search, rate and discuss listings with you.
Recent Activity
23 hours ago
Listing first seen on site
23 hours ago
Listing updated with changes from the MLS
General Features
Acres
0.75
Cross Street
Norfleet lane & Carr Ln
Direction Faces
East
Parking
Driveway
Property Sub Type
Single Family Residence
Sewer
Cesspool
SqFt Total
1492
Style
Ranch
Utilities
Electricity AvailableWater Connected
Water Source
Public
Interior Features
Appliances
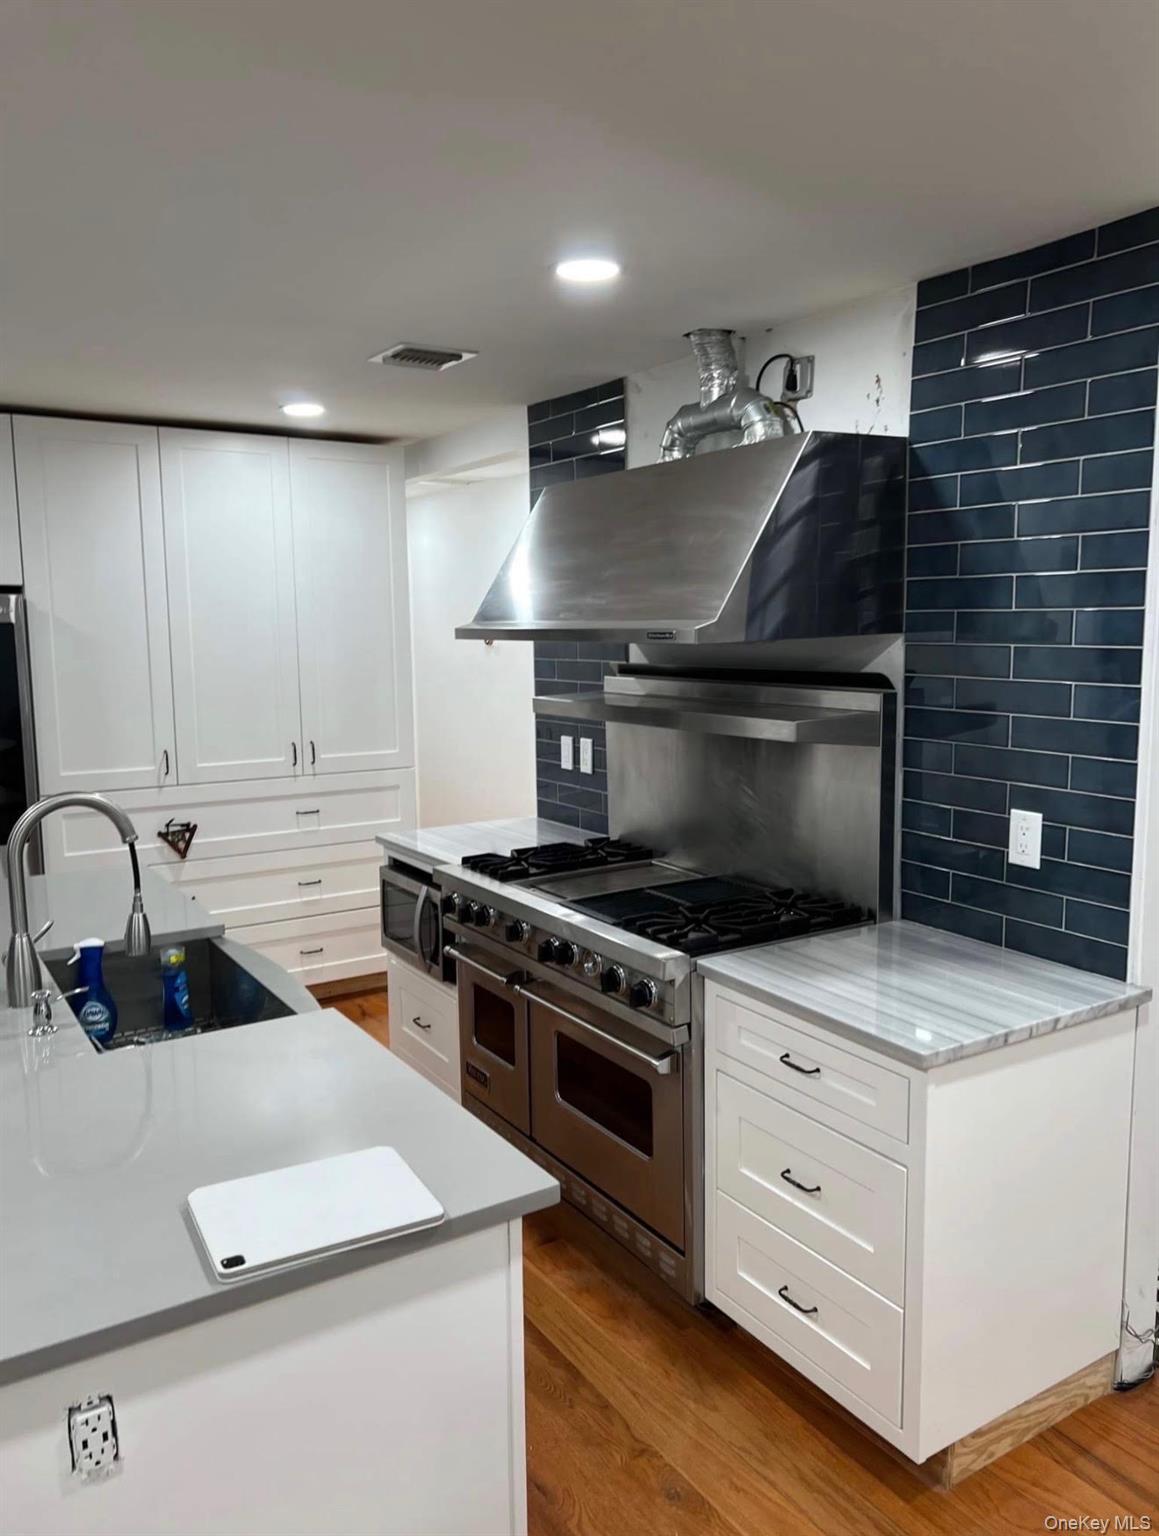
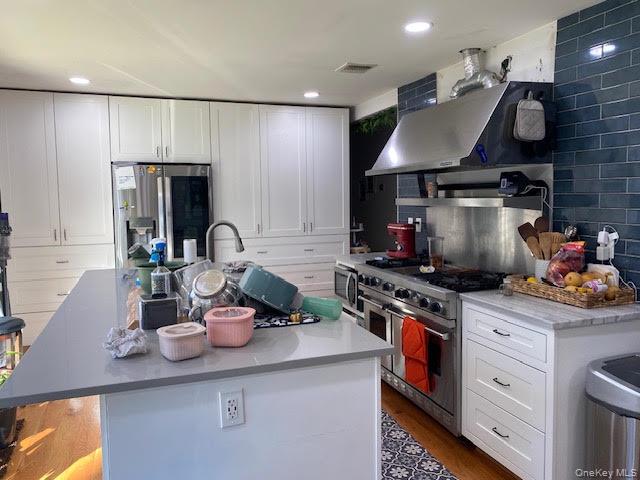
DishwasherDryerGas CooktopMicrowaveRefrigerator
Basement
Level - BasementDescription - 03 Bedrooms, 01 Full Bath, Boiler
Cooling
Central Air
Flooring
Hardwood
Heating
BaseboardElectricForced AirHeat Pump
Laundry Features
In Kitchen
Kitchen
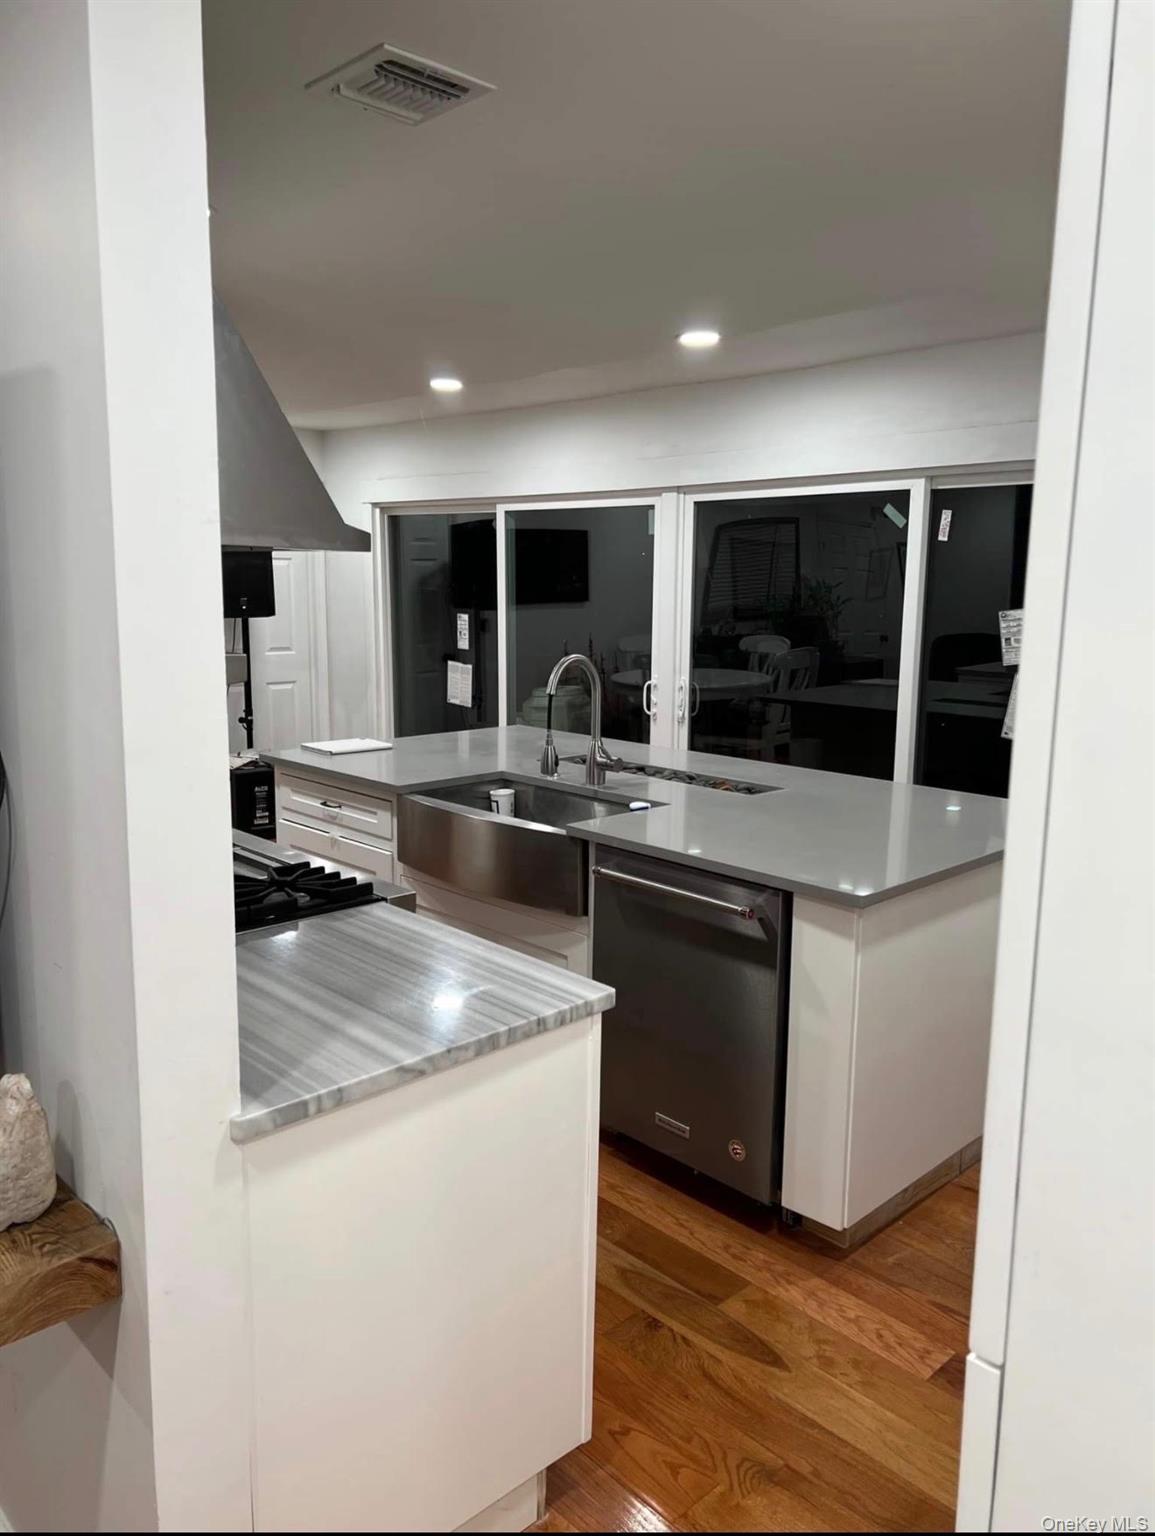
Level - FirstDescription - Living Room, Kitchen, 1Full Bath, 03 Bedrooms, Laundry area, access to back yard, garage.
Save
Ask
Tour
Hide
Share
Exterior Features
Construction Details
Frame
Community Features
School District
Longwood
Schools
School District
Longwood
Elementary School
Coram Elementary School
Middle School
Longwood Junior High School
High School
Longwood High School
Listing courtesy of Listing Pro Realty Services pservante@hotmail.com
Based on information submitted to the MLS GRID as of 2026-11-20 04:04 PM EST.
All data is obtained from various sources and may not have been verified by broker or MLS GRID. Supplied
Open House Information is subject to change without notice. All information should be independently reviewed
and verified for accuracy. Properties may or may not be listed by the office/agent presenting the information.
Neighborhood & Commute
Source: Walkscore
Disclosure: Community information and market data powered by Constellation Data Labs. Information is deemed reliable but not guaranteed.


Did you know? You can invite friends and family to your search. They can join your search, rate and discuss listings with you.