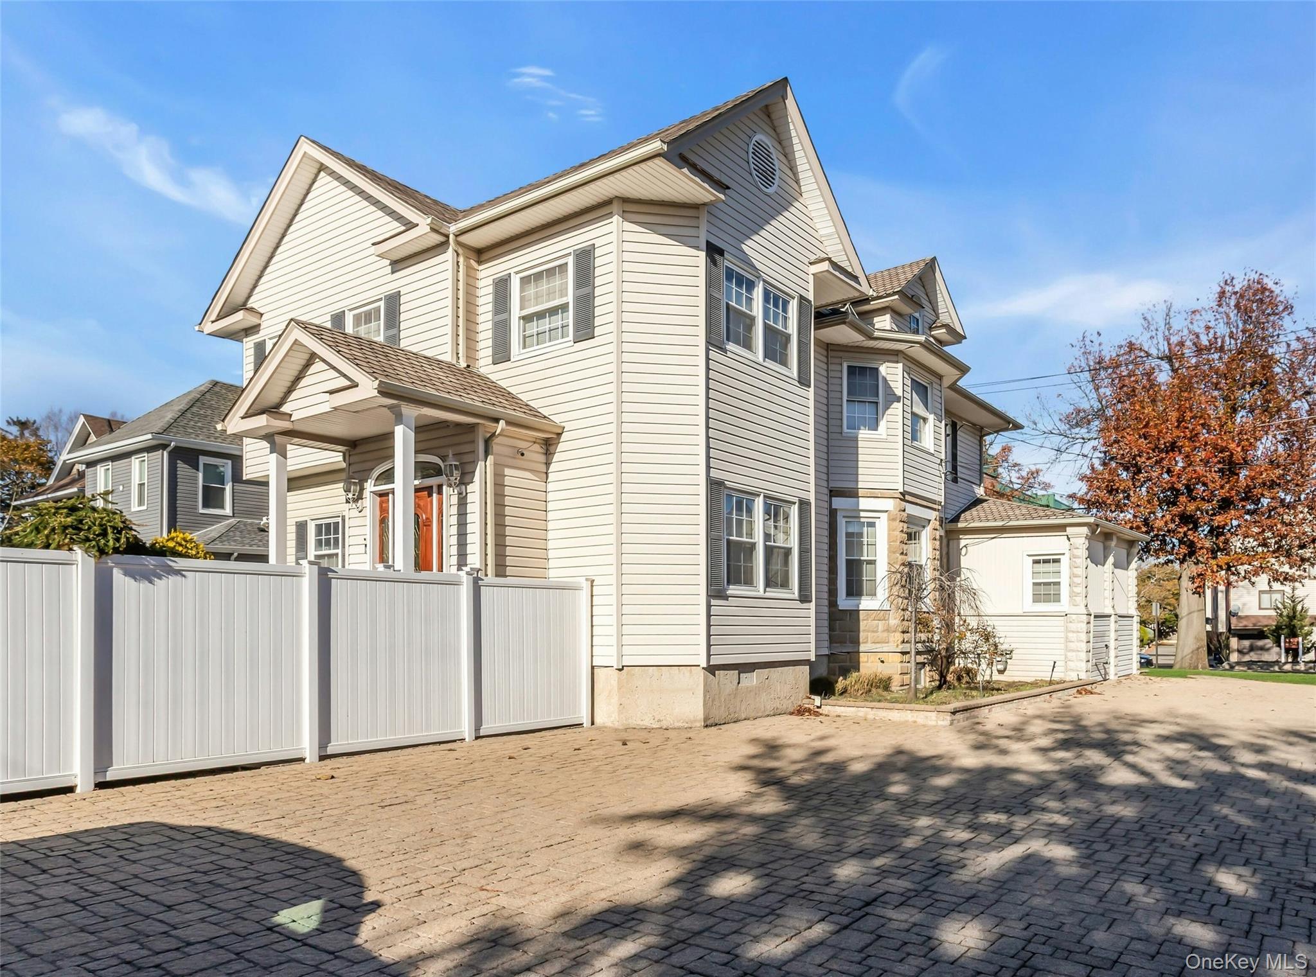
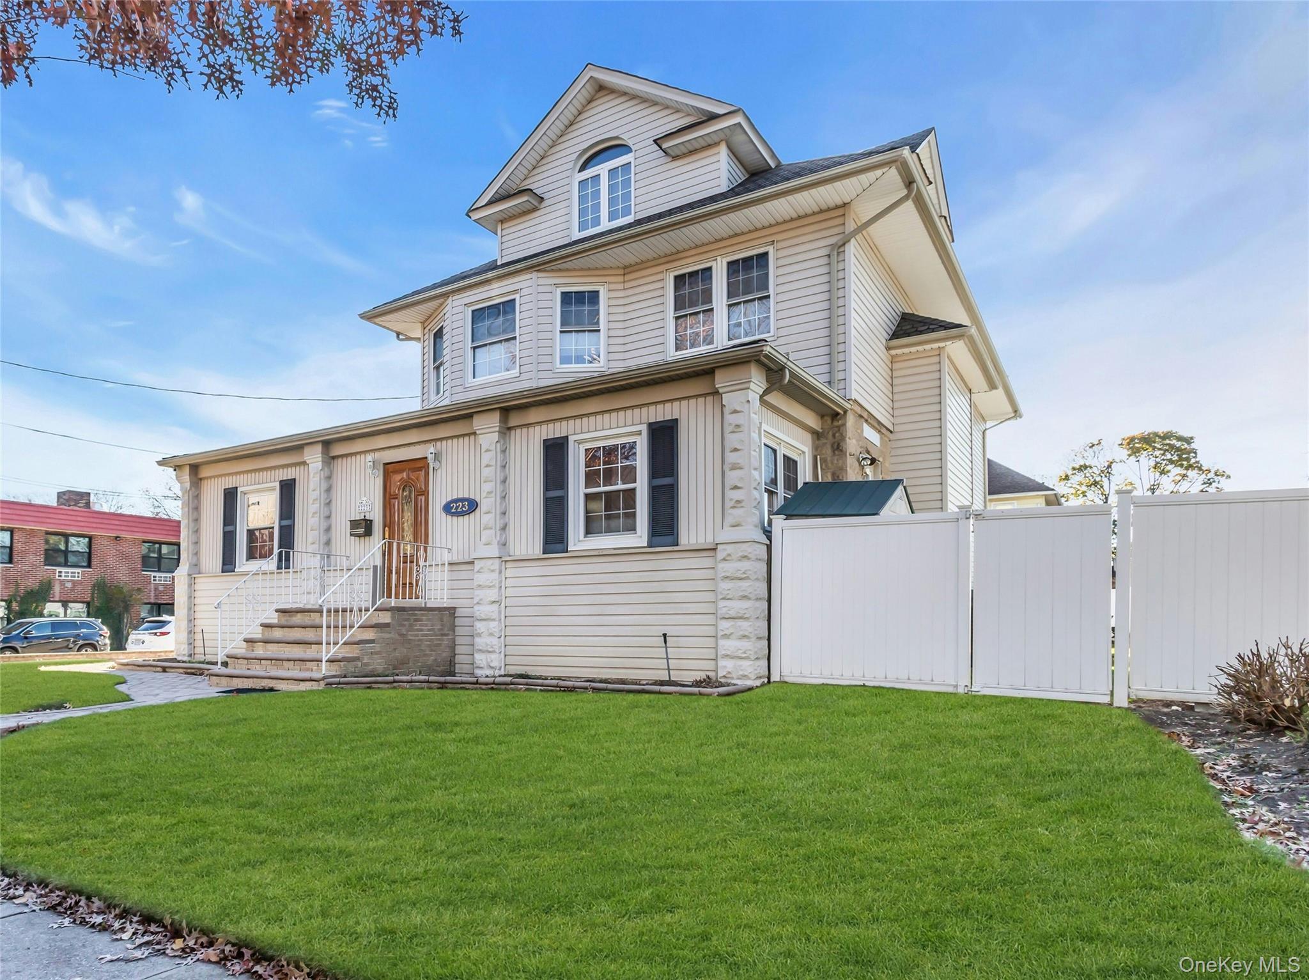
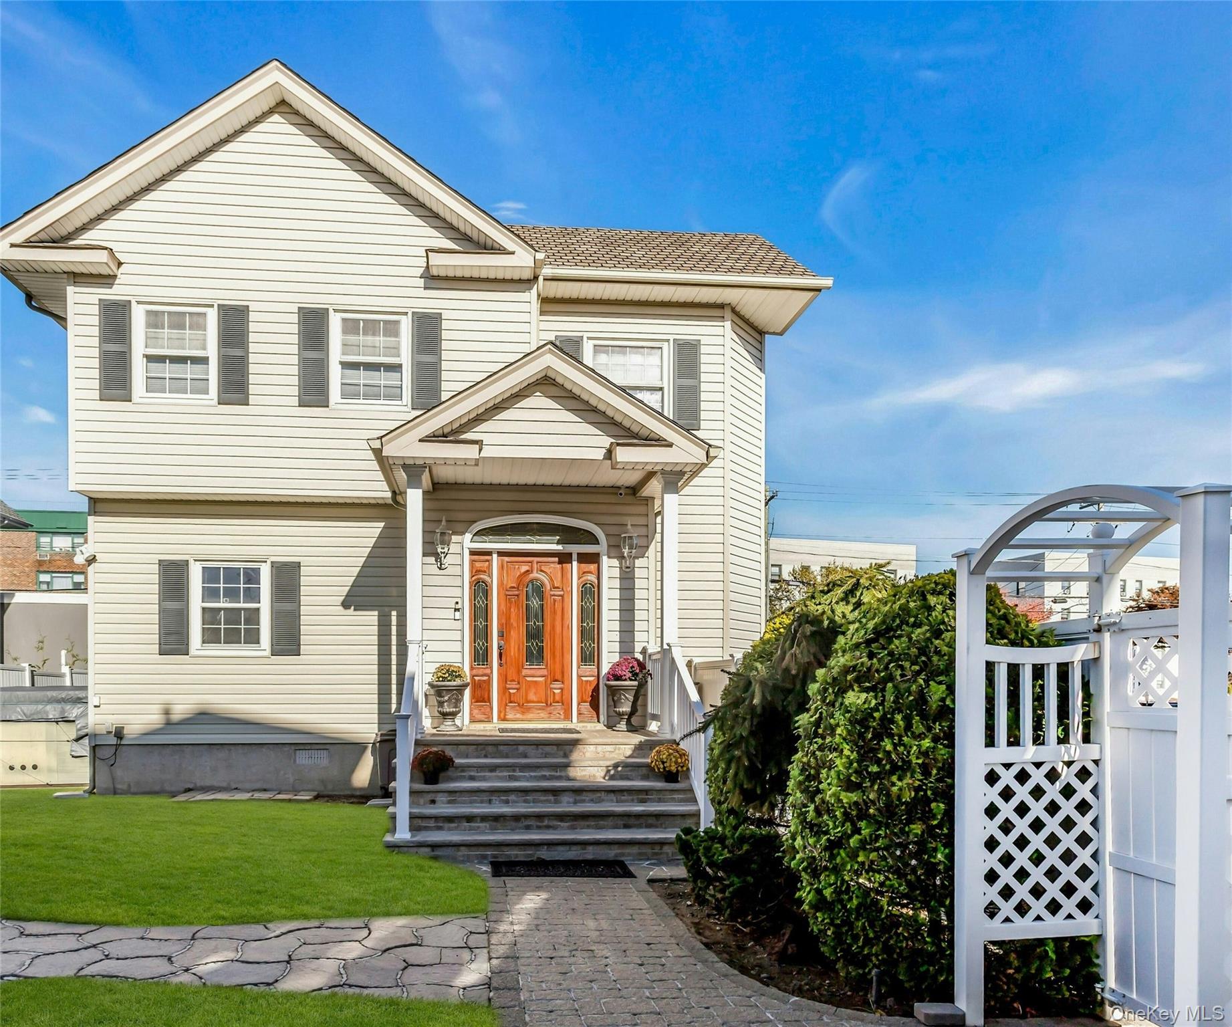
THE BEST OF BOTH WORLDS! This impressive 3,000-square-foot custom home offers a unique combination of luxurious residential living plus a professional office suite, featuring an additional 900-square-feet.
This one-of-a-kind residence features four bedrooms, 3.55 bathrooms, and generously oversized rooms throughout. Custom finishes include Brazilian cherry flooring, crown moldings, wainscot and extensive built-ins.
The office component provides exceptional flexibility with half-bathroom, kitchenette, reception area, two private offices, conference room, file room, and open work area. Opportunity for rental income through leasing the office space or a possible conversion to an ADU (w/ proper permits)
Additional highlights include an eight-car brick-paver driveway, a private rear yard featuring attractive softscaping and hardscaping, and recent mechanical upgrades, including new central air conditioning (2 systems) and a seven-zone gas heating system.
The professional office suite offers a distinctive opportunity for an owner-occupant, professional user, or potential income-producing use. See the attached floor plan for additional details. Several rooms have been virtually staged.
Save
Ask
Tour
Hide
Share
Listing Snapshot
Price
$1,300,000
Days On Site
0 Days
Bedrooms
4
Inside Area (SqFt)
3,984 sqft
Total Baths
5
Full Baths
3
Partial Baths
2
Lot Size
0.2032 Acres
Year Built
1905
MLS Number
1075678
Status
Active
Property Tax
$28,556
HOA/Condo/Coop Fees
N/A
Sq Ft Source
N/A
Friends & Family
React
Invite
Recent Activity
24 hours ago
Listing first seen on site
24 hours ago
Listing updated with changes from the MLS
General Features
Acres
0.2032
Cross Street
McKinley Ave
Disclosures
Lead Paint
Parking
DrivewayParking LotPrivate
Parking Spaces
8
Property Sub Type
Single Family Residence
Sewer
Public Sewer
SqFt Total
3984
Style
Colonial
Utilities
Natural Gas AvailableCable AvailableElectricity ConnectedNatural Gas ConnectedPhone ConnectedSewer ConnectedWater Connected
Water Source
Public
Interior Features
Appliances
DishwasherDryerGas OvenGas RangeMicrowaveRefrigeratorStainless Steel Appliance(s)Tankless Water HeaterWasherWater Purifier Owned
Basement
Storage SpaceUnfinished
Cooling
Central AirElectricENERGY STAR Qualified EquipmentZoned
Back YardCorner LotLandscapedLevelSprinklers In FrontSprinklers In Rear
Patio And Porch
Patio
Windows/Doors
Double Pane WindowsInsulated WindowsScreens
Community Features
School District
Lynbrook
Schools
School District
Lynbrook
Elementary School
Marion Street School
Middle School
Lynbrook South Middle School
High School
Lynbrook Senior High School
Listing courtesy of Signature Premier Properties martysorrentino@gmail.com
Based on information submitted to the MLS GRID as of 2026-11-20 04:04 PM EST.
All data is obtained from various sources and may not have been verified by broker or MLS GRID. Supplied
Open House Information is subject to change without notice. All information should be independently reviewed
and verified for accuracy. Properties may or may not be listed by the office/agent presenting the information.
Neighborhood & Commute
Source: Walkscore
Disclosure: Community information and market data powered by Constellation Data Labs. Information is deemed reliable but not guaranteed.