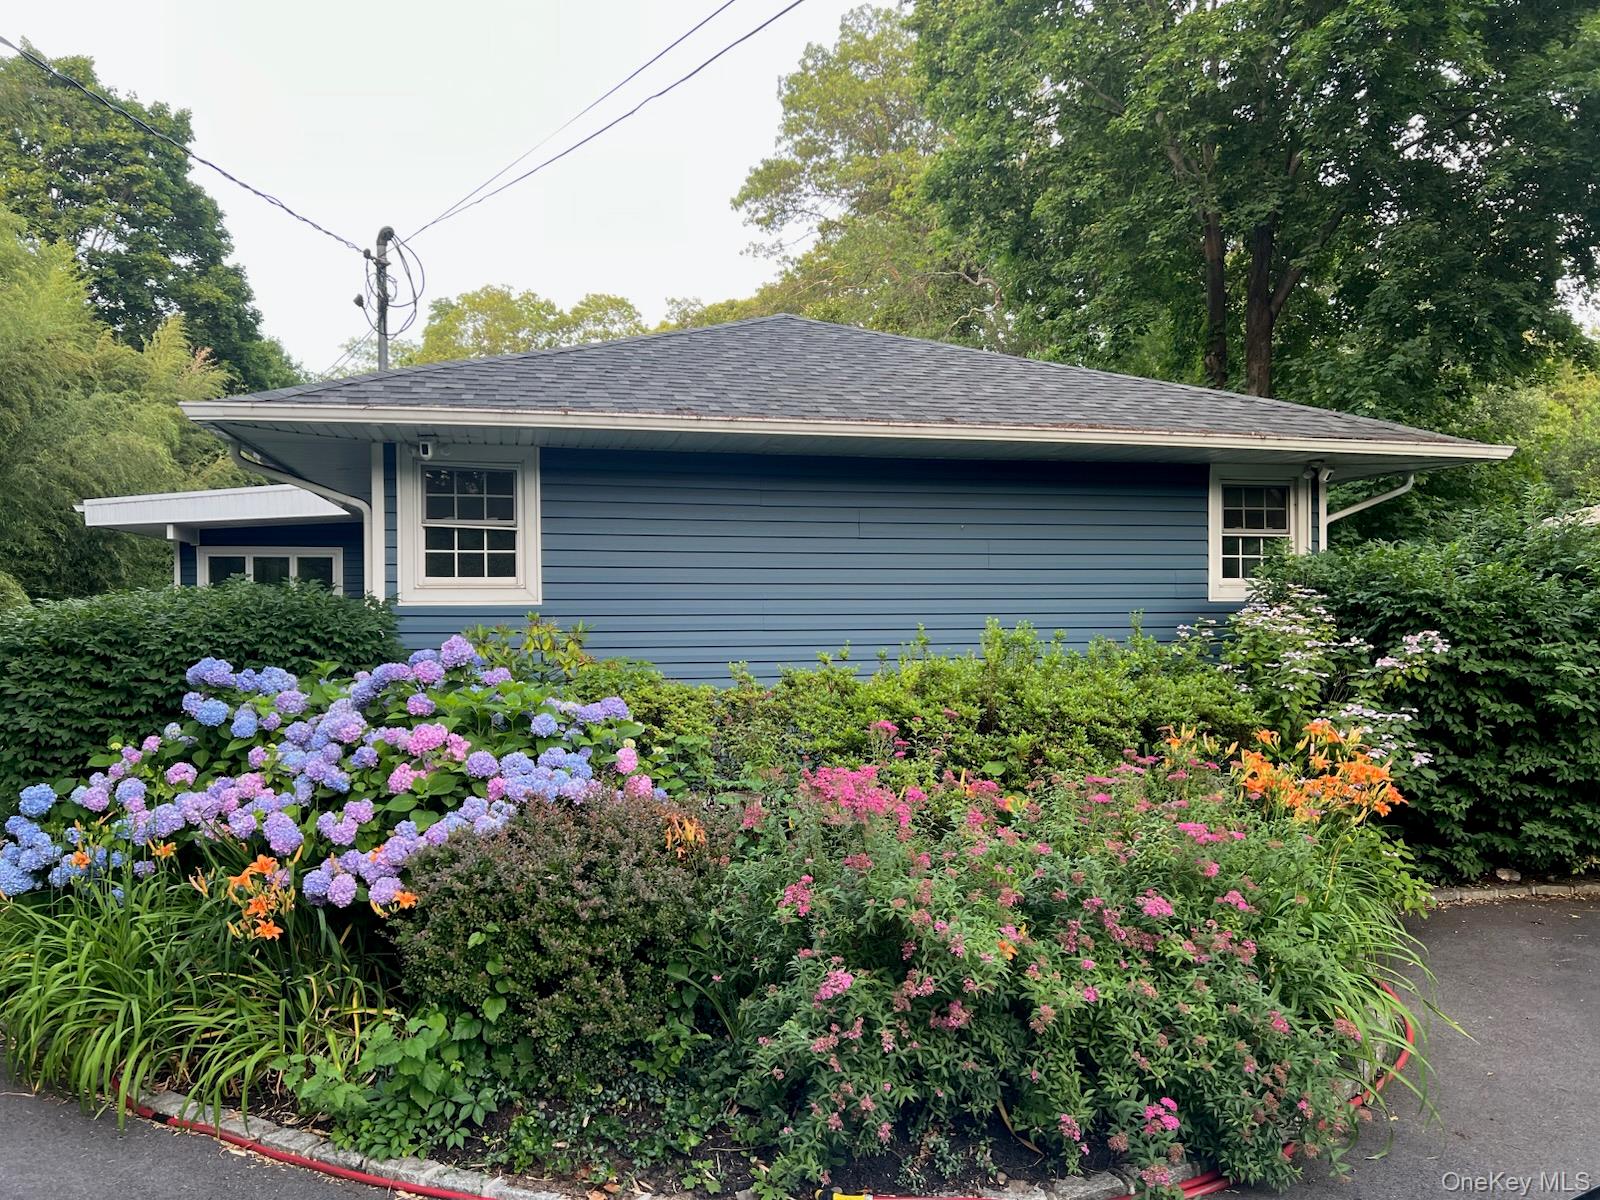
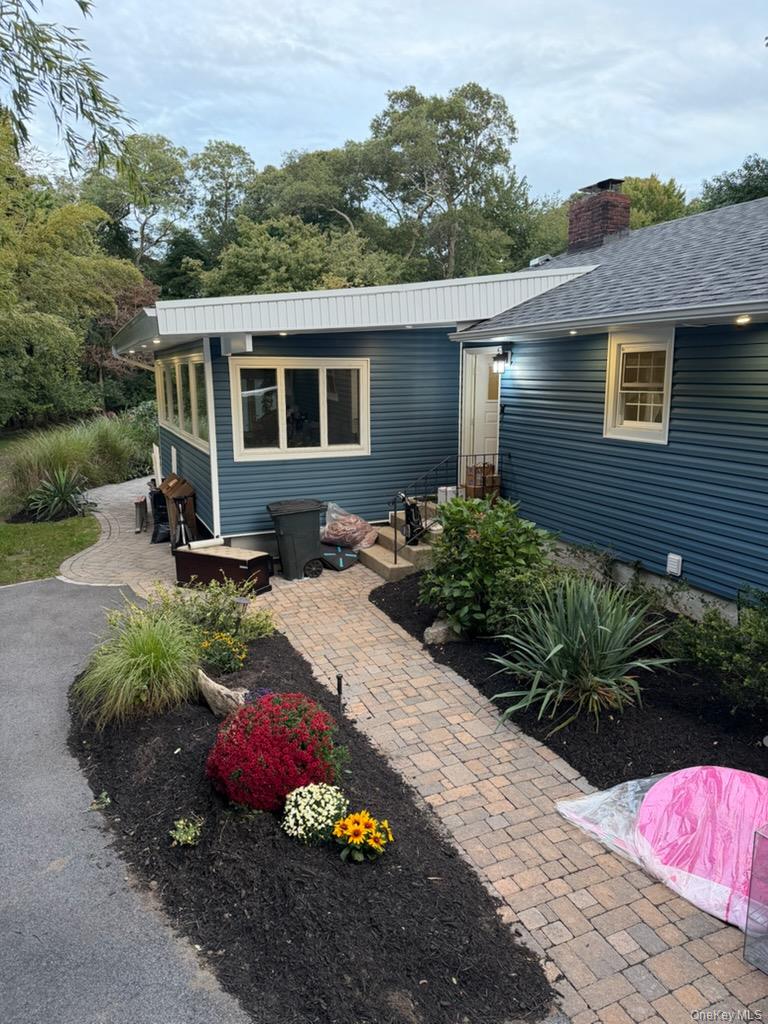
Welcome to this charming and spacious 3-bedroom, 2-bath home, privately situated on approximately one acre in desirable Smithtown. Featuring an updated eat-in kitchen with quartz countertops, stainless steel appliances, and cabinetry, this home offers comfort and modern touches throughout. Enjoy a formal dining room with plenty of natural light, a cozy living room with a beautiful stone fireplace, and a private office. Additional features include hardwood floors, central air conditioning, 200-amp electric service, vaulted ceiling in the primary bedroom, and radiant heated floors in both bathrooms. Recent updates include the roof, siding, windows and more all completed within the past six years. Set on a peaceful one-acre property, this home offers space, privacy, and comfortable living in a wonderful Smithtown location. Just move in and relax.
Electric RangeMicrowaveRefrigeratorStainless Steel Appliance(s)
Basement
Full
Cooling
Central Air
Fireplace
Yes
Fireplace Features
Living RoomWood Burning
Fireplaces
1
Flooring
Ceramic TileHardwood
Heating
OilRadiant Floor
Interior
Cathedral Ceiling(s)Eat-in KitchenStorage
Laundry Features
Electric Dryer HookupIn BasementLaundry Room
Window Features
Double Pane Windows
Save
Ask
Tour
Hide
Share
Exterior Features
Construction Details
FrameVinyl Siding
Windows/Doors
Double Pane Windows
Community Features
School District
Hauppauge
Schools
School District
Hauppauge
Elementary School
Forest Brook Elementary School
Middle School
Hauppauge Middle School
High School
Hauppauge High School
Listing courtesy of Signature Premier Properties dpierre@signaturepremier.com
Based on information submitted to the MLS GRID as of 2026-11-20 04:04 PM EST.
All data is obtained from various sources and may not have been verified by broker or MLS GRID. Supplied
Open House Information is subject to change without notice. All information should be independently reviewed
and verified for accuracy. Properties may or may not be listed by the office/agent presenting the information.
Neighborhood & Commute
Source: Walkscore
Disclosure: Community information and market data powered by Constellation Data Labs. Information is deemed reliable but not guaranteed.