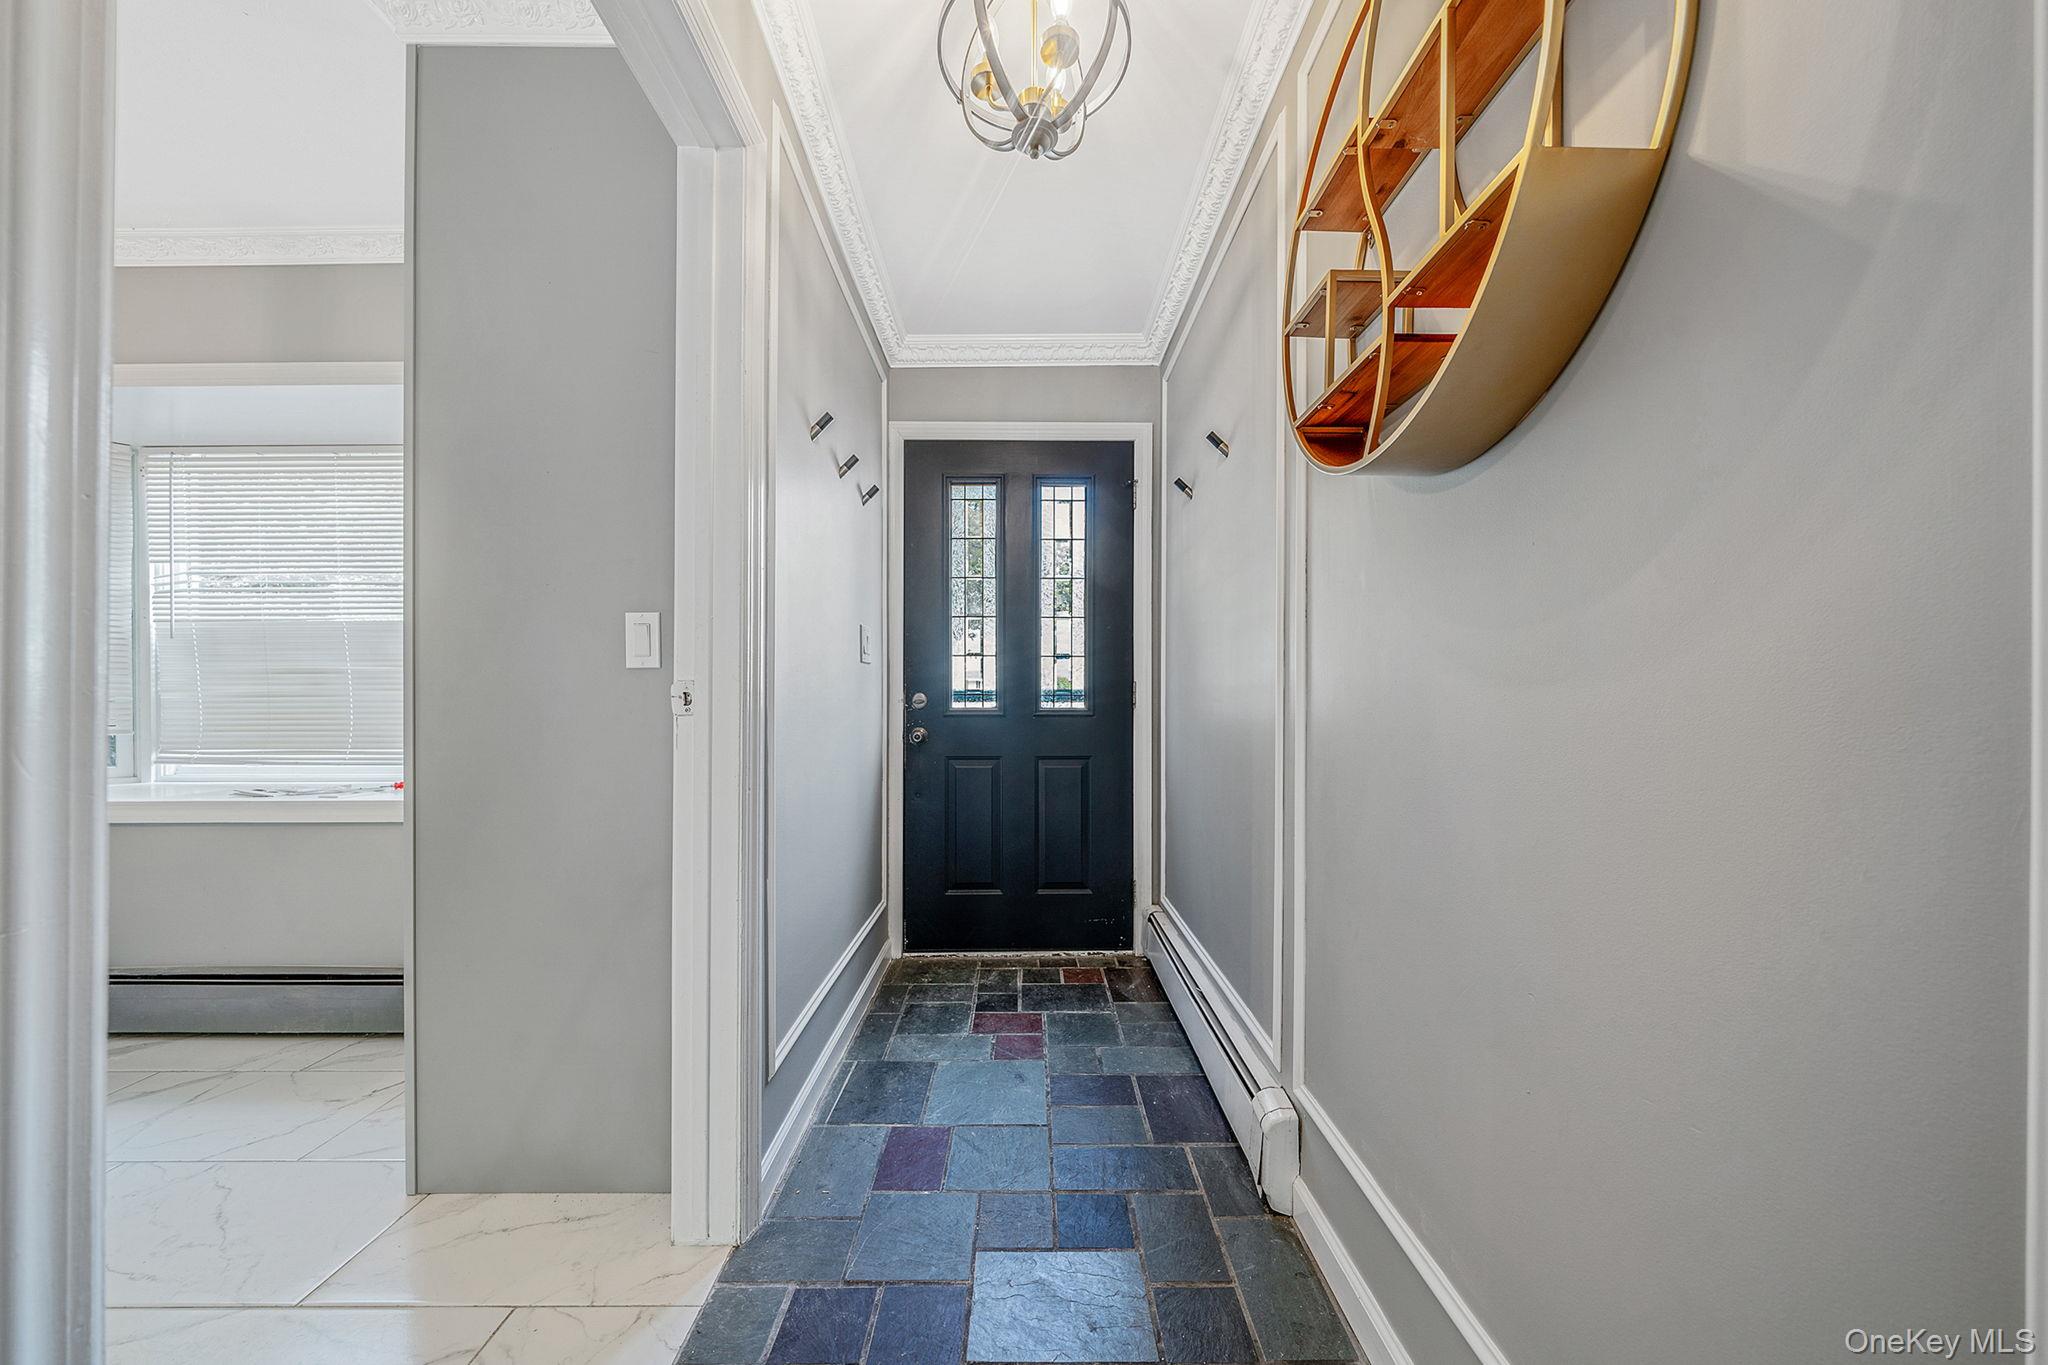
Welcome to this expanded ranch in Hicksville offering 6 bedrooms, 3 full bathrooms, and approximately 2,068 square feet of living space, with potential for a 7th bedroom.
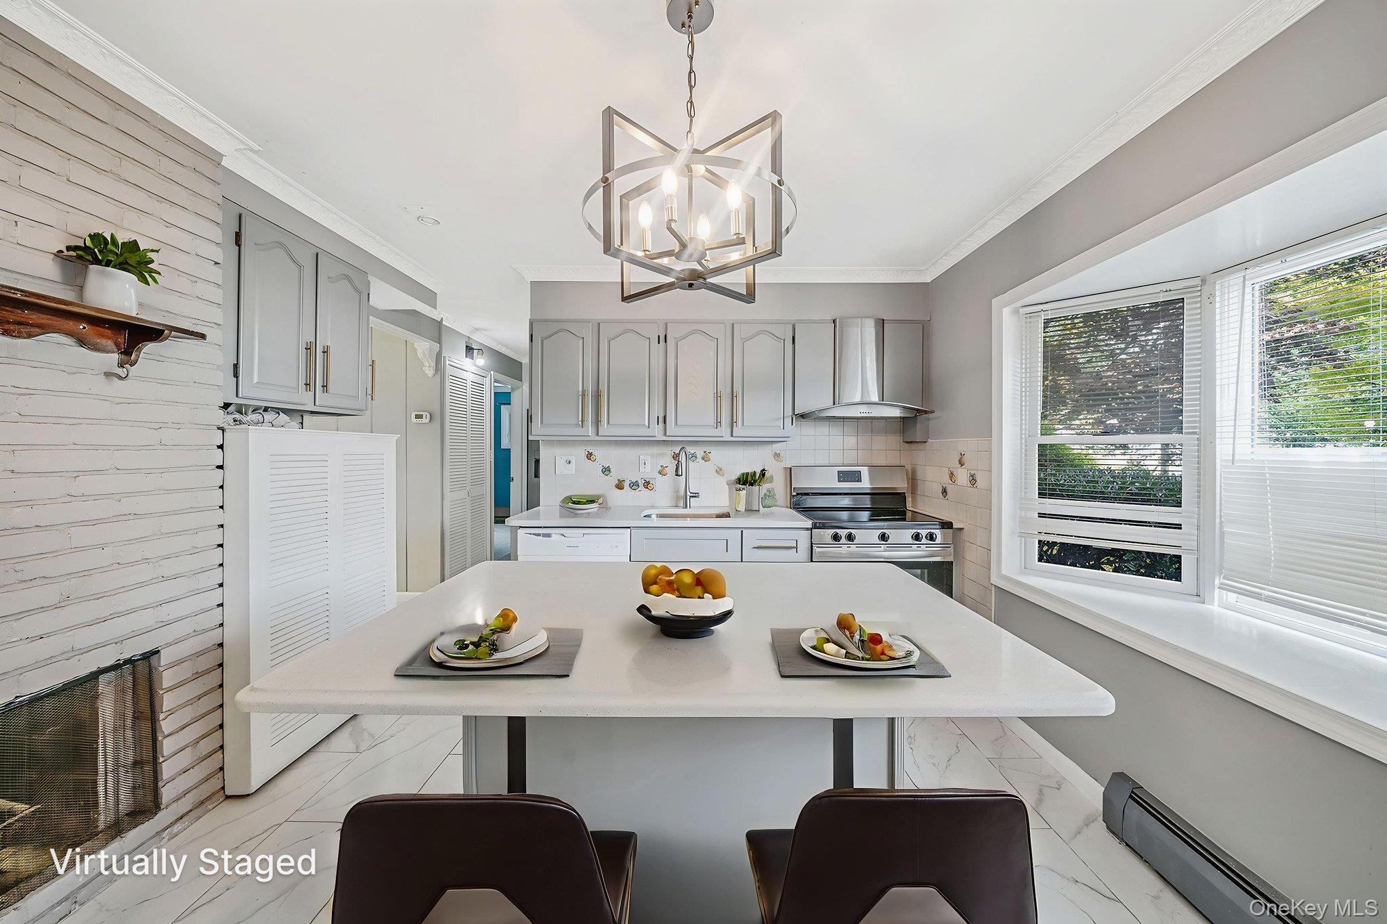
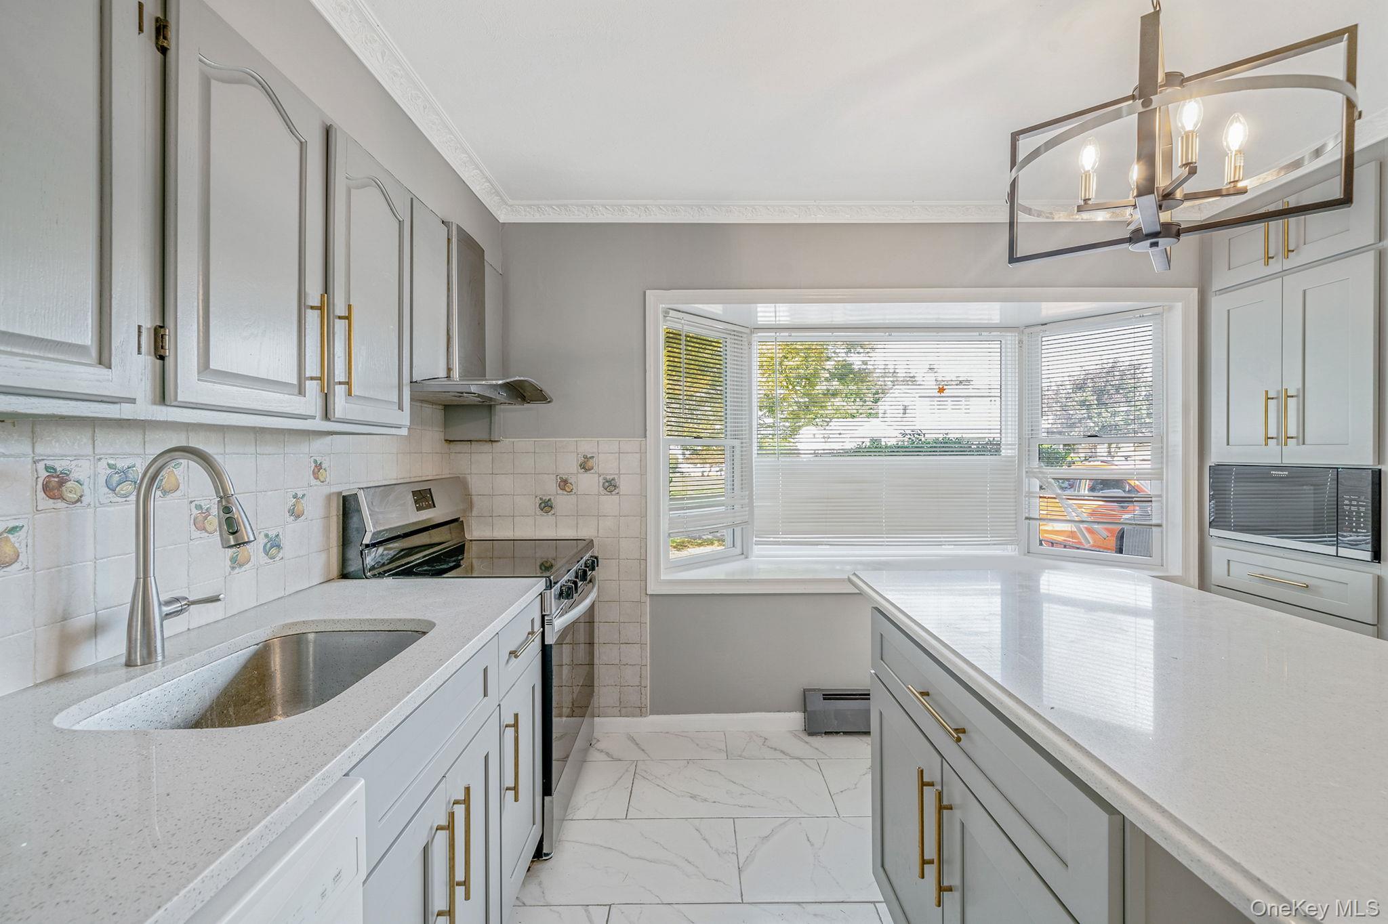
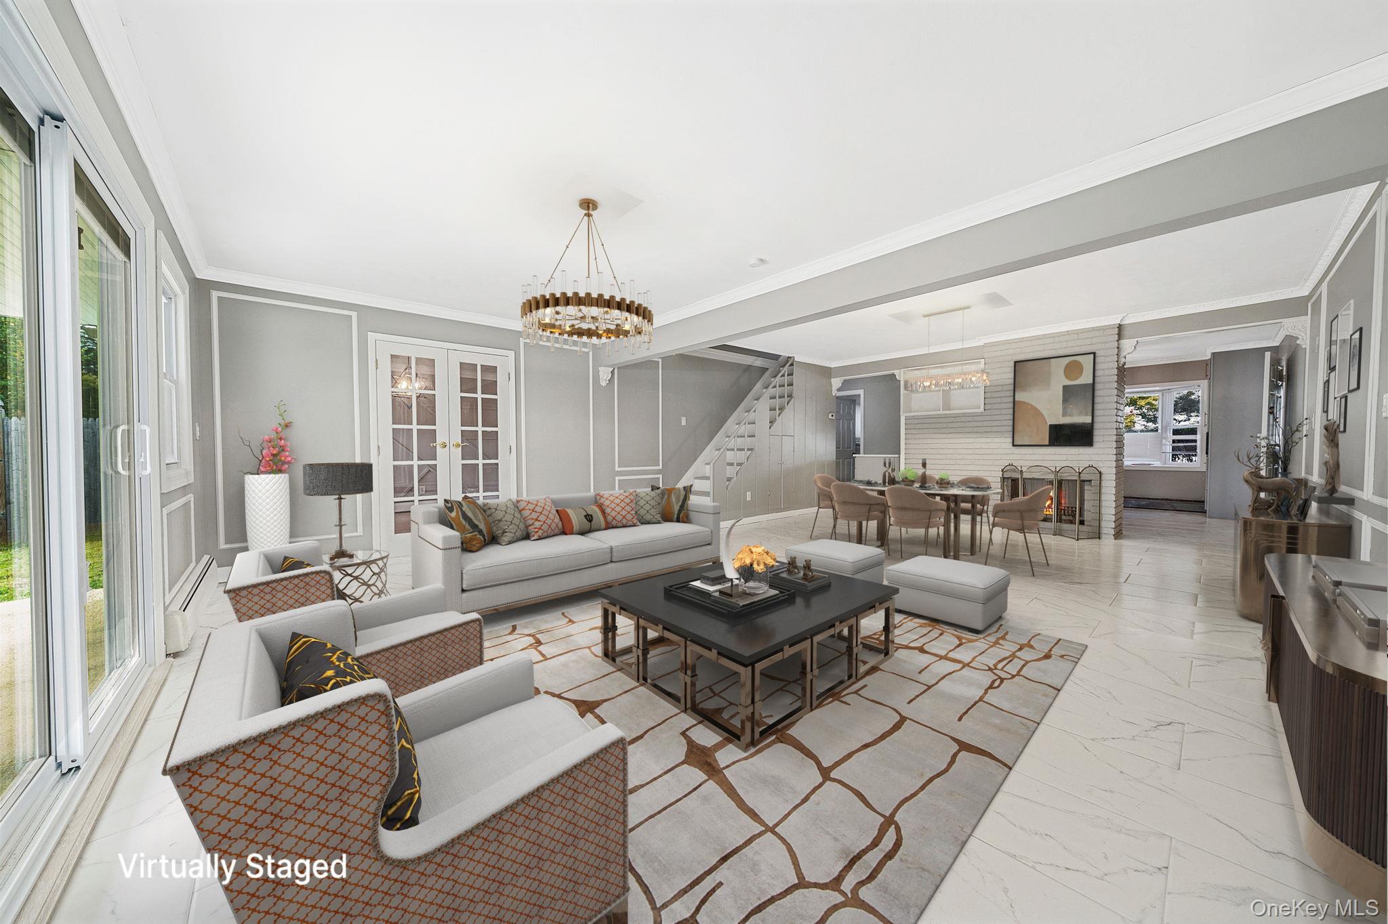
The spacious, open-concept living and dining area offers plenty of room for everyday living and entertaining. A patio door opens to the covered back porch overlooking the backyard. The eat-in kitchen features a center island, a built-in microwave, and a vented range hood. Upstairs, skylights bring abundant natural light to the second floor.
With the required permits and approvals, a portion of the first floor could be converted into a legal 1-bedroom apartment for a mother-daughter setup. This area is accessible from inside the main home and through its own private backyard entrance. A concrete ramp leads directly from the backyard to that entrance, and wide doorways allow for wheelchair passage.
The living area has room for a full kitchen while retaining space for seating. For buyers who need an additional bedroom, the living area could instead be converted into a 7th bedroom.
DryerElectric OvenElectric Water HeaterMicrowaveWasher
Cooling
Wall/Window Unit(s)
Heating
BaseboardOil
Interior
Open FloorplanPantryMaster Downstairs
Save
Ask
Tour
Hide
Share
Exterior Features
Construction Details
Frame
Community Features
School District
Hicksville
Schools
School District
Hicksville
Elementary School
Fork Lane School
Middle School
Hicksville Middle School
High School
Hicksville High School
Listing courtesy of Corcoran SRG Residential ivy.chen@corcoransrg.com
Based on information submitted to the MLS GRID as of 2026-11-20 04:04 PM EST.
All data is obtained from various sources and may not have been verified by broker or MLS GRID. Supplied
Open House Information is subject to change without notice. All information should be independently reviewed
and verified for accuracy. Properties may or may not be listed by the office/agent presenting the information.
Neighborhood & Commute
Source: Walkscore
Disclosure: Community information and market data powered by Constellation Data Labs. Information is deemed reliable but not guaranteed.