Location, Location, Location!
?Nestled in a peaceful, quiet neighborhood, this bright and freshly painted apartment puts convenience right at your doorstep. Featuring brand-new windows throughout, the space is flooded with abundant natural light and boasts a recently renovated kitchen.
?Prime Location:
?Commuter’s Dream: Minutes from the train station and walking distance to the local supermarket.
?Convenience: Just five minutes from two major hospitals.
?Top-Rated Schools: Located within the acclaimed Rockville Centre School District.
?Building Amenities:
?On-site laundry room and complimentary bike storage.
?Fitness center and private storage units available for a nominal fee.
?Responsive, friendly, and approachable on-site management team.
Save
Ask
Tour
Hide
Share
Listing Snapshot
Price
$430,000
Days On Site
0 Days
Bedrooms
2
Inside Area (SqFt)
915 sqft
Total Baths
1
Full Baths
1
Partial Baths
N/A
Lot Size
N/A
Year Built
1960
MLS Number
1075569
Status
Active
Property Tax
N/A
HOA/Condo/Coop Fees
$1,500 monthly
Sq Ft Source
N/A
Friends & Family
React
Invite
Recent Activity
an hour ago
Listing first seen on site
an hour ago
Listing updated with changes from the MLS
General Features
Parking
AssignedParking LotPrivate
Parking Spaces
1
Pets
No
Property Sub Type
Stock Cooperative
Sewer
Public Sewer
Style
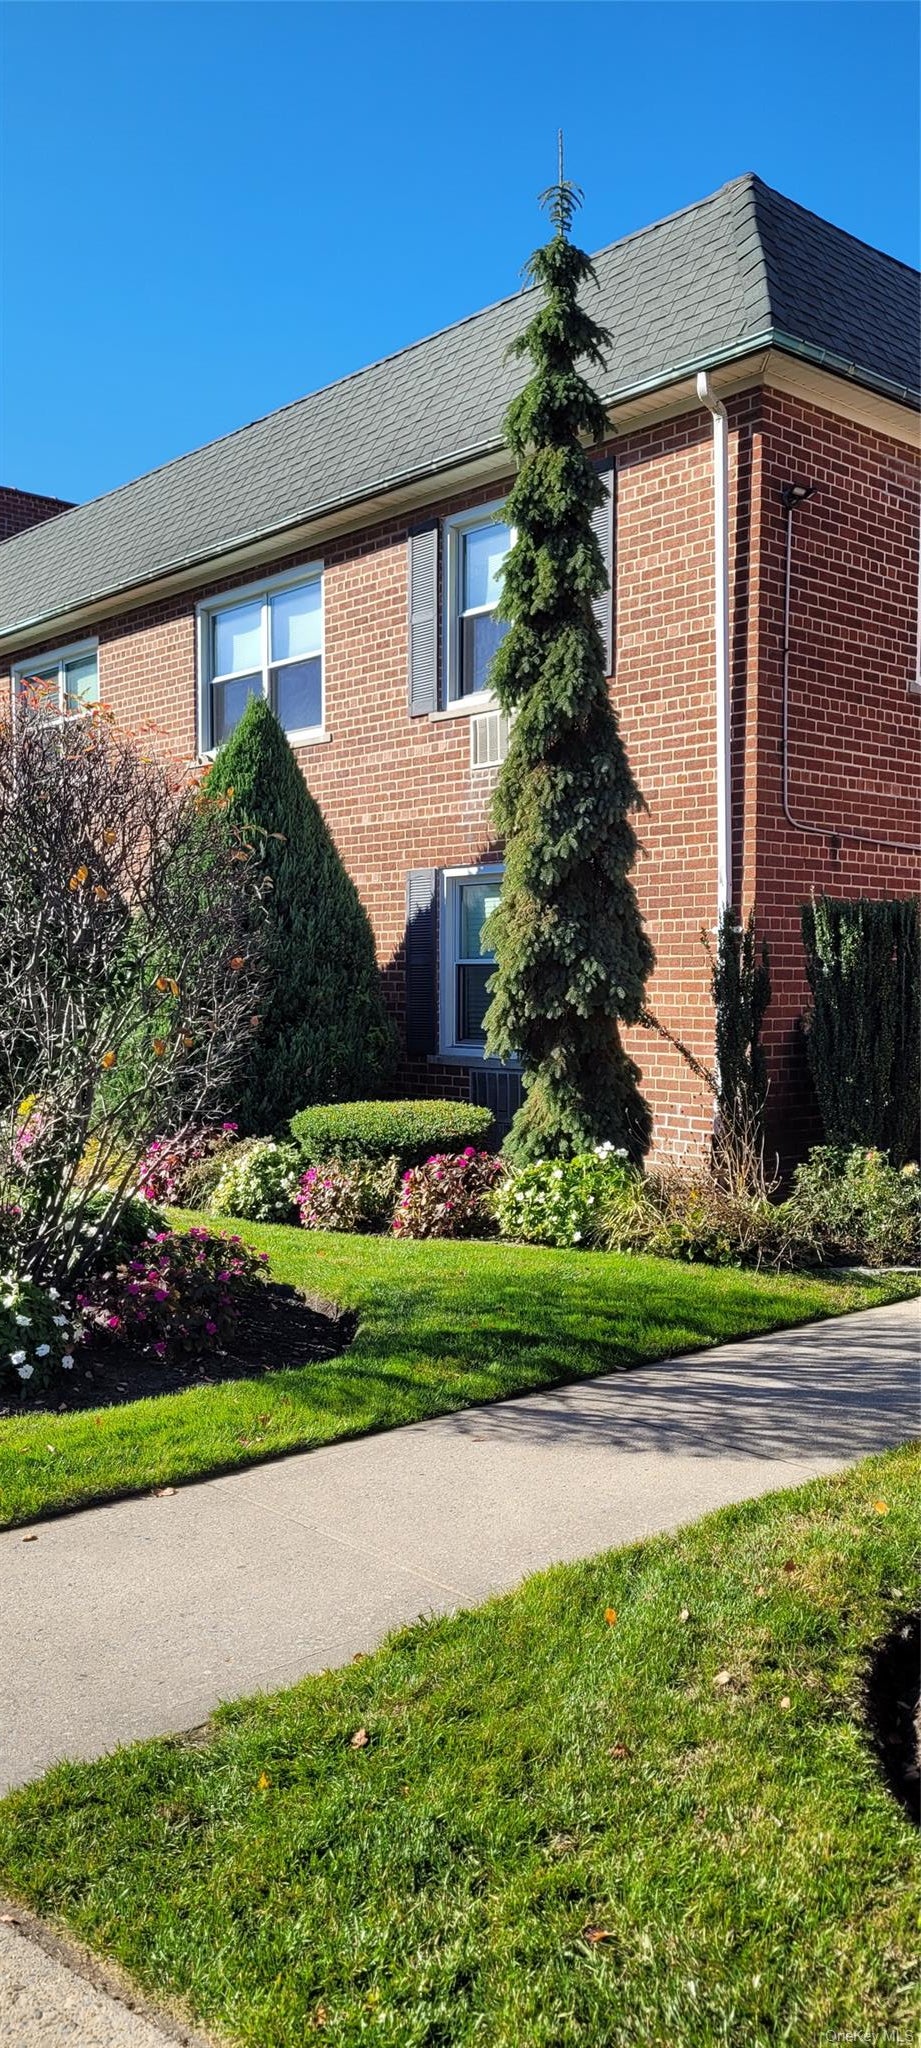
Garden
Water Source
Public
Interior Features
Appliances
DishwasherMicrowaveRangeRefrigerator
Basement
Full
Cooling
Wall/Window Unit(s)
Flooring
Ceramic TileHardwood
Heating
BaseboardNatural GasOther
Interior
Other
Laundry Features
Common Area
Bathroom 1
Level - FirstDescription - Updated bathroom with tub
Bedroom 2
Level - FirstDescription - fits up to a queen-sized bed
Dining Room
Level - FirstDescription - Dining area adjacent to living room with a large closet
Kitchen
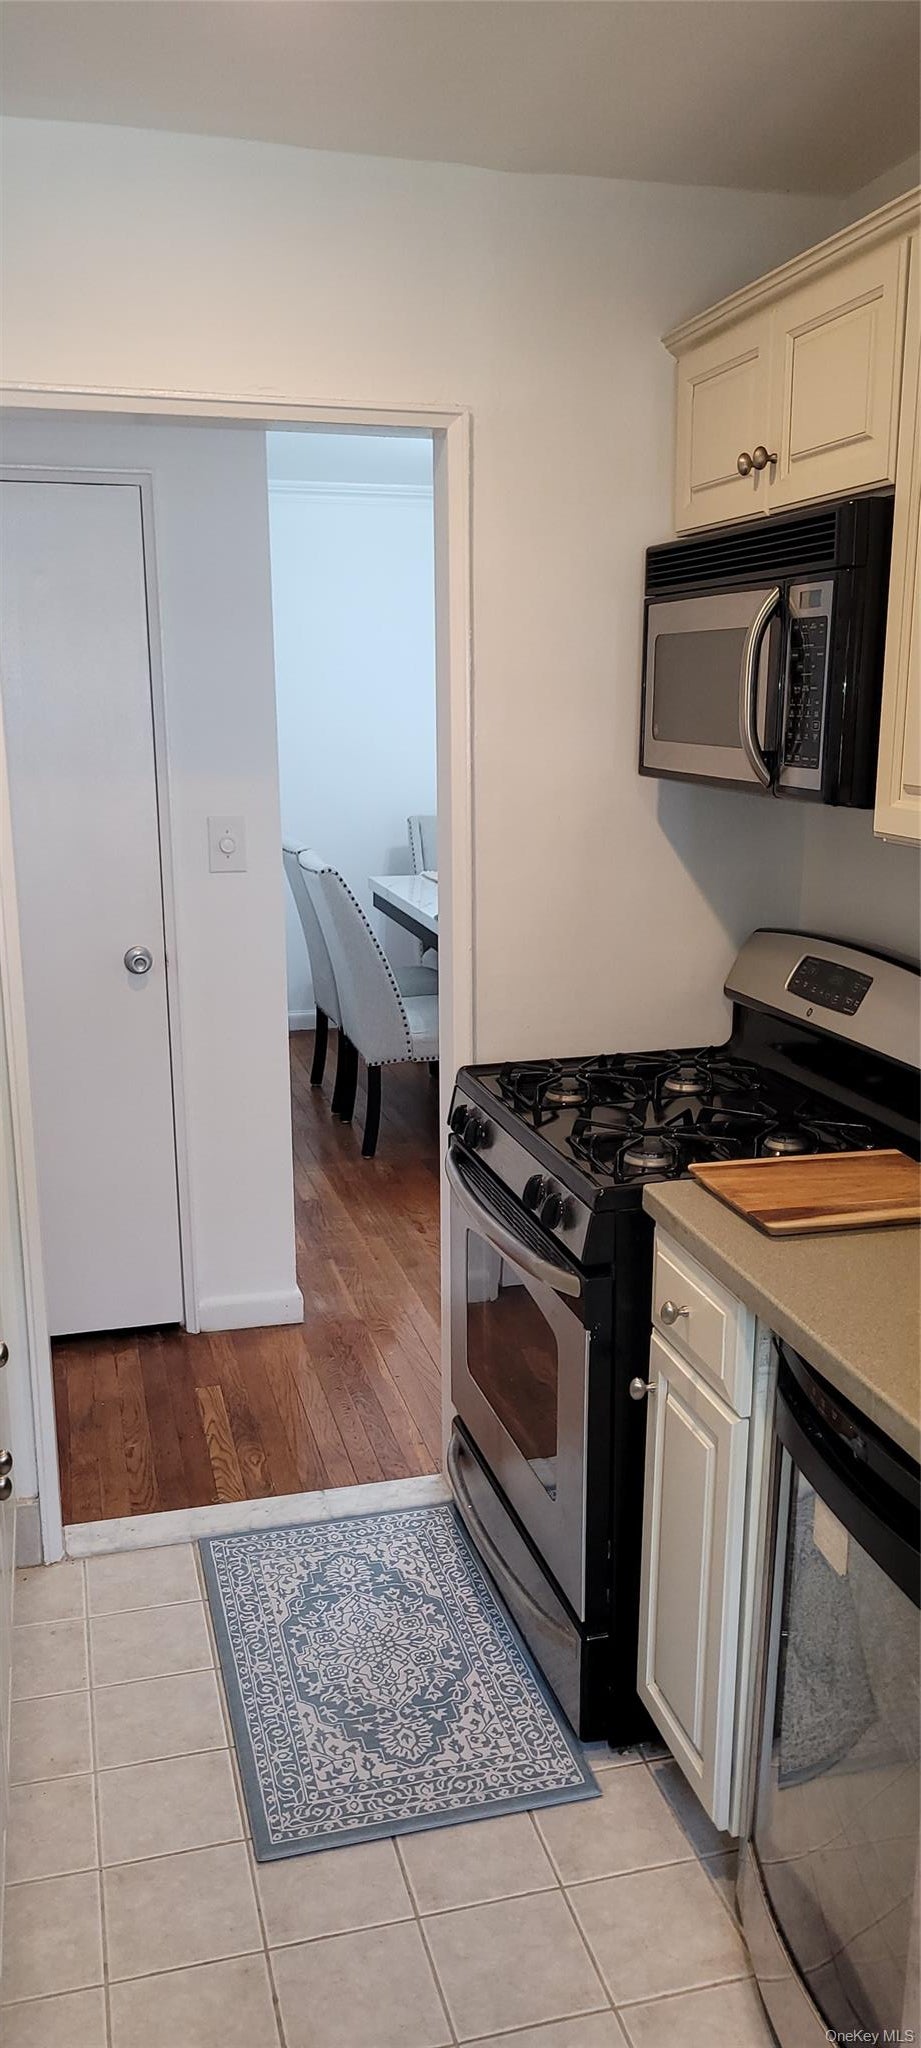
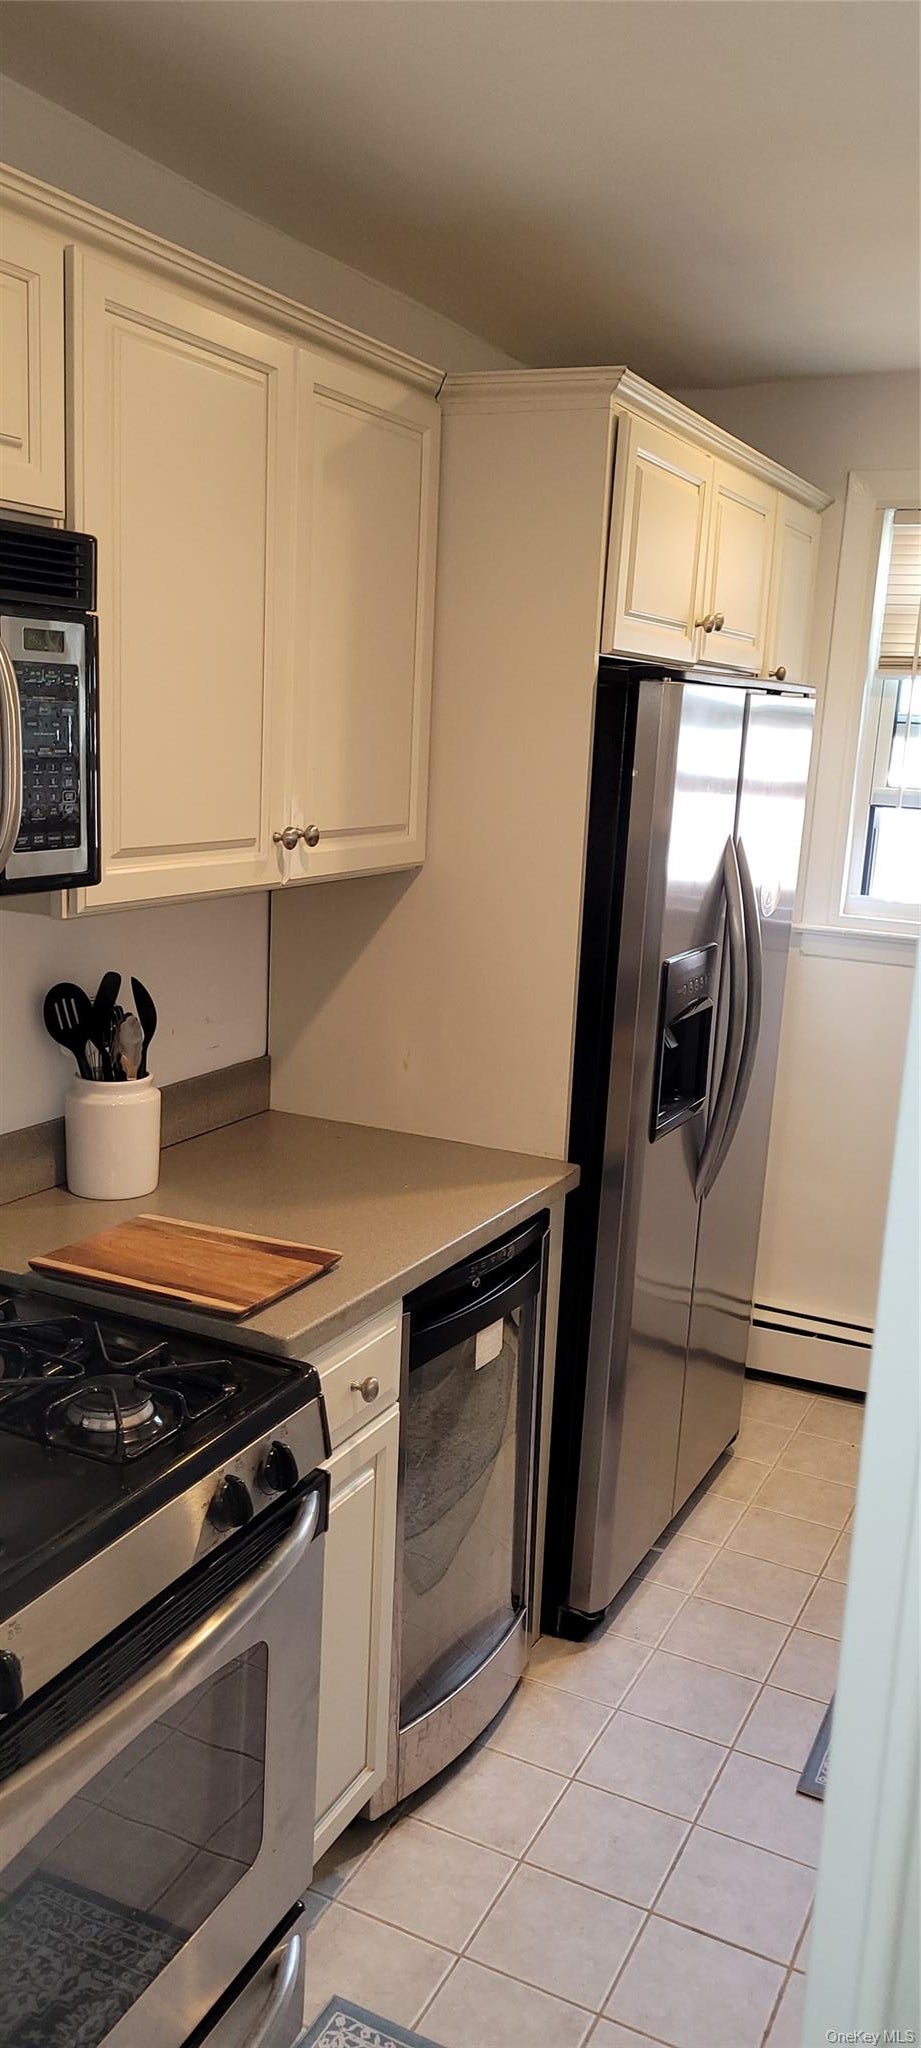
Level - FirstDescription - Updated kitchen with stainless steel appliances including, gas stove and dishwasher
Living Room
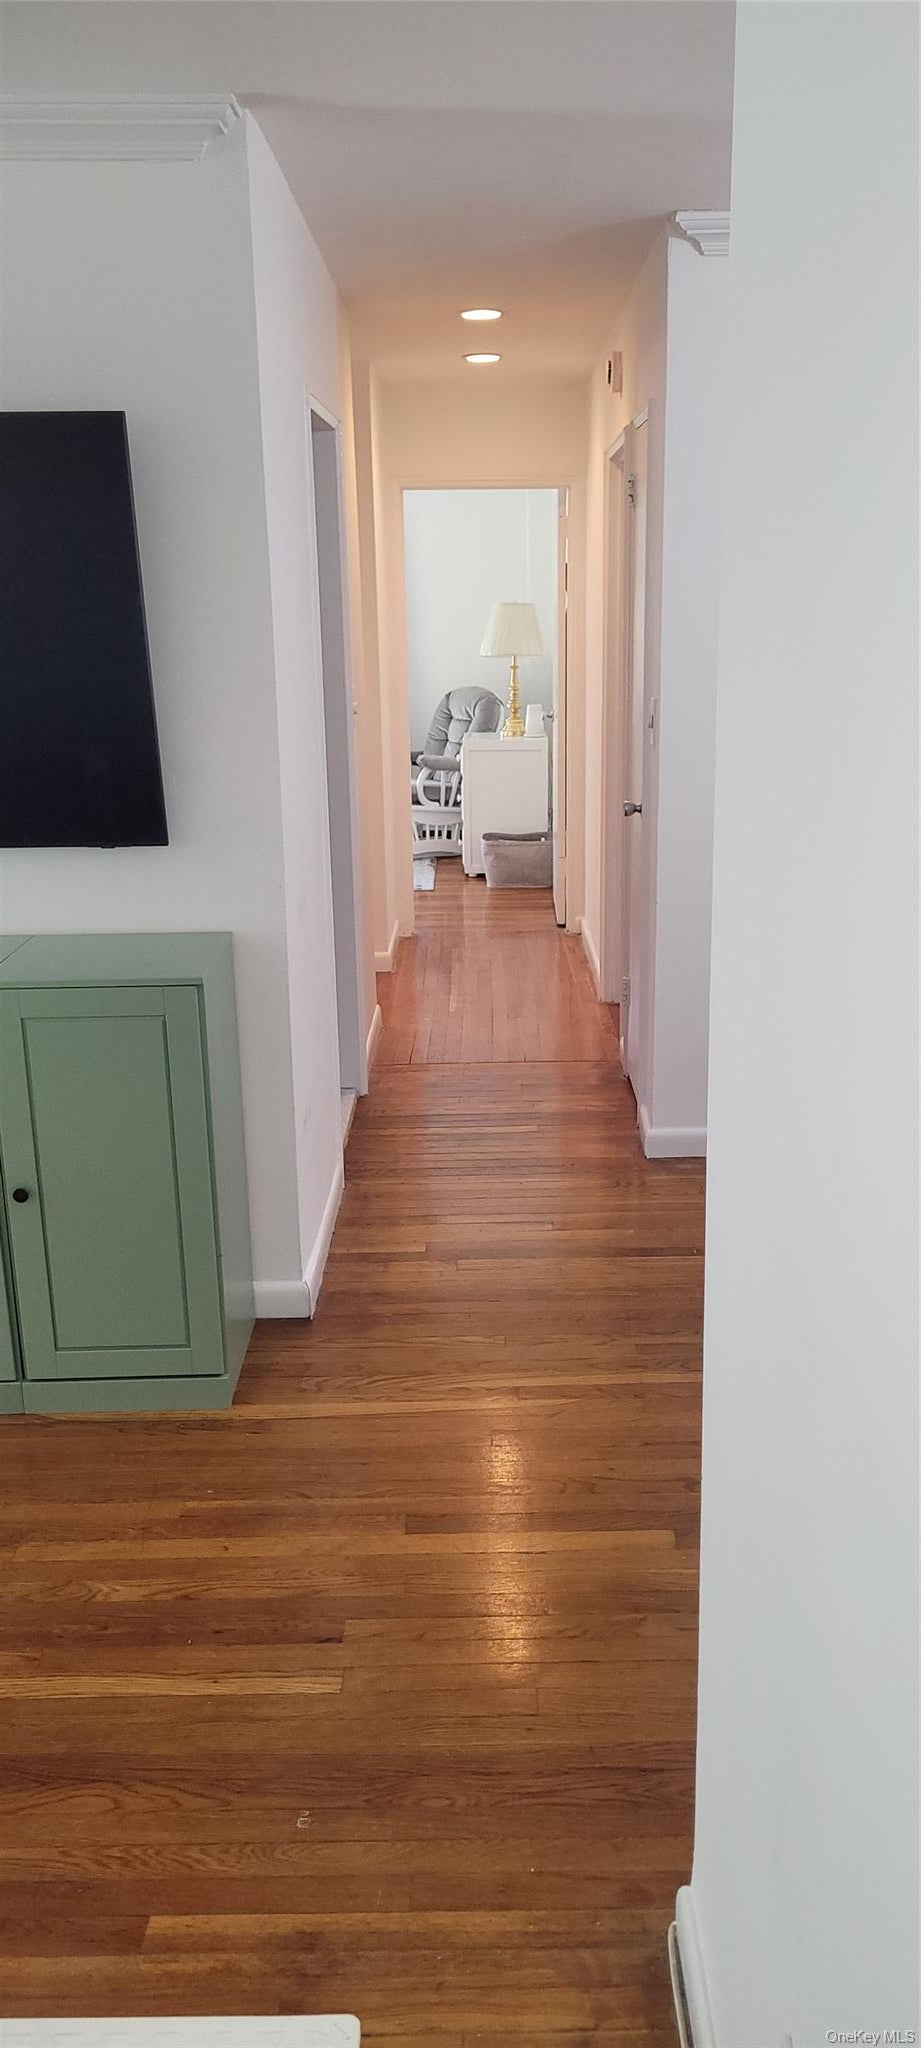
Level - FirstDescription - Spacious with hardwood floors, crown molding and wall unit AC
Primary Bedroom
Level - FirstDescription - comfortably fits a king-sized bed
Save
Ask
Tour
Hide
Share
Exterior Features
Construction Details
Brick
Lot Features
Near Public Transit
Community Features
Association Fee
$1500.0
Association Fee Frequency
Monthly
School District
Rockville Centre
Schools
School District
Rockville Centre
Elementary School
Riverside Elementary
Middle School
South Side Middle School
High School
South Side High School
Listing courtesy of Owner Entry.com david@ownerentry.com
Based on information submitted to the MLS GRID as of 2026-11-20 04:15 PM EST.
All data is obtained from various sources and may not have been verified by broker or MLS GRID. Supplied
Open House Information is subject to change without notice. All information should be independently reviewed
and verified for accuracy. Properties may or may not be listed by the office/agent presenting the information.
Neighborhood & Commute
Source: Walkscore
Disclosure: Community information and market data powered by Constellation Data Labs. Information is deemed reliable but not guaranteed.