
Properties

Save
Ask
Tour
Hide
Share
$499,000
New Listing

1208 Williamsburg Drive
Mahopac, NY 10541

For Sale|Single Family Residence|Active
2
Beds
4
Total Baths
2
Full Baths
2
Partial Baths
2,094
SqFt
$238
/SqFt
1986
Built
Subdivision:
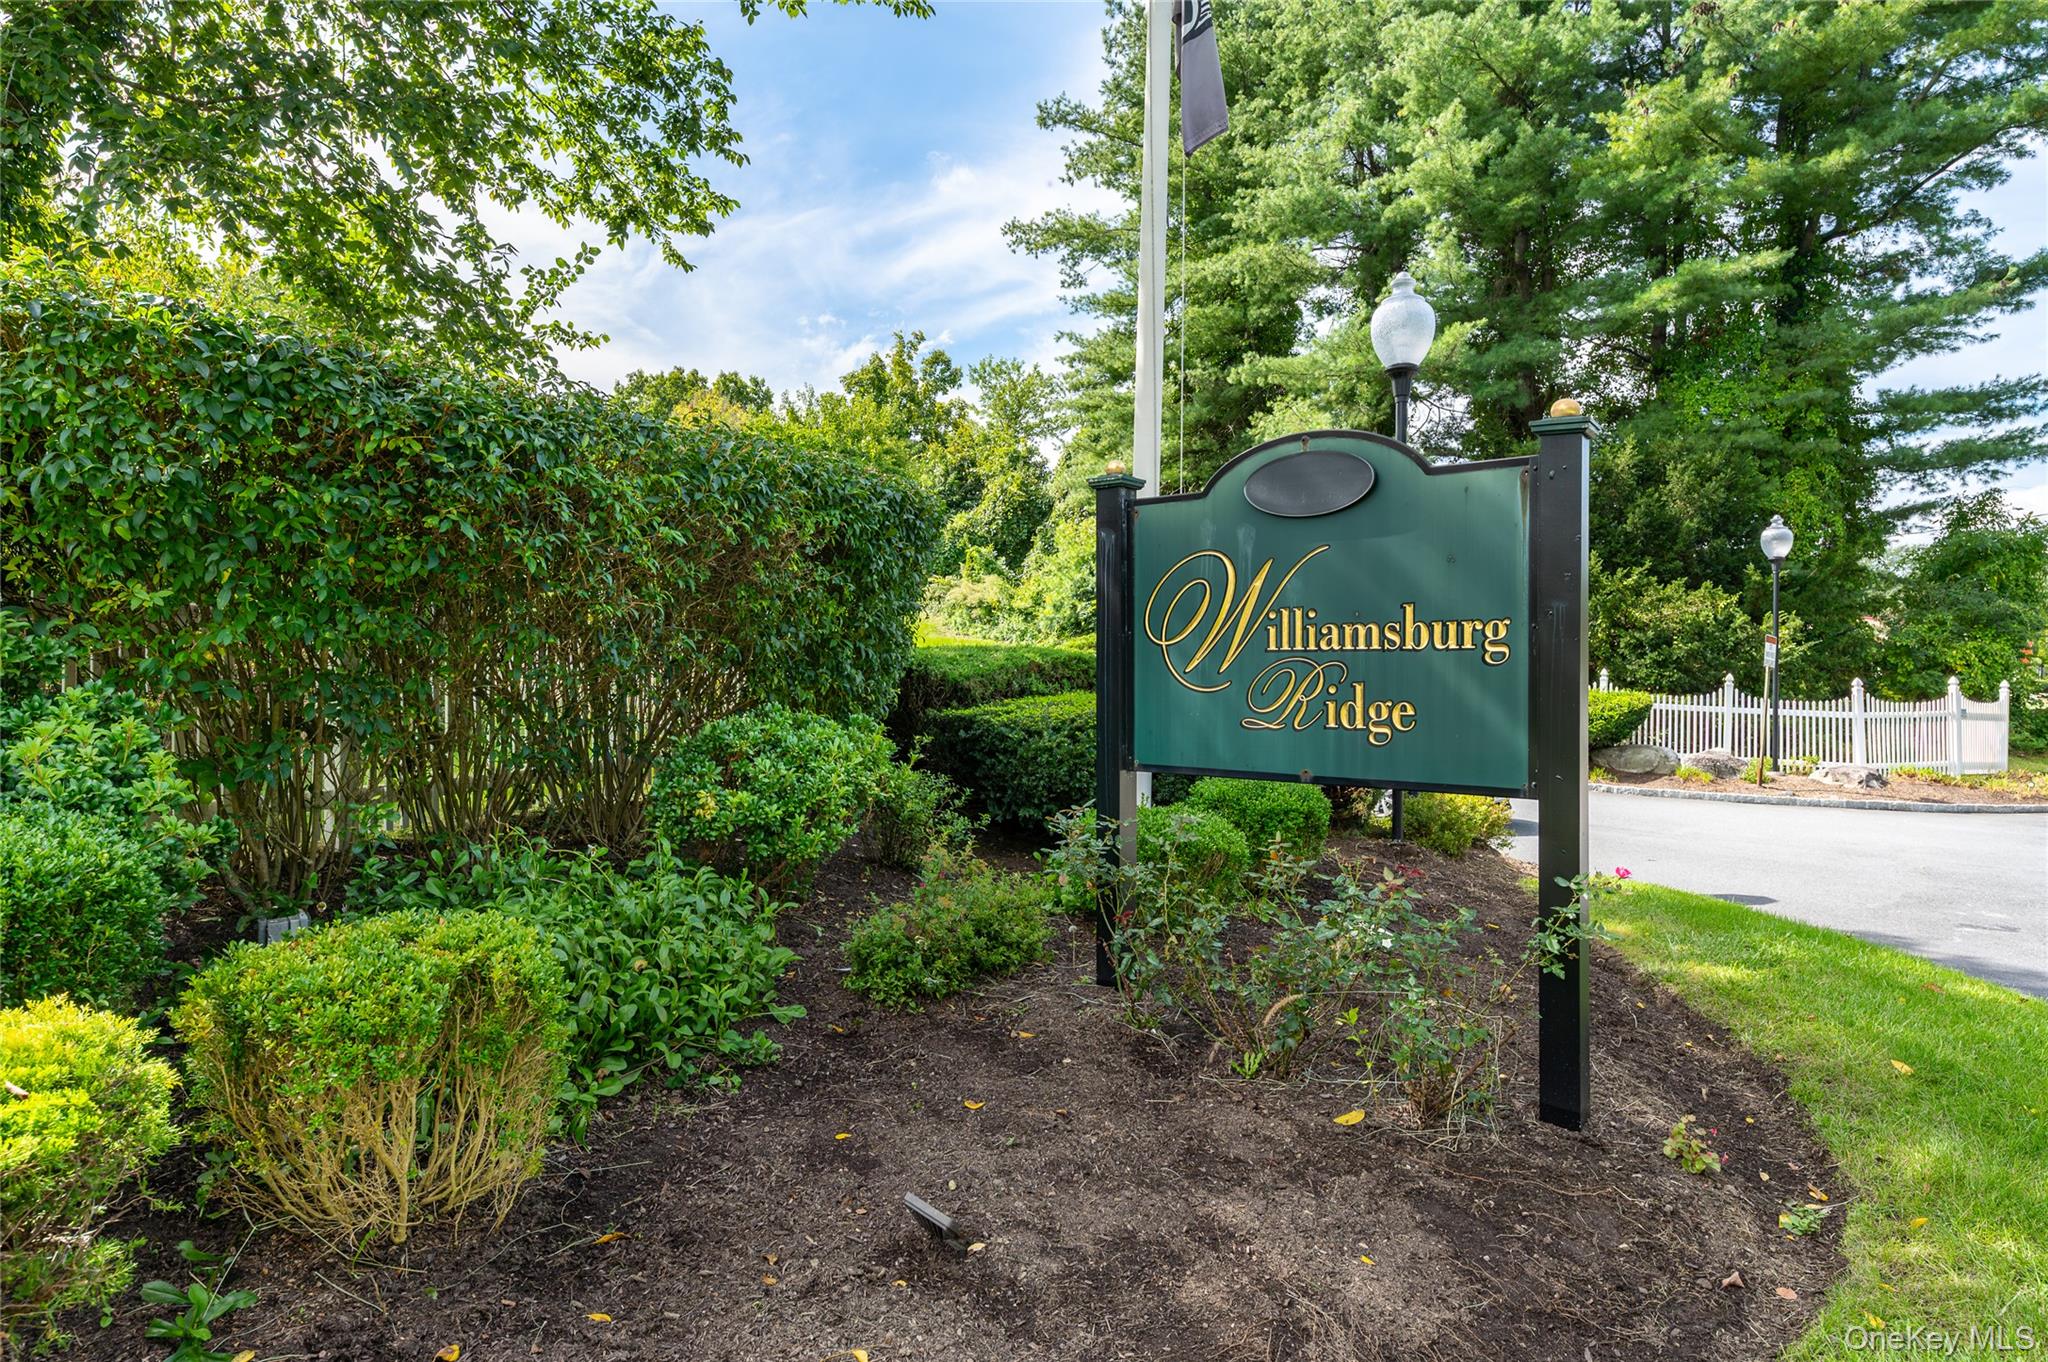
Williamsburg Ridge
County:
Putnam
Listing courtesy of Douglas Elliman Real Estate anthony.debellis@elliman.com
Call Now: (631) 727-3713
Is this the listing for you? We can help make it yours.
(631) 727-3713
1208 Williamsburg Drive1208 Williamsburg Drive1208 Williamsburg Drive1208 Williamsburg Drive
Save
Ask
Tour
Hide
Share

Mortgage Calculator

Monthly Payment (Est.)

Enter an interest rate to see your estimated monthly payment.
Calculator powered by Showcase IDX, a Constellation1 Company. Copyright ©2026 Information is deemed reliable but not guaranteed.

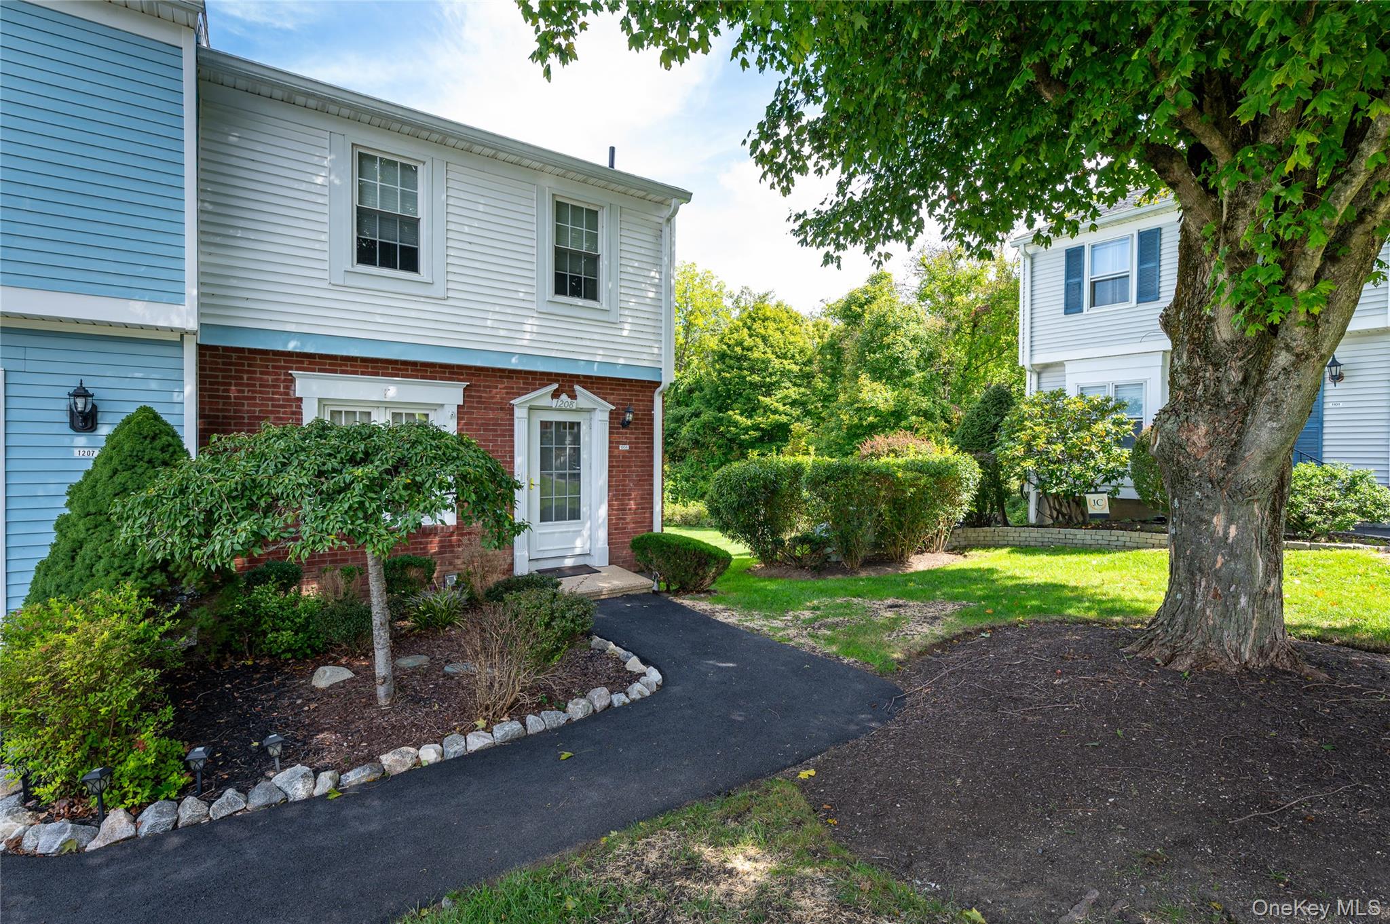
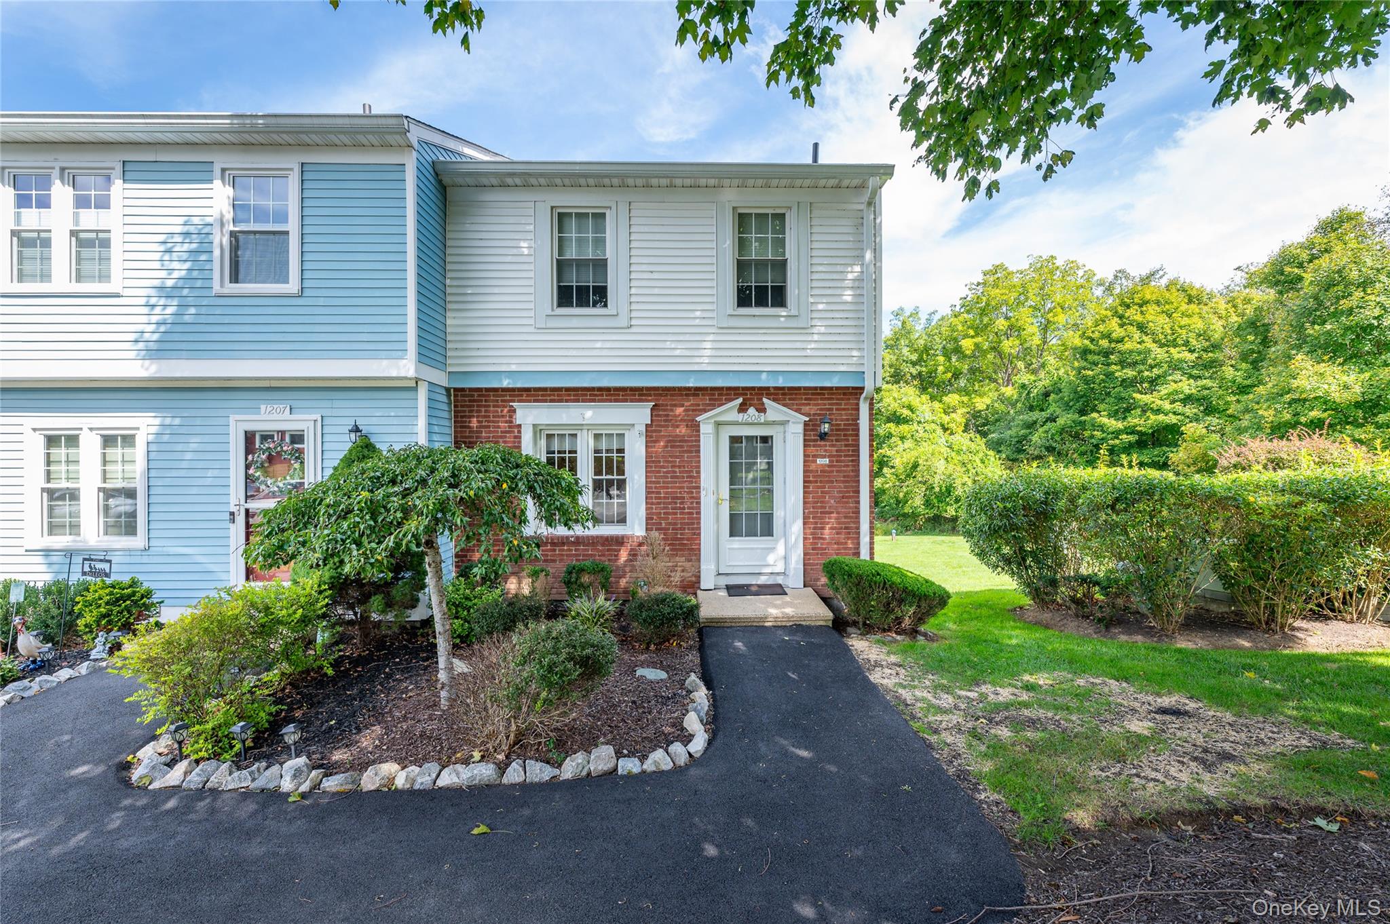
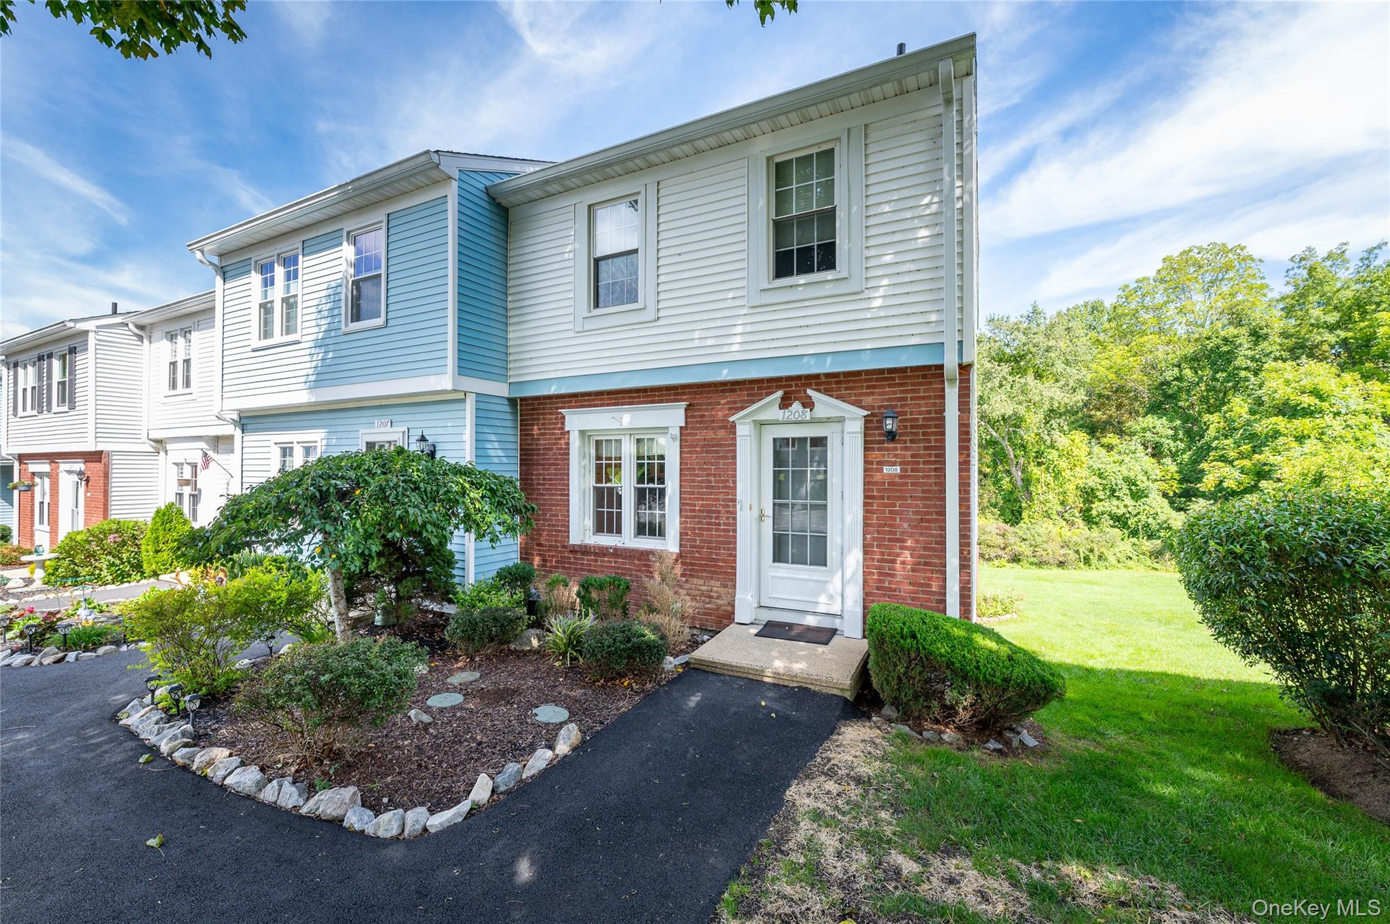
Tucked into desirable Williamsburg Ridge in the heart of Mahopac, this stunning three-level corner townhouse has the kind of charm you’d find in DC’s Georgetown, and it sparkles from the moment you walk in. The open main level has beautiful lighting, gleaming hardwood floors, an updated kitchen and a convenient half bath. The dining and family room opens to a private deck overlooking peaceful, private grounds. Step outside and take a deep breath: the air smells fresh, and the sunsets are amazing. Downstairs, the walkout lower level is just as peaceful and serene. It has a spacious laundry room, a powder room and extra living space you can use as a den, home office or playroom. Town Hall records show 2,094 square feet including the lower level, and the Certificate of Occupancy for the lower level is in progress. Electric heat and central AC keep the whole home comfortable year-round. Life at Williamsburg Ridge feels like a true staycation. Residents enjoy a community pool surrounded by trees for added privacy, along with a playground, a sports and basketball court, and scenic walking grounds. Everyday living is easy here too. Your parking spot is right in front of your door, #74, and the community is pet-friendly, allowing up to two dogs or cats. The property is managed by Heritage Management Services (contact: Trish). You can truly save money here. The monthly HOA is $499. Town and County taxes are $3,049.48 and school taxes are $7,357.69, for a gross total of $10,407.17. With the Basic STAR of $862, taxes come down to just $9,545.17. The location is everything! You’re close to the Baldwin Place Shopping Center and minutes from the Taconic Parkway, schools and the bike path. Since you’re right on the border, Westchester is just a hop and a skip away. Gyms, restaurants, banks and shopping are all at your fingertips. There’s something about this one that’s hard to explain, and it’s ready for its new owner. Floor plans are available in the additional documents and at showings. Showings begin 11/20/26 after 3 PM. Schedule your appointment to see this one today!

Save
Ask
Tour
Hide
Share
Listing Snapshot
Price 
$499,000
Days On Site 
0 Days
Bedrooms 
2
Inside Area (SqFt) 
2,094 sqft
Total Baths 
4
Full Baths 
2
Partial Baths 
2
Lot Size 
0.07 Acres
Year Built 
1986
MLS Number 
1075563
Status 
Active
Property Tax 
$10,407
HOA/Condo/Coop Fees 
$499 monthly
Sq Ft Source 
N/A
Friends & Family
Recent Activity
22 hours agoListing first seen on site
22 hours agoListing updated with changes from the MLS
General Features
Acres 
0.07
Levels 
Three Or More
Parking 
Assigned
Property Sub Type 
Single Family Residence
Sewer 
Public Sewer
Utilities 
Cable AvailableCable ConnectedElectricity AvailableElectricity ConnectedSee RemarksSewer Available
Water Source 
Shared Well
Interior Features
Appliances 
CooktopDishwasherDryerElectric RangeElectric Water HeaterMicrowaveRefrigerator
Basement 
Description - Full Finished Basement (WALKOUT)
Cooling 
Central Air
Flooring 
Wood
Heating 
Electric
Interior 
Eat-in KitchenGranite CountersOpen Floorplan
Laundry Features 
In Basement
Bathroom 2 
Description - Full Bathroom
Bedroom 2 
Level - SecondDescription - Second Bedroom
Family Room 
Level - First
Kitchen 
Level - First
Laundry 
Level - Lower
Lavatory 
Level - FirstDescription - Powder Room
Primary Bathroom 
Level - SecondDescription - Primary Bathroom
Primary Bedroom 
Level - SecondDescription - Primary Bedroom with Full Bathroom
Save
Ask
Tour
Hide
Share
Exterior Features
Construction Details 
Frame
Pool Features 
In GroundPrivate
Private Pool 
Yes
Community Features
Association Amenities 
Basketball CourtMaintenanceMaintenance GroundsPlaygroundPoolSnow Removal
Association Fee 
$499.0
Association Fee Frequency 
Monthly
Community Features 
OtherPlaygroundPool
School District 
Mahopac
Schools
School District
Mahopac
Elementary School
Austin Road Elementary School
Middle School
Mahopac Middle School
High School
Mahopac High School
Listing courtesy of Douglas Elliman Real Estate anthony.debellis@elliman.com


Based on information submitted to the MLS GRID as of 2026-11-20 04:04 PM EST. All data is obtained from various sources and may not have been verified by broker or MLS GRID. Supplied Open House Information is subject to change without notice. All information should be independently reviewed and verified for accuracy. Properties may or may not be listed by the office/agent presenting the information.

Neighborhood & Commute
Source: Walkscore
Disclosure: Community information and market data powered by Constellation Data Labs. Information is deemed reliable but not guaranteed.
Save
Ask
Tour
Hide
Share
