
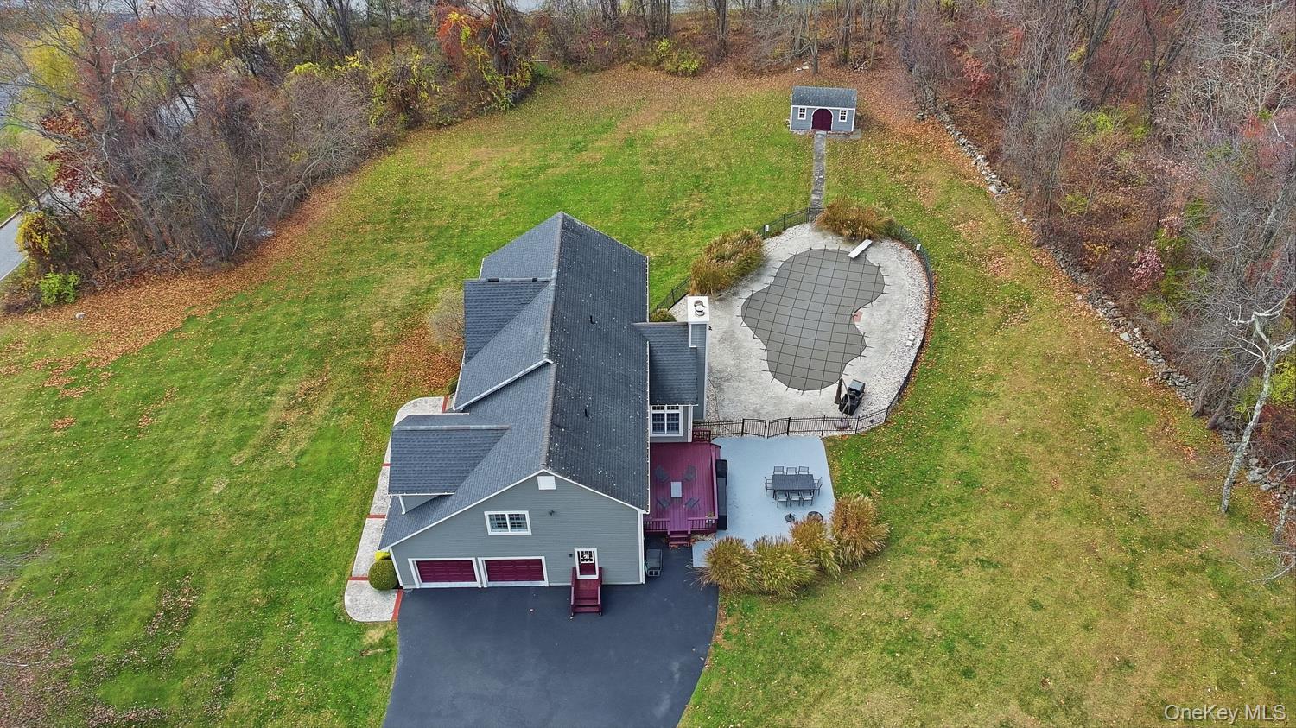
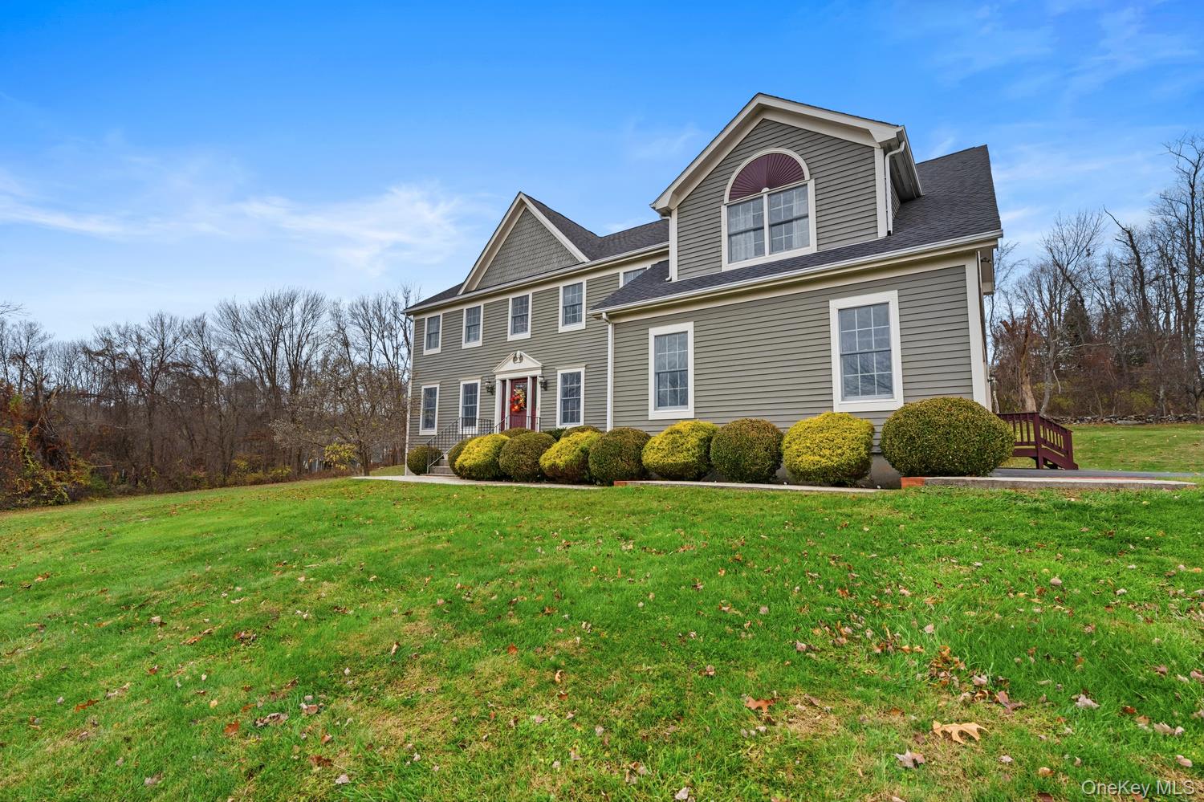
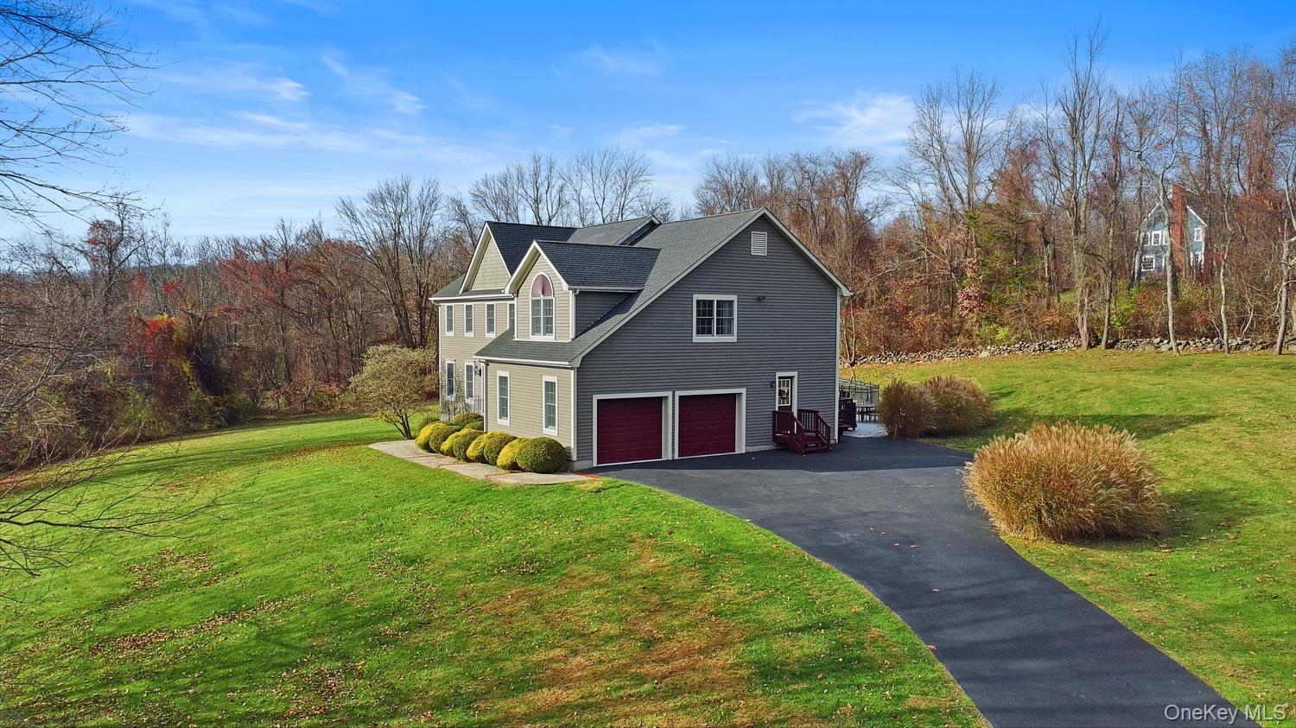
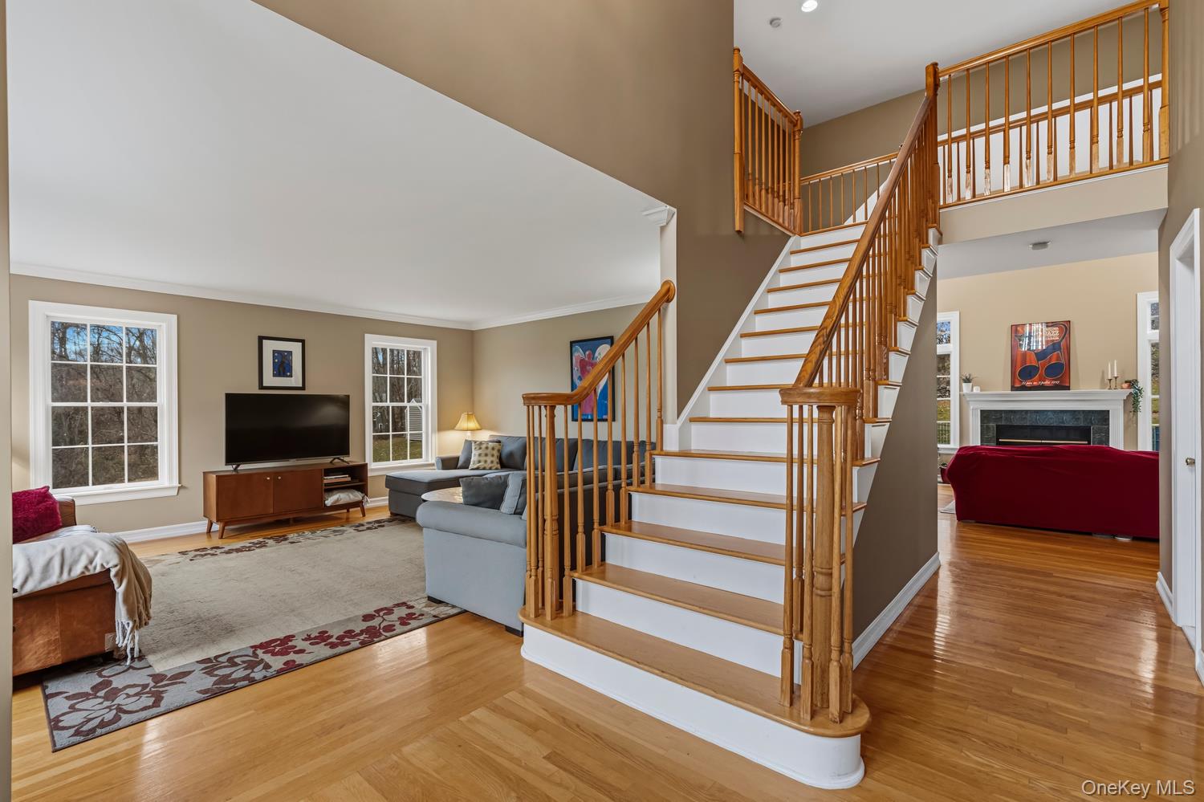
Welcome to 9 East Hollow Road, an impressive Colonial nestled on 2.04 beautifully maintained acres in Salmons Daily Brook Farm, one of Brewster's most prestigious residential communities. Known for its distinctive homes, expansive properties, and picturesque Belgian block-lined roads, this private, upscale enclave offers an exceptional setting along the New York–Connecticut border. Boasting 4 bedrooms, 2.5 bathrooms, and 4,366 square feet of living space, this remarkable residence combines timeless elegance, generous proportions, and an inviting indoor-outdoor lifestyle. Step inside to discover a bright, beautifully flowing interior where abundant natural light and hardwood flooring throughout the first and second levels create an atmosphere of warmth and sophistication. Gracious formal living and dining rooms provide wonderful spaces for entertaining, while the spacious kitchen features custom cabinetry, granite countertops, stainless steel appliances, and ample room for everyday gatherings. The adjoining family room is truly captivating, with soaring vaulted ceilings, a wood-burning fireplace, oversized windows, and a dramatic second-floor overlook that enhances the home's architectural character. A charming library or den offers a peaceful retreat for reading or working from home, while a convenient laundry/mudroom with garage and exterior access completes the main level. Upstairs, the expansive primary suite offers a private sanctuary featuring multiple closets, including an exceptionally spacious walk-in closet, and a luxurious bath with dual vanities, a soaking tub, and separate shower. Three additional generously sized bedrooms and a full hall bath complete the second level. The lower level provides tremendous flexibility, with multiple spacious areas ideal for recreation, a home theater, fitness, hobbies, or additional entertaining. A large egress window in one of the rooms introduces natural light and further enhances the versatility of this impressive space. Outdoors, the property truly shines. Expansive lawns, mature landscaping, and a beautiful natural backdrop create a wonderful sense of openness and privacy. Enjoy summer days beside the inviting in-ground saltwater pool, entertain on the deck and patio, or simply relax and take in the spectacular sunset views. With over two acres of property, there is plenty of room to enjoy the outdoors in a setting that feels like a private retreat. Ideally located just minutes from the Connecticut border, with convenient access to I-684, I-84, Metro-North, shopping, and dining, this exceptional home offers the perfect balance of peaceful country-style living and everyday accessibility. A truly special opportunity in one of Brewster's most desirable communities!
| yesterday | Listing first seen on site | |
| yesterday | Listing updated with changes from the MLS |
