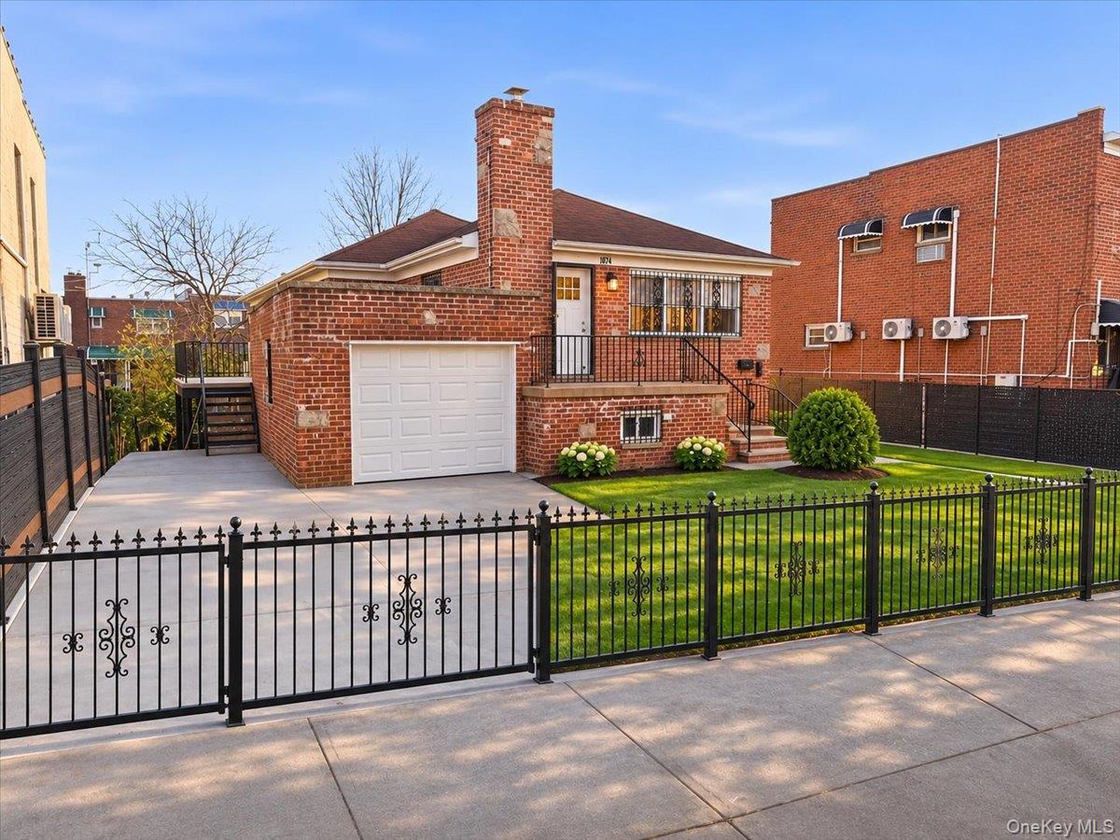
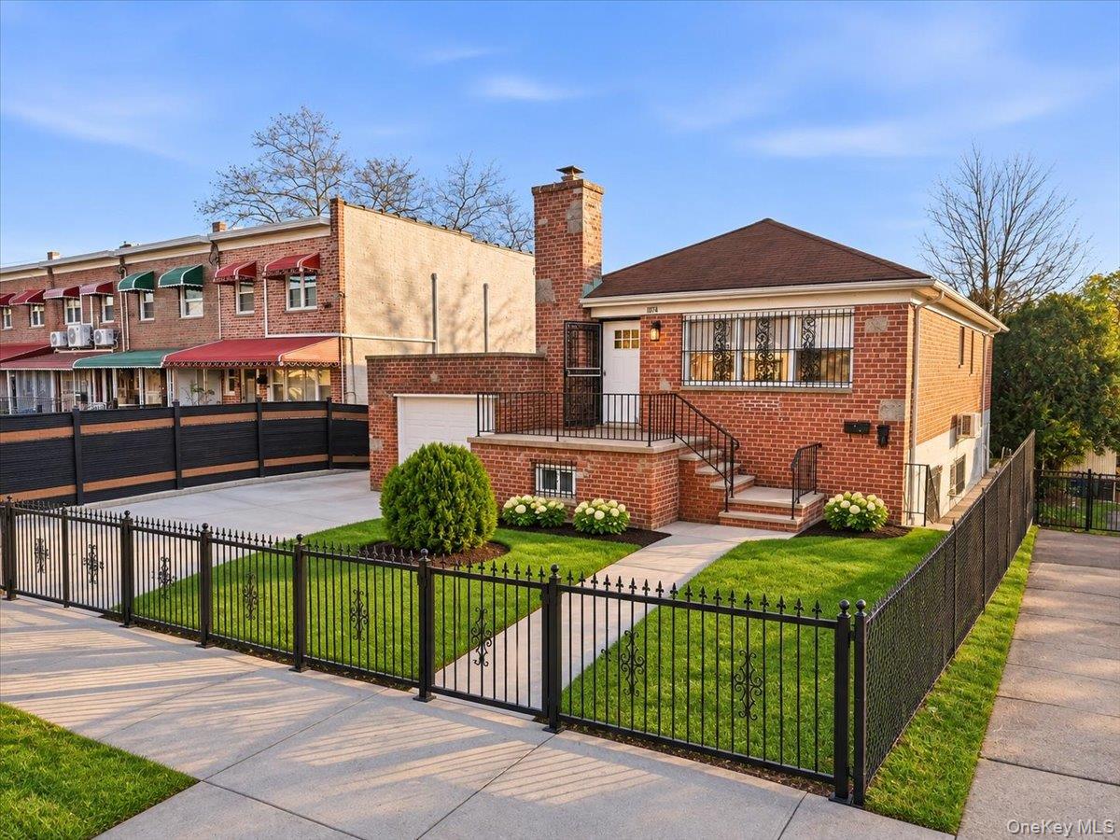
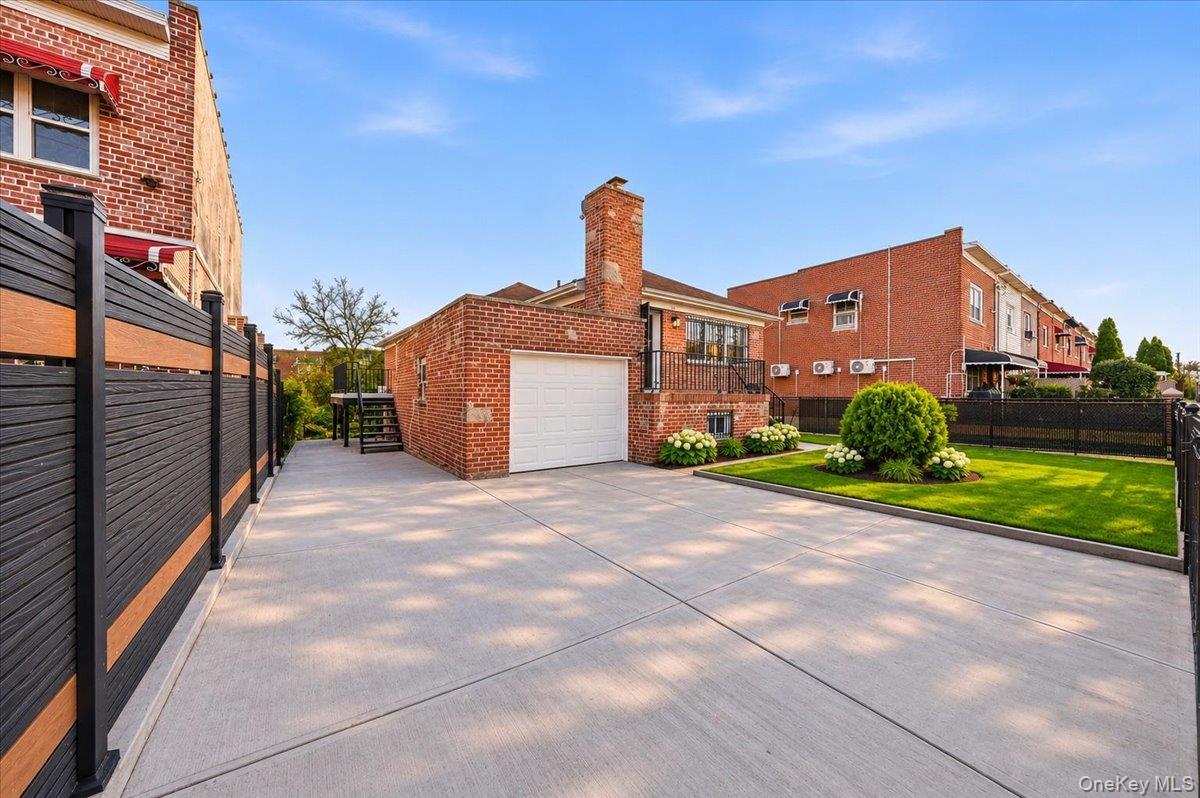
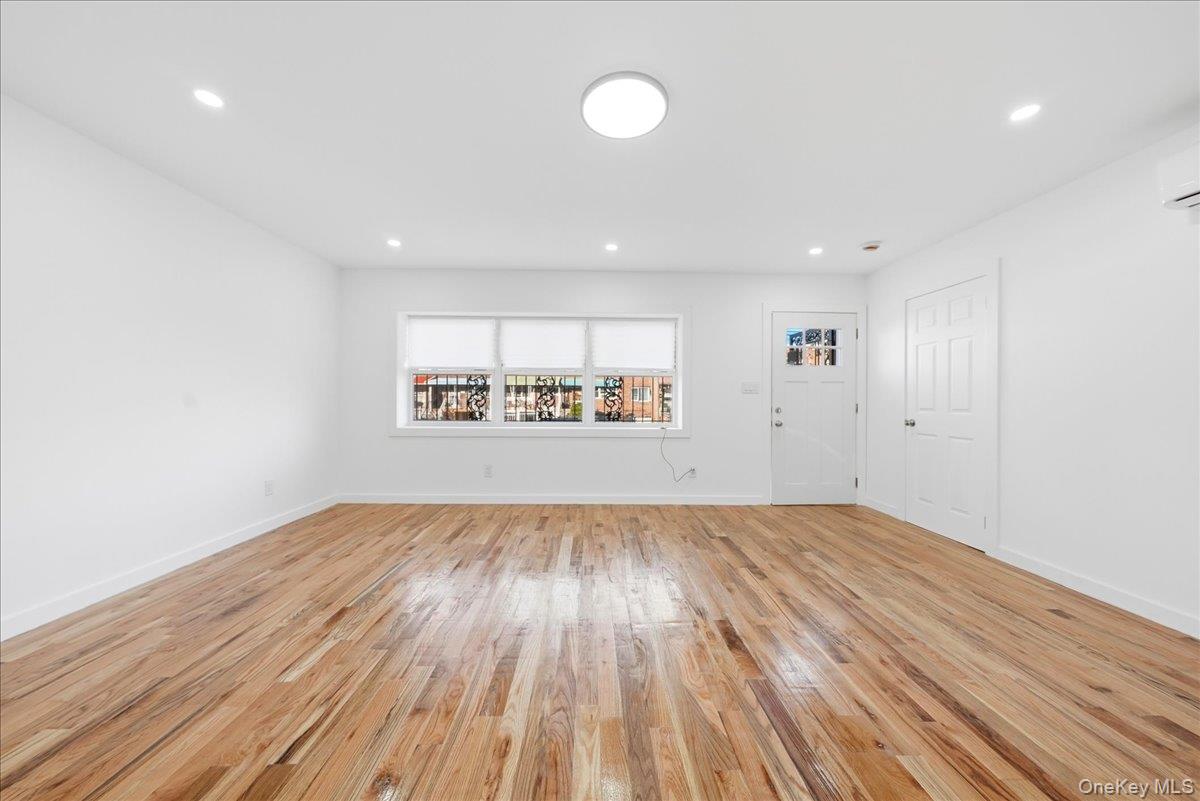
Welcome to 1054 East 218th Street! This fully renovated brick two-family offers three bedrooms and two full baths on the main floor, plus an expansive finished lower level with three more bedrooms, two full baths, a second kitchen, and walk-out access. New hardwood floors, quartz kitchens, marble-look baths, and ductless heating and cooling run throughout. Outside, you’ll find a built-in garage, private driveway with multi-car parking, a raised terrace, and a landscaped yard — all on an oversized 50ft x 109ft lot. Located in the Williamsbridge neighborhood, with convenient access to local shopping, dining, parks, and public transportation, plus the shops along Boston Road and quick access to the Hutchinson River Parkway and I-95. Discover everything this Bronx home has to offer.
Save
Ask
Tour
Hide
Share
Listing Snapshot
Price
$1,250,000
Days On Site
1 Day
Bedrooms
6
Inside Area (SqFt)
2,366 sqft
Total Baths
4
Full Baths
4
Partial Baths
N/A
Lot Size
0.1254 Acres
Year Built
1960
MLS Number
1075515
Status
Active
Property Tax
$6,312.52
HOA/Condo/Coop Fees
N/A
Sq Ft Source
N/A
Friends & Family
React
Invite
Recent Activity
yesterday
Listing first seen on site
yesterday
Listing updated with changes from the MLS
General Features
Acres
0.1254
Garage
Yes
Garage Spaces
1
Parking
DrivewayGarageOn Street
Property Sub Type
Duplex
Sewer
Public Sewer
SqFt Total
2366
Utilities
Natural Gas AvailableCable AvailableElectricity ConnectedNatural Gas ConnectedPhone AvailableSewer ConnectedWater Connected
Water Source
Public
Interior Features
Basement
FinishedFull
Cooling
Electric
Heating
ElectricOther
Interior
Other
Save
Ask
Tour
Hide
Share
Exterior Features
Construction Details
Brick
Community Features
MLS Area
None
School District
Contact Agent
Schools
School District
Contact Agent
Elementary School
Contact Agent
Middle School
Call Listing Agent
High School
Contact Agent
Listing courtesy of IRONTIDE REALTY LLC yosephivgi@gmail.com
Based on information submitted to the MLS GRID as of 2026-11-20 04:10 PM EST.
All data is obtained from various sources and may not have been verified by broker or MLS GRID. Supplied
Open House Information is subject to change without notice. All information should be independently reviewed
and verified for accuracy. Properties may or may not be listed by the office/agent presenting the information.
Neighborhood & Commute
Source: Walkscore
Disclosure: Community information and market data powered by Constellation Data Labs. Information is deemed reliable but not guaranteed.