
Properties

Save
Ask
Tour
Hide
Share
$799,999
1 Day On Site

25 Walnut Street
Coram, NY 11727

For Sale|Single Family Residence|Active
4
Beds
3
Total Baths
3
Full Baths
2,376
SqFt
$337
/SqFt
2026
Built
County:
Suffolk
Listing courtesy of Leesa Byrnes Realty Inc tkay@leesabrealty.com
Call Now: (631) 727-3713
Is this the listing for you? We can help make it yours.
(631) 727-3713
Upcoming Open Houses
Sat, Nov 21, 11:00 AM - 1:00 PM
Sun, Nov 22, 12:00 PM - 2:00 PM
25 Walnut Street25 Walnut Street25 Walnut Street25 Walnut Street
Save
Ask
Tour
Hide
Share

Mortgage Calculator

Monthly Payment (Est.)

Enter an interest rate to see your estimated monthly payment.
Calculator powered by Showcase IDX, a Constellation1 Company. Copyright ©2026 Information is deemed reliable but not guaranteed.

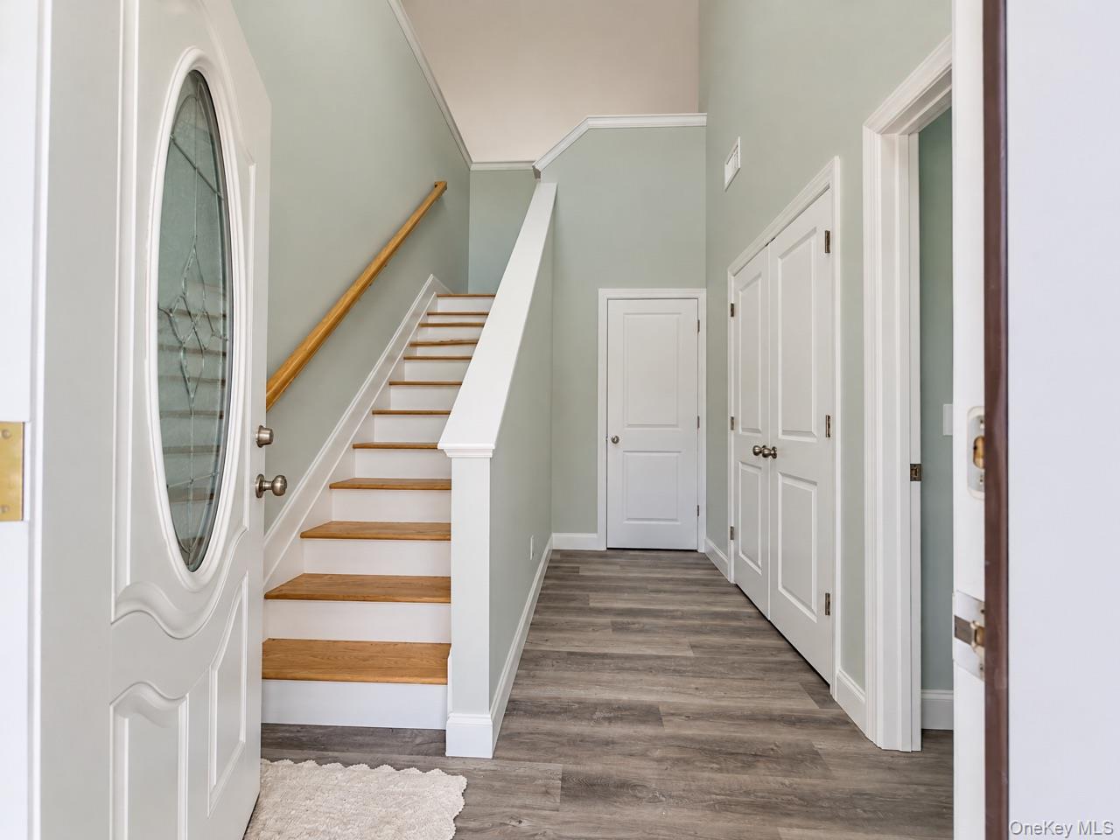
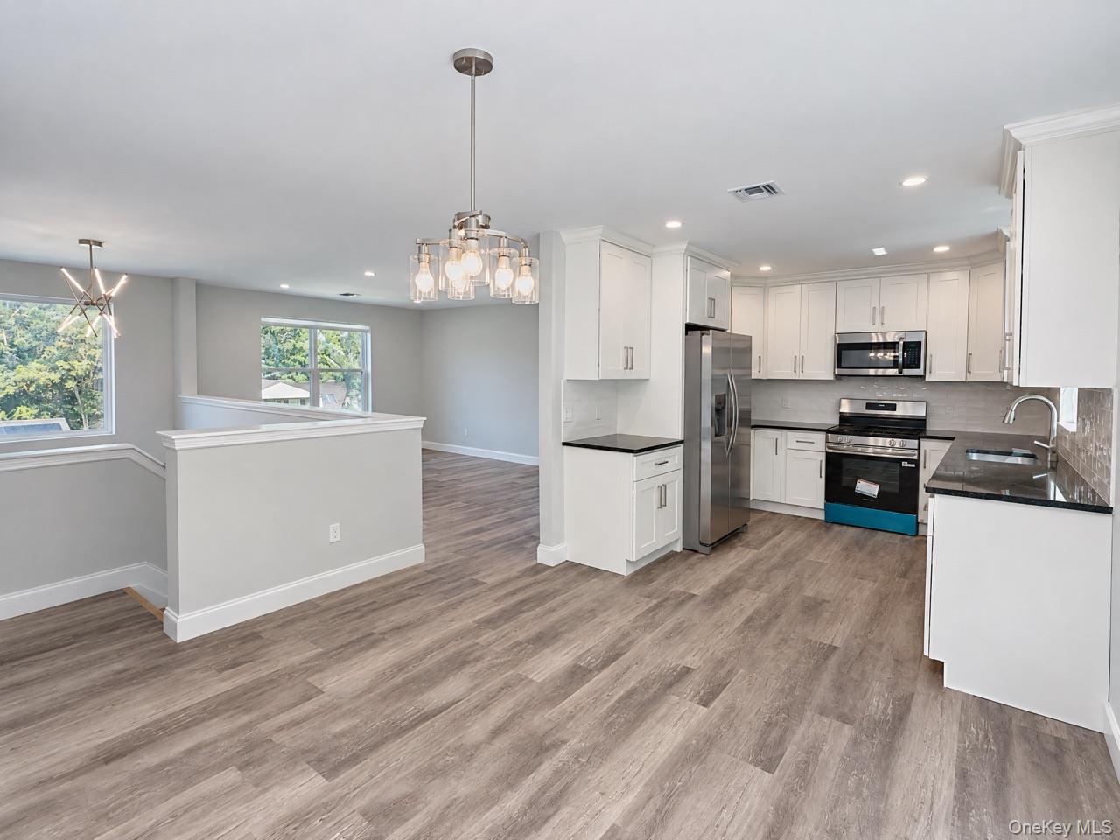
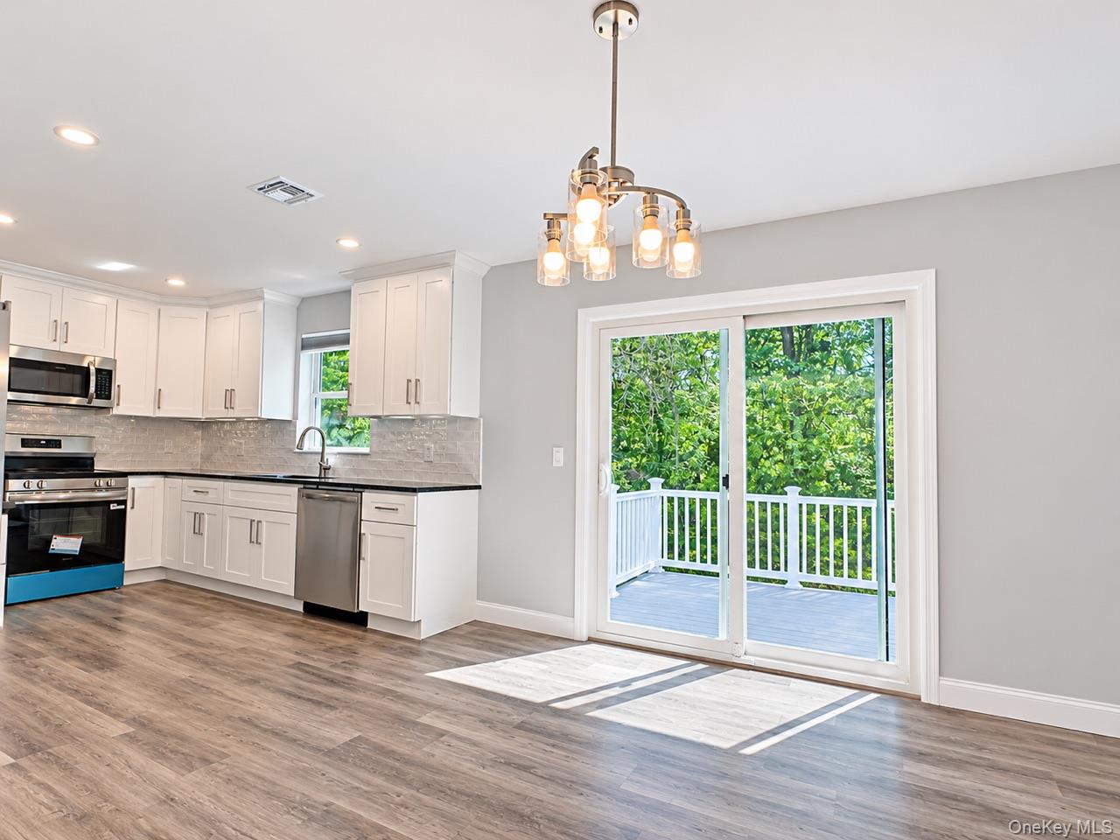
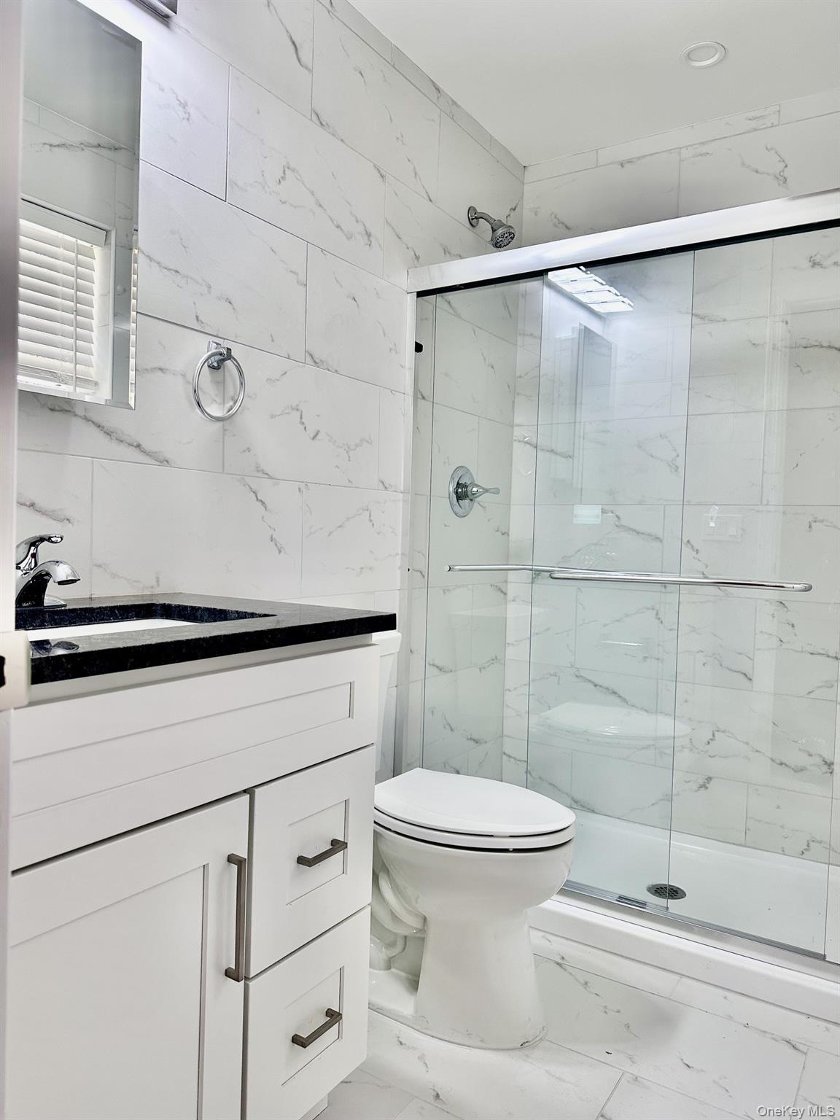
Welcome to this exceptional brand-new construction home featuring a LEGAL ACCESSORY APPARTMENT with separate utilities and meters, offering incredible flexibility for extended family, guests, or rental income. Thoughtfully designed with modern style, quality craftsmanship, and versatility in mind, this home offers the perfect combination of comfort, functionality, and future potential. The main residence features a spacious and inviting layout, while the accessory apartment provides additional independent living space. The full unfinished basement, complete with a private outside entrance, offers endless possibilities for additional living space, a home theater, gym, playroom, or recreation area, subject to permits and local approvals. Both living spaces are equipped with energy-efficient heating and cooling systems, including heat pumps and mini-split systems, providing year-round comfort. Additional highlights include a one-car attached garage with ample storage and a generously sized backyard, perfect for entertaining, relaxing, and enjoying outdoor activities. Inside, you’ll appreciate the modern finishes, brand-new appliances, and quality construction throughout. Whether you’re looking for a spacious primary residence, a multigenerational living arrangement, or an opportunity to generate additional income, this property offers a rare combination of comfort, style, and versatility. Don’t miss the opportunity to own this beautiful brand-new home with so much to offer!

Save
Ask
Tour
Hide
Share
Listing Snapshot
Price 
$799,999
Days On Site 
1 Day
Bedrooms 
4
Inside Area (SqFt) 
2,376 sqft
Total Baths 
3
Full Baths 
3
Partial Baths 
N/A
Lot Size 
0.35 Acres
Year Built 
2026
MLS Number 
1075495
Status 
Active
Property Tax 
$15,256
HOA/Condo/Coop Fees 
N/A
Sq Ft Source 
N/A
Friends & Family
Recent Activity
6 hours agoStatus changed to Active
6 hours agoListing updated with changes from the MLS
yesterdayListing first seen on site
General Features
Acres 
0.35
Garage 
Yes
Garage Spaces 
1
Levels 
Multi/Split
Parking 
DrivewayGarage
Property Sub Type 
Single Family Residence
Sewer 
Cesspool
SqFt Total 
2376
Style 
ColonialContemporaryIncludes Legal Accessory Apartment
Utilities 
Cable AvailableElectricity ConnectedSewer ConnectedWater Connected
Water Source 
Public
Interior Features
Appliances 
DishwasherElectric CooktopElectric OvenENERGY STAR Qualified AppliancesMicrowaveRefrigeratorStainless Steel Appliance(s)
Basement 
FullUnfinishedWalk-Out Access
Cooling 
Central AirENERGY STAR Qualified Equipment
Heating 
ElectricHeat Pump
Interior 
Ceiling Fan(s)ChandelierGranite Counters
Laundry Features 
Laundry RoomMultiple Locations
Kitchen 
Level - Lower
Save
Ask
Tour
Hide
Share
Exterior Features
Construction Details 
Batts InsulationBlockVinyl Siding
Community Features
School District 
Longwood
Schools
School District
Longwood
Elementary School
Coram Elementary School
Middle School
Longwood Junior High School
High School
Longwood High School
Listing courtesy of Leesa Byrnes Realty Inc tkay@leesabrealty.com


Based on information submitted to the MLS GRID as of 2026-11-20 04:10 PM EST. All data is obtained from various sources and may not have been verified by broker or MLS GRID. Supplied Open House Information is subject to change without notice. All information should be independently reviewed and verified for accuracy. Properties may or may not be listed by the office/agent presenting the information.

Neighborhood & Commute
Source: Walkscore
Disclosure: Community information and market data powered by Constellation Data Labs. Information is deemed reliable but not guaranteed.
Save
Ask
Tour
Hide
Share
