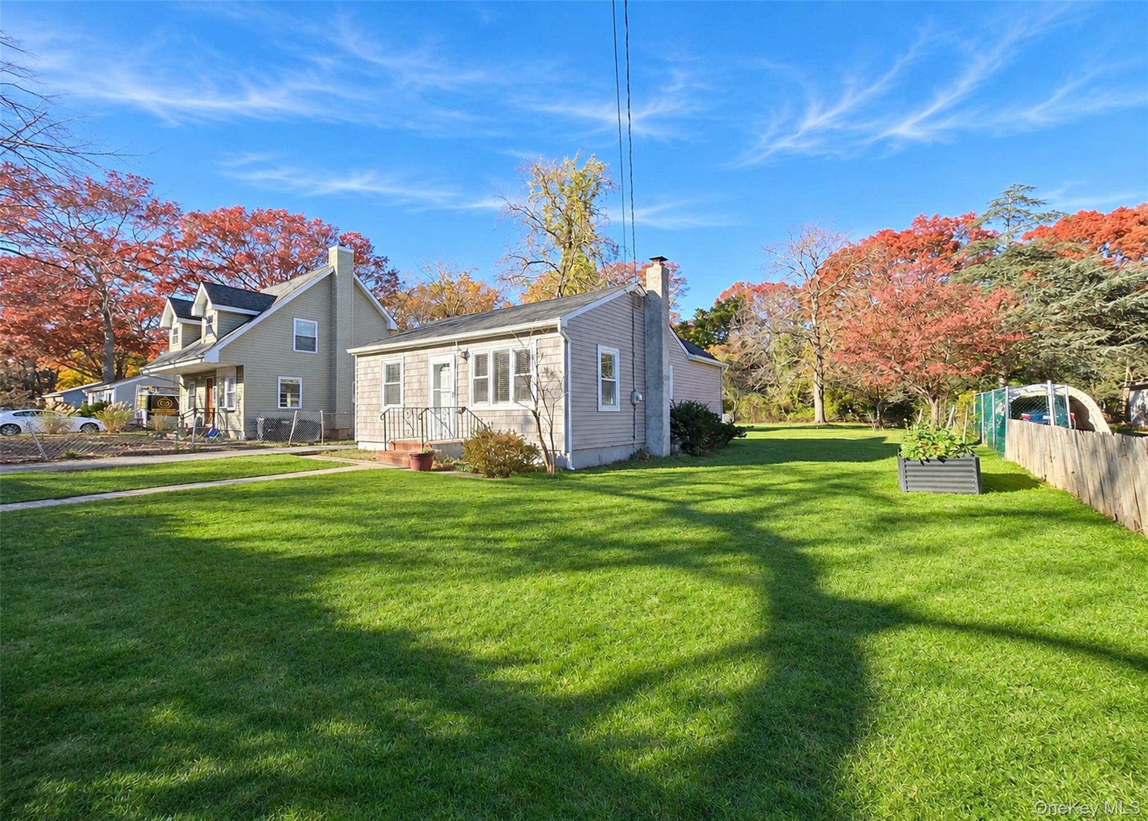
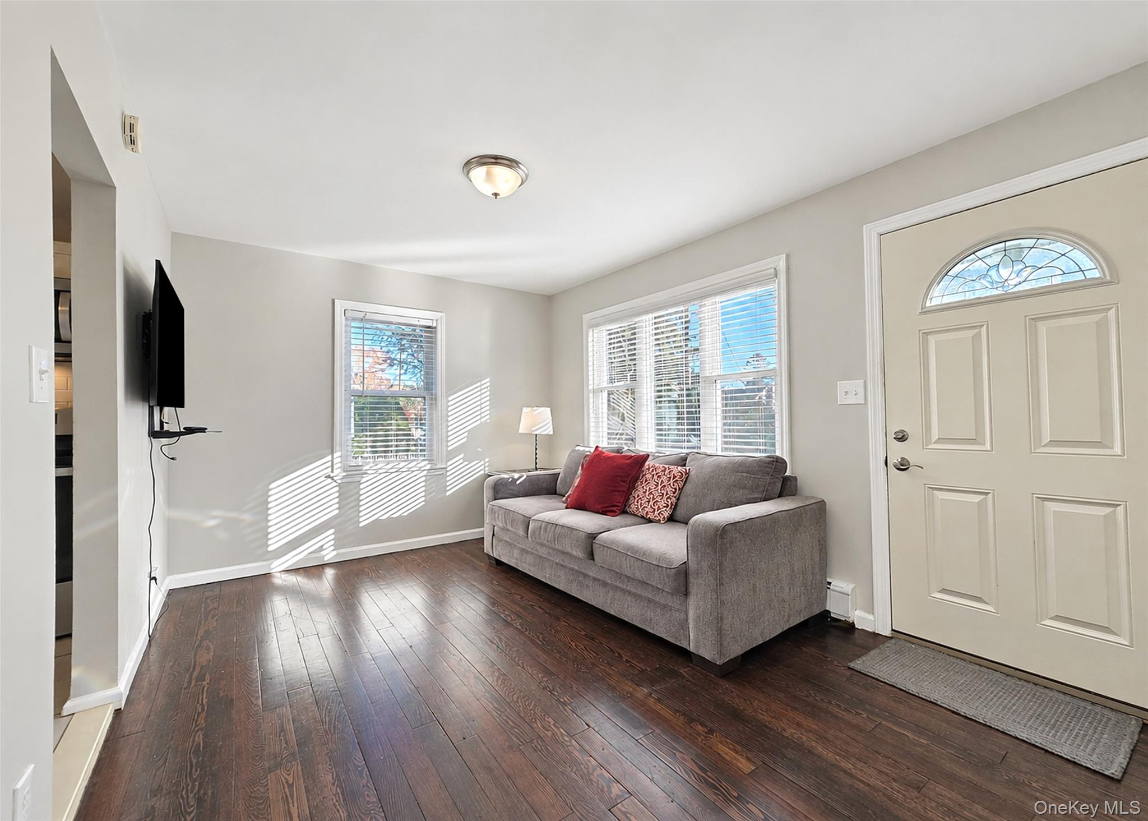
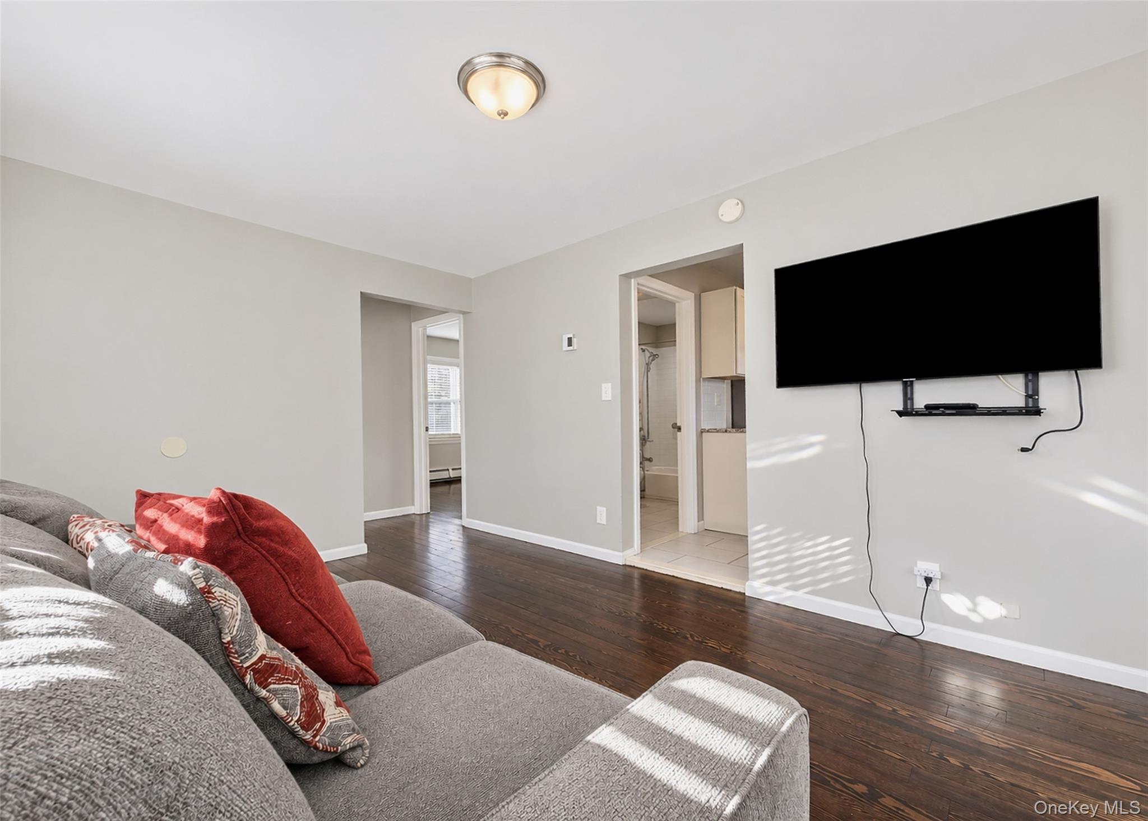
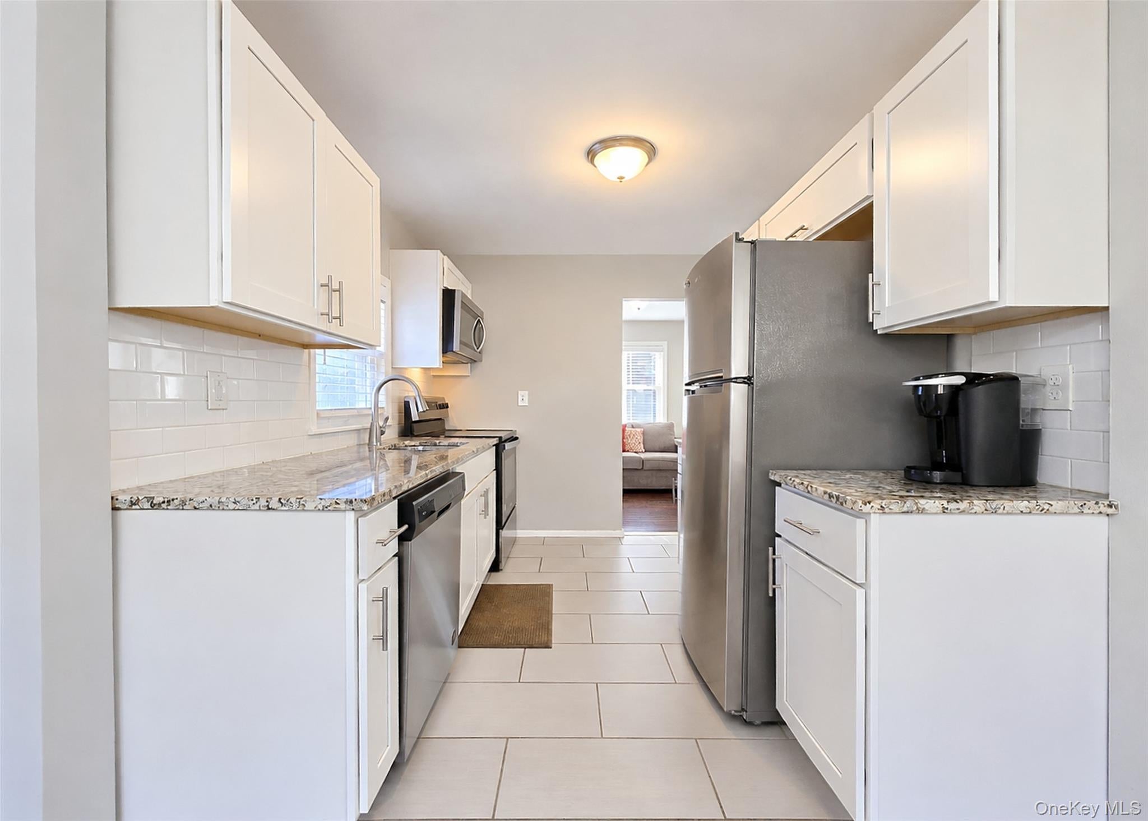
This 2-bedroom, 1-full-bath ranch features hardwood floors and a kitchen updated in 2020 with a tile backsplash, stainless steel appliances, granite countertops, and tile flooring. The full bathroom was also updated in 2020. A partial basement with outside access through Bilco doors offers additional storage, while the oversized detached 1-car garage provides room for parking and more. Updates include a brand-new oil tank, an updated boiler, and approximately 6-year-old windows, siding, roof, and cesspool. Set on a 60 x 100 lot, this home is ready for its next chapter!
Save
Ask
Tour
Hide
Share
Listing Snapshot
Price
$439,900
Days On Site
1 Day
Bedrooms
2
Inside Area (SqFt)
579 sqft
Total Baths
1
Full Baths
1
Partial Baths
N/A
Lot Size
0.18 Acres
Year Built
1951
MLS Number
1075459
Status
Active
Property Tax
$7,070.26
HOA/Condo/Coop Fees
N/A
Sq Ft Source
N/A
Friends & Family
React
Invite
Recent Activity
yesterday
Listing first seen on site
yesterday
Listing updated with changes from the MLS
General Features
Acres
0.18
Cross Street
Hammond Lane
Garage
Yes
Garage Spaces
1
Parking
DetachedDriveway
Property Sub Type
Single Family Residence
Sewer
Cesspool
SqFt Total
579
Style
Ranch
Utilities
Water Available
Water Source
Public
Interior Features
Appliances
DishwasherMicrowaveOvenRangeRefrigerator
Basement
Level - BasementDescription - Unfinished Bilco
Cooling
Wall/Window Unit(s)
Heating
BaseboardHot WaterOil
Interior
Eat-in KitchenStorage
Bathroom 1
Level - FirstDescription - Full Bathroom
Bedroom 1
Level - FirstDescription - First Bedroom
Bedroom 2
Level - FirstDescription - Second Bedroom
Kitchen
Level - FirstDescription - Eat-in-Kitchen
Living Room
Level - FirstDescription - Living Room
Save
Ask
Tour
Hide
Share
Exterior Features
Construction Details
Frame
Lot Features
Level
Community Features
School District
Middle Country
Schools
School District
Middle Country
Elementary School
Oxhead Road School
Middle School
Dawnwood Middle School
High School
Centereach High School
Listing courtesy of BH&G R E Realty Connect TeamRitaSells@gmail.com
Based on information submitted to the MLS GRID as of 2026-11-20 04:10 PM EST.
All data is obtained from various sources and may not have been verified by broker or MLS GRID. Supplied
Open House Information is subject to change without notice. All information should be independently reviewed
and verified for accuracy. Properties may or may not be listed by the office/agent presenting the information.
Neighborhood & Commute
Source: Walkscore
Disclosure: Community information and market data powered by Constellation Data Labs. Information is deemed reliable but not guaranteed.