
Properties

Save
Ask
Tour
Hide
Share
$1,199,000
1 Day On Site

56 Mayer Drive
Suffern, NY 10901

For Sale|Single Family Residence|Active
6
Beds
5
Total Baths
5
Full Baths
5,046
SqFt
$238
/SqFt
1965
Built
County:
Rockland
Listing courtesy of Platinum Realty Associates rachel@platinumrealtyny.com
Call Now: (631) 727-3713
Is this the listing for you? We can help make it yours.
(631) 727-3713
Upcoming Open Houses
Sun, Nov 22, 12:00 PM - 2:00 PM
56 Mayer Drive56 Mayer Drive56 Mayer Drive56 Mayer Drive
Save
Ask
Tour
Hide
Share

Mortgage Calculator

Monthly Payment (Est.)

Enter an interest rate to see your estimated monthly payment.
Calculator powered by Showcase IDX, a Constellation1 Company. Copyright ©2026 Information is deemed reliable but not guaranteed.

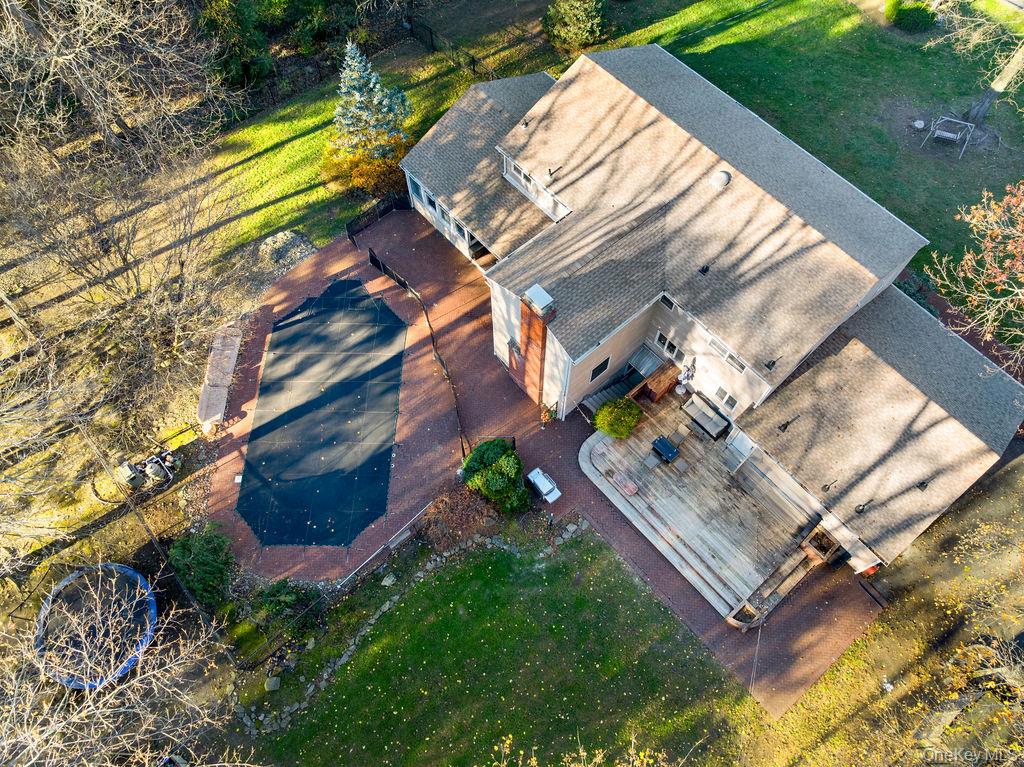
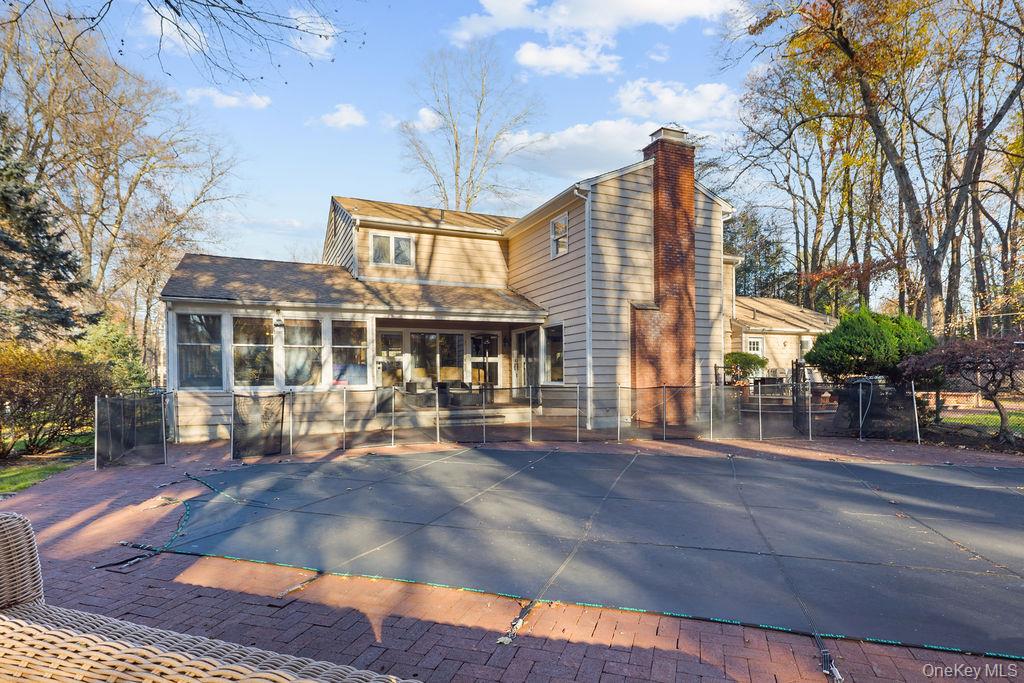
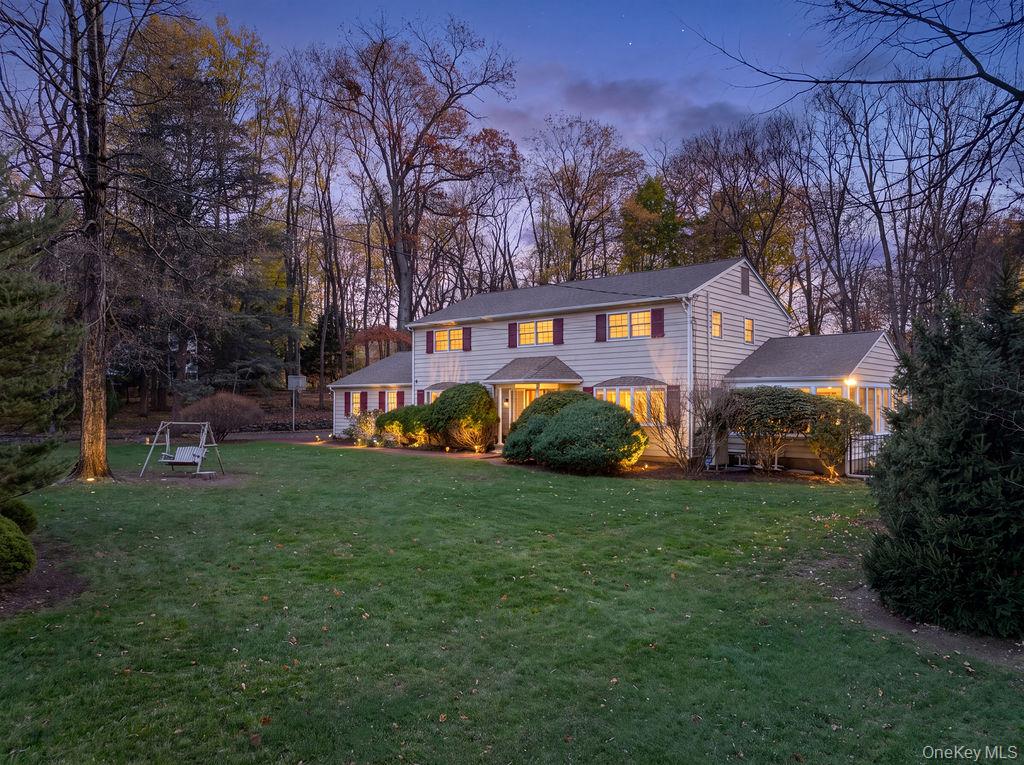
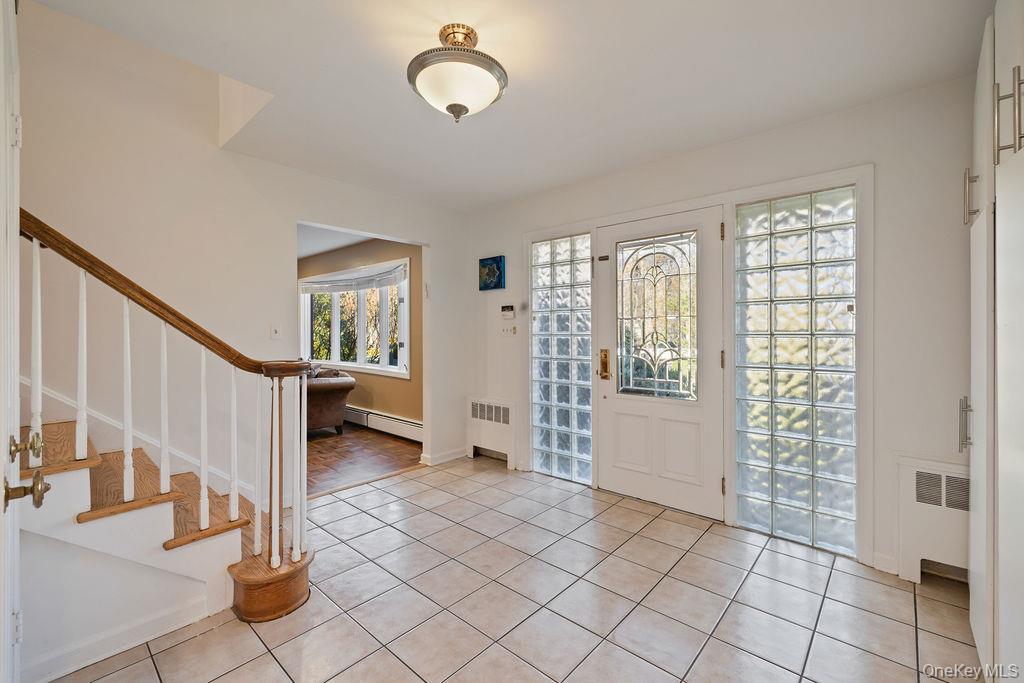
Welcome to this exceptional 6-bedroom 5 bath Center Hall Colonial, where timeless elegance meets gracious living. Thoughtfully designed for both refined entertaining and everyday comfort, this distinguished residence offers an impressive blend of space, sophistication, and desirable amenities. At the heart of the home, the expansive chef's kitchen is appointed with granite countertops, two center islands, three sinks, and double appliances, providing an ideal setting for culinary pursuits and effortless gatherings. The gracious living room, anchored by a wood-burning fireplace, creates a warm and inviting atmosphere, while the formal dining room features sliding glass doors that open onto an expansive deck, seamlessly extending the living space outdoors overlooking the lush property and in-ground pool. The generously proportioned primary suite serves as a private retreat, complete with an oversized walk-in closet and a beautifully appointed en-suite bath featuring a luxurious soaking tub and separate glass-enclosed shower. Five additional bedrooms provide exceptional flexibility for family, guests, or private office accommodations. The outdoor setting is equally impressive, featuring a private, fenced backyard designed for relaxation and entertaining. Enjoy the heated in-ground pool, complemented by an inviting patio and spacious deck, creating a wonderful backdrop for summer gatherings and leisurely afternoons. Additional highlights include central air conditioning, three newer split systems, recessed lighting, a two-car garage, and an array of thoughtful amenities throughout. A wonderful opportunity to experience the space, comfort, and lifestyle of Montebello living, with room to entertain, unwind, and create lasting memories.

Save
Ask
Tour
Hide
Share
Listing Snapshot
Price 
$1,199,000
Days On Site 
1 Day
Bedrooms 
6
Inside Area (SqFt) 
5,046 sqft
Total Baths 
5
Full Baths 
5
Partial Baths 
N/A
Lot Size 
0.87 Acres
Year Built 
1965
MLS Number 
1075454
Status 
Active
Property Tax 
$23,111
HOA/Condo/Coop Fees 
N/A
Sq Ft Source 
N/A
Friends & Family
Recent Activity
8 hours agoStatus changed to Active
8 hours agoListing updated with changes from the MLS
yesterdayListing first seen on site
General Features
Acres 
0.87
Attached Garage 
Yes
Cross Street 
E. Mayer
Disclosures 
Lead Paint, Seller Property Disclosure
Garage 
Yes
Garage Spaces 
2
Parking 
AttachedDriveway
Property Sub Type 
Single Family Residence
Sewer 
Public Sewer
SqFt Total 
5046
Style 
Colonial
Utilities 
Natural Gas AvailableCable ConnectedElectricity ConnectedNatural Gas ConnectedPhone ConnectedSewer ConnectedUnderground UtilitiesWater Connected
Water Source 
Public
Interior Features
Appliances 
DishwasherDryerMicrowaveOvenRangeRefrigerator
Basement 
FinishedFullWalk-Out Access
Cooling 
Central Air
Fireplace 
Yes
Fireplace Features 
Wood Burning
Fireplaces 
1
Flooring 
CarpetCeramic TileHardwood
Heating 
BaseboardHeat PumpNatural Gas
Interior 
In-Law FloorplanRecessed LightingWalk-In Closet(s)
Laundry Features 
Multiple Locations
Window Features 
Bay Window(s)
Bathroom 1 
Level - First
Bathroom 2 
Level - Second
Bathroom 4 
Level - Basement
Bathroom 5 
Level - Basement
Bedroom 1 
Level - Second
Bedroom 2 
Level - Second
Bedroom 3 
Level - Second
Bedroom 4 
Level - Second
Bedroom 5 
Level - Second
Bonus Room 
Level - FirstDescription - Sun Room
Dining Room 
Level - First
Family Room 
Level - Basement
Kitchen 
Level - First
Laundry 
Level - First
Living Room 
Level - First
Primary Bathroom 
Level - Second
Primary Bedroom 
Level - Second
Save
Ask
Tour
Hide
Share
Exterior Features
Construction Details 
Frame
Fencing 
Fenced
Lot Features 
Level
Pool Features 
Electric HeatIn GroundPrivate
Private Pool 
Yes
View 
Neighborhood
Waterview 
Neighborhood
Windows/Doors 
Bay Window(s)
Community Features
MLS Area 
Montebello
School District 
Suffern
Schools
School District
Suffern
Elementary School
Viola Elementary School
Middle School
Suffern Middle School
High School
Suffern Senior High School
Listing courtesy of Platinum Realty Associates rachel@platinumrealtyny.com


Based on information submitted to the MLS GRID as of 2026-11-20 04:10 PM EST. All data is obtained from various sources and may not have been verified by broker or MLS GRID. Supplied Open House Information is subject to change without notice. All information should be independently reviewed and verified for accuracy. Properties may or may not be listed by the office/agent presenting the information.

Neighborhood & Commute
Source: Walkscore
Disclosure: Community information and market data powered by Constellation Data Labs. Information is deemed reliable but not guaranteed.
Save
Ask
Tour
Hide
Share
