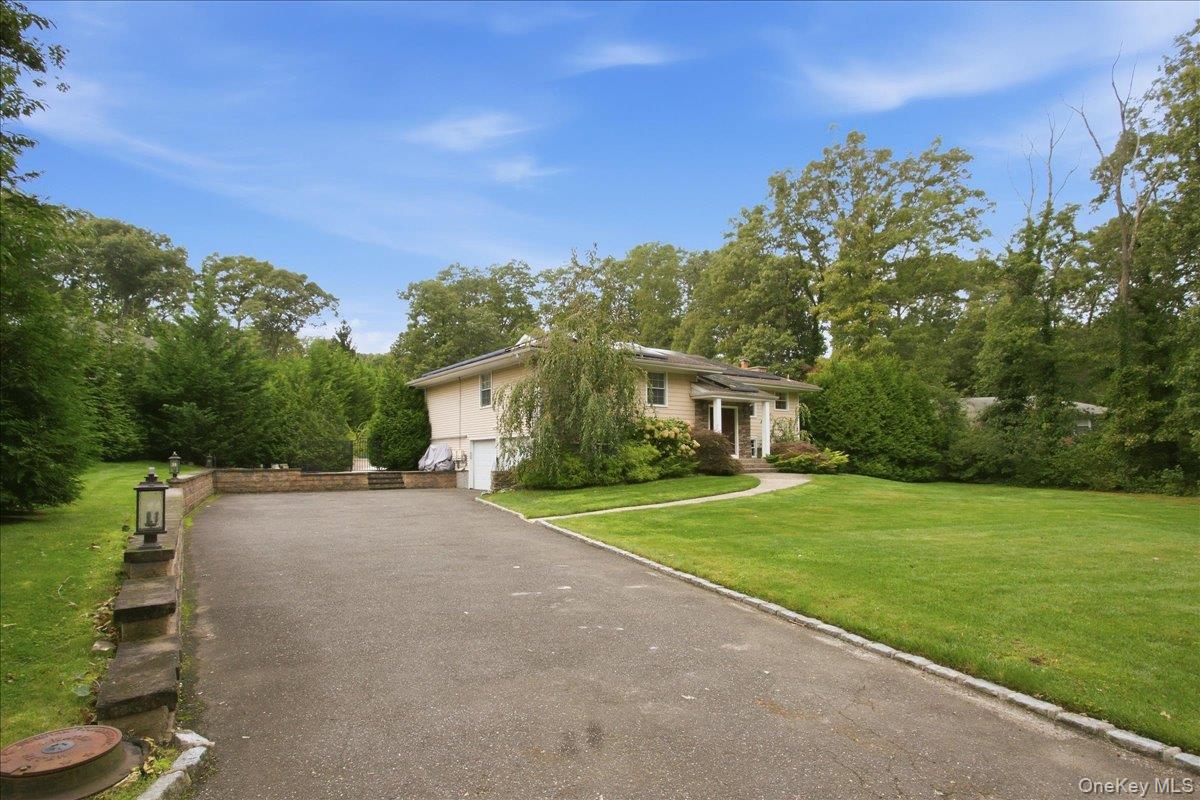
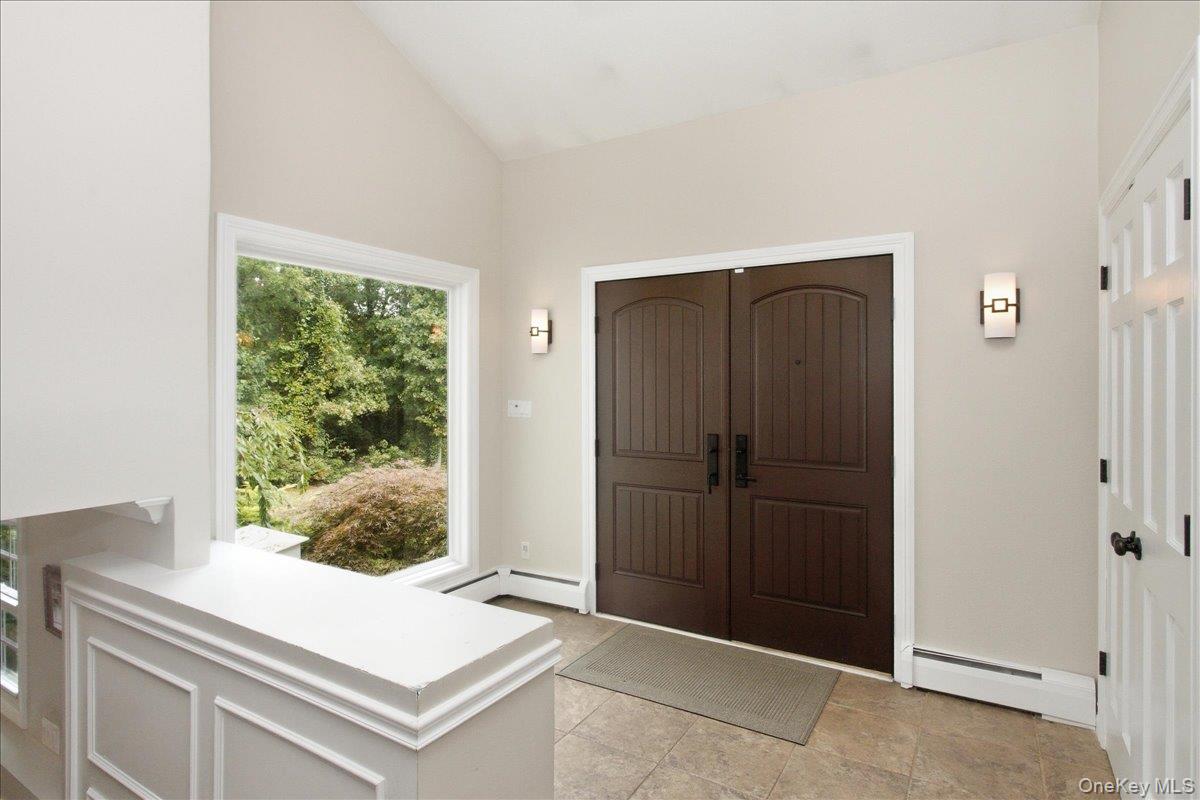
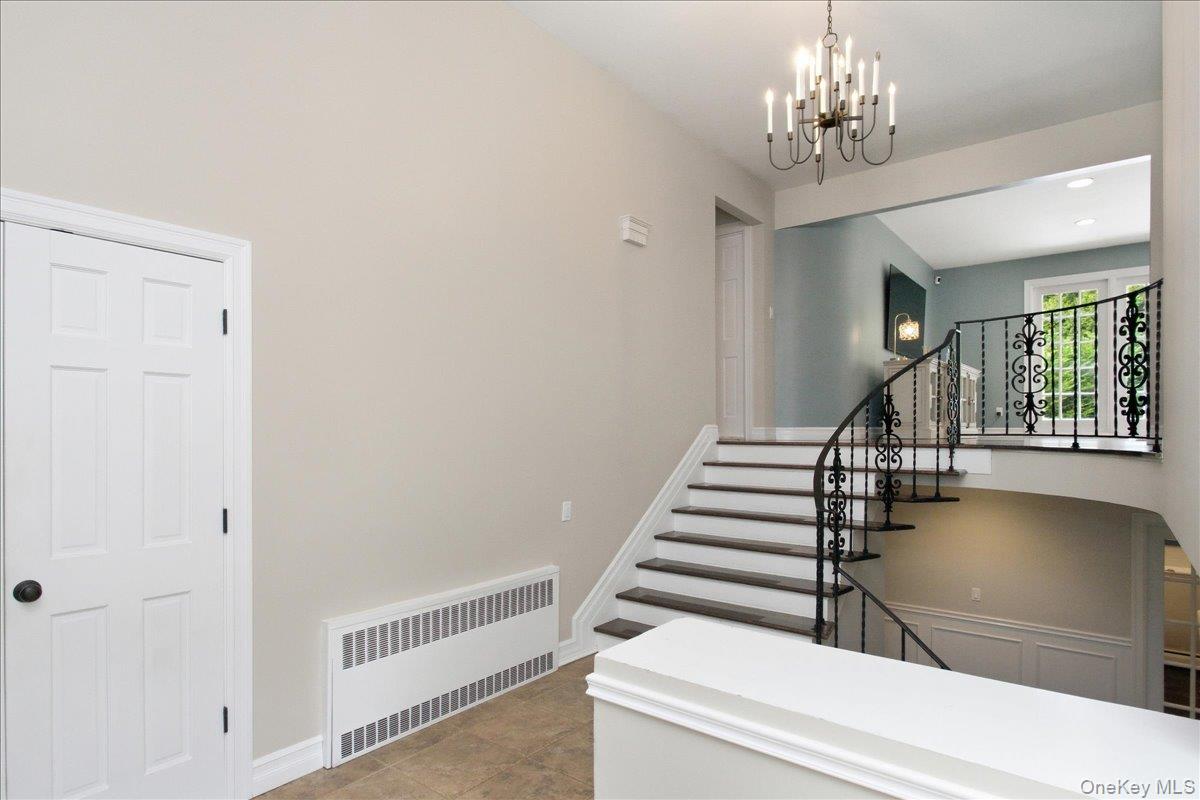
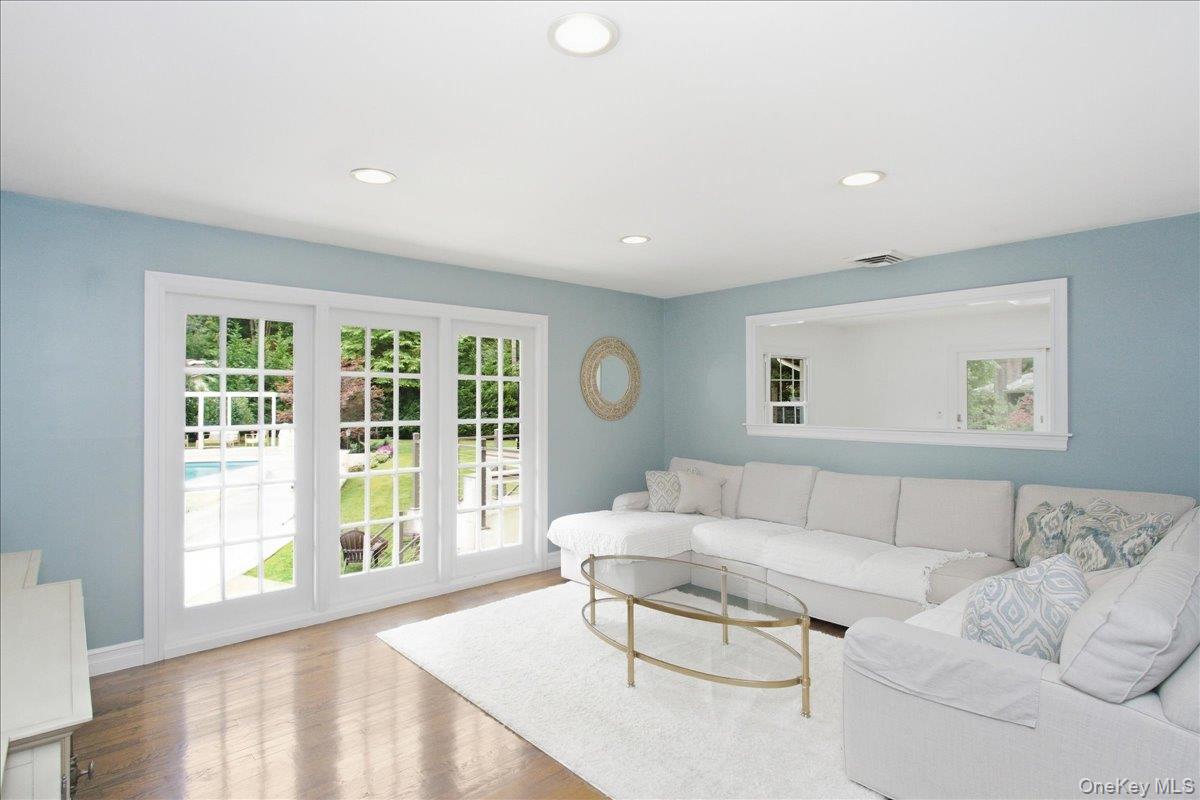
Welcome to this inviting and beautifully designed home, where comfort, style, and effortless entertaining come together. Enter through the welcoming foyer and discover an updated first floor featuring a spacious living room, dining room, and kitchen, all seamlessly connected to wraparound decks that extend the living space outdoors. The main level offers a spacious primary bedroom with a private bath, along with two additional bedrooms and full bath, providing convenient one-level living. The versatile lower level offers endless possibilities, including a family room with wood burning fireplace, additional guest bedrooms, a full bath, gym, home office, or whatever best suits your lifestyle. Step outside to your own private outdoor oasis, featuring a pristine pool, expansive patio with Marmiro Stones, decking, gazebo, and beautifully landscaped grounds designed to provide privacy and tranquility. Perfect for relaxing poolside, entertaining, and enjoying outdoor living. Additional features include a Basketball Court installed in 2024 and transferable leased solar panels installed in 2020. Ideally located with easy access to major parkways, shopping, dining, and everyday conveniences. This exceptional property combines updated living spaces, flexible accommodations, and resort-style outdoor living in a convenient location.
Save
Ask
Tour
Hide
Share
Listing Snapshot
Price
$1,595,000
Days On Site
0 Days
Bedrooms
5
Inside Area (SqFt)
3,119 sqft
Total Baths
3
Full Baths
3
Partial Baths
N/A
Lot Size
0.69 Acres
Year Built
1965
MLS Number
1075440
Status
Active
Property Tax
$19,441.92
HOA/Condo/Coop Fees
N/A
Sq Ft Source
N/A
Friends & Family
React
Invite
Recent Activity
6 hours ago
Listing first seen on site
6 hours ago
Listing updated with changes from the MLS
General Features
Acres
0.69
Attached Garage
Yes
Cross Street
Riga Lane
Garage
Yes
Garage Spaces
2
Levels
Two
Parking
AttachedDrivewayGarage
Property Sub Type
Single Family Residence
Sewer
Cesspool
Style
Chalet
Utilities
Natural Gas AvailableElectricity ConnectedNatural Gas ConnectedWater Connected
Near Public TransitSprinklers In FrontSprinklers In Rear
Patio And Porch
DeckPatio
Pool Features
Electric HeatIn GroundSalt WaterPrivate
Private Pool
Yes
Community Features
School District
Half Hollow Hills
Schools
School District
Half Hollow Hills
Elementary School
Signal Hill Elementary School
Middle School
West Hollow Middle School
High School
Half Hollow Hills High School East
Listing courtesy of Signature Premier Properties LisaLeggioRealtor@gmail.com
Based on information submitted to the MLS GRID as of 2026-11-20 03:53 PM EST.
All data is obtained from various sources and may not have been verified by broker or MLS GRID. Supplied
Open House Information is subject to change without notice. All information should be independently reviewed
and verified for accuracy. Properties may or may not be listed by the office/agent presenting the information.
Neighborhood & Commute
Source: Walkscore
Disclosure: Community information and market data powered by Constellation Data Labs. Information is deemed reliable but not guaranteed.