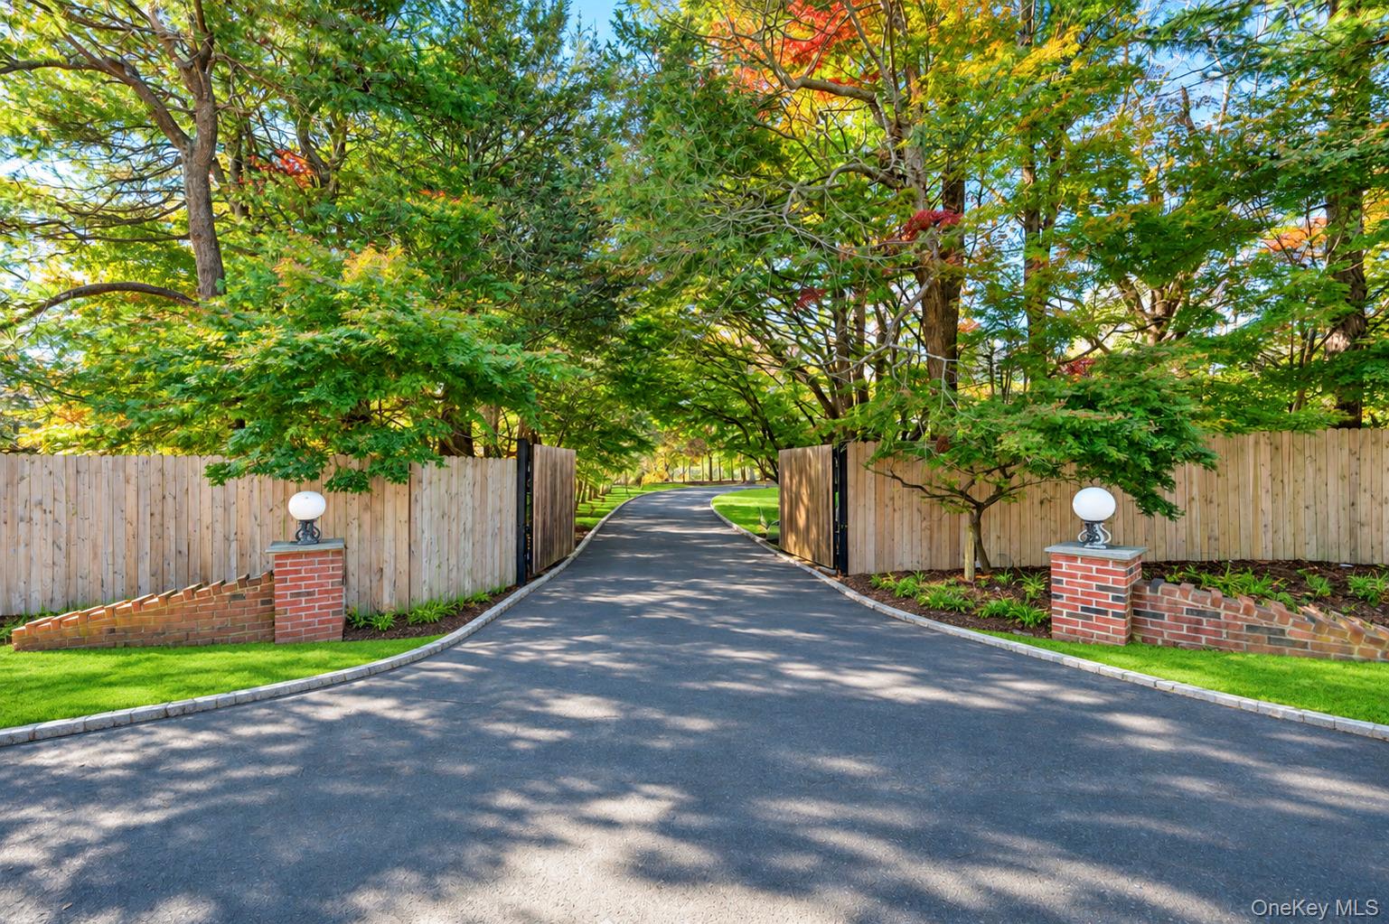
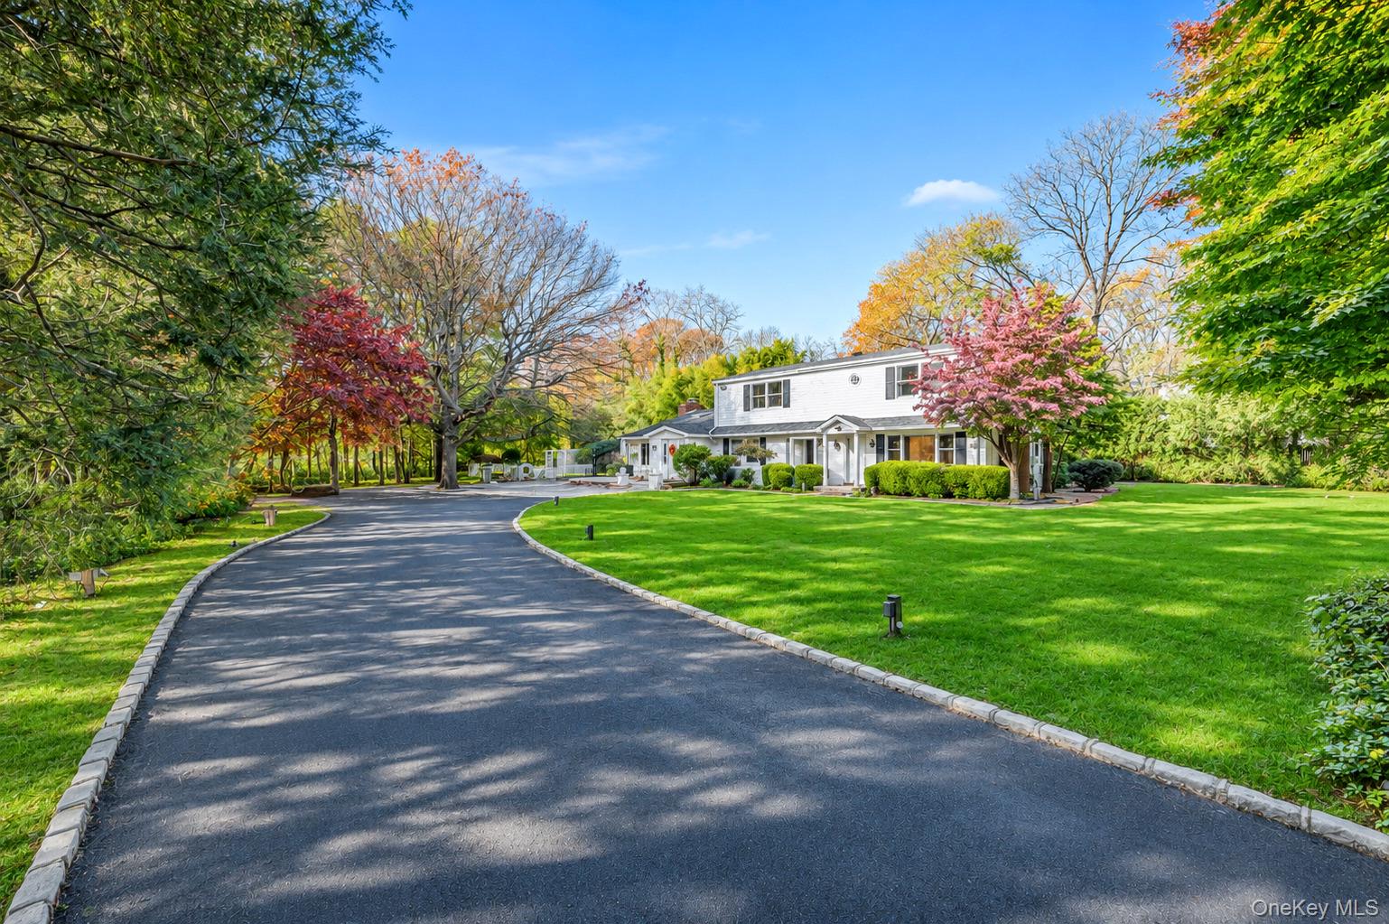
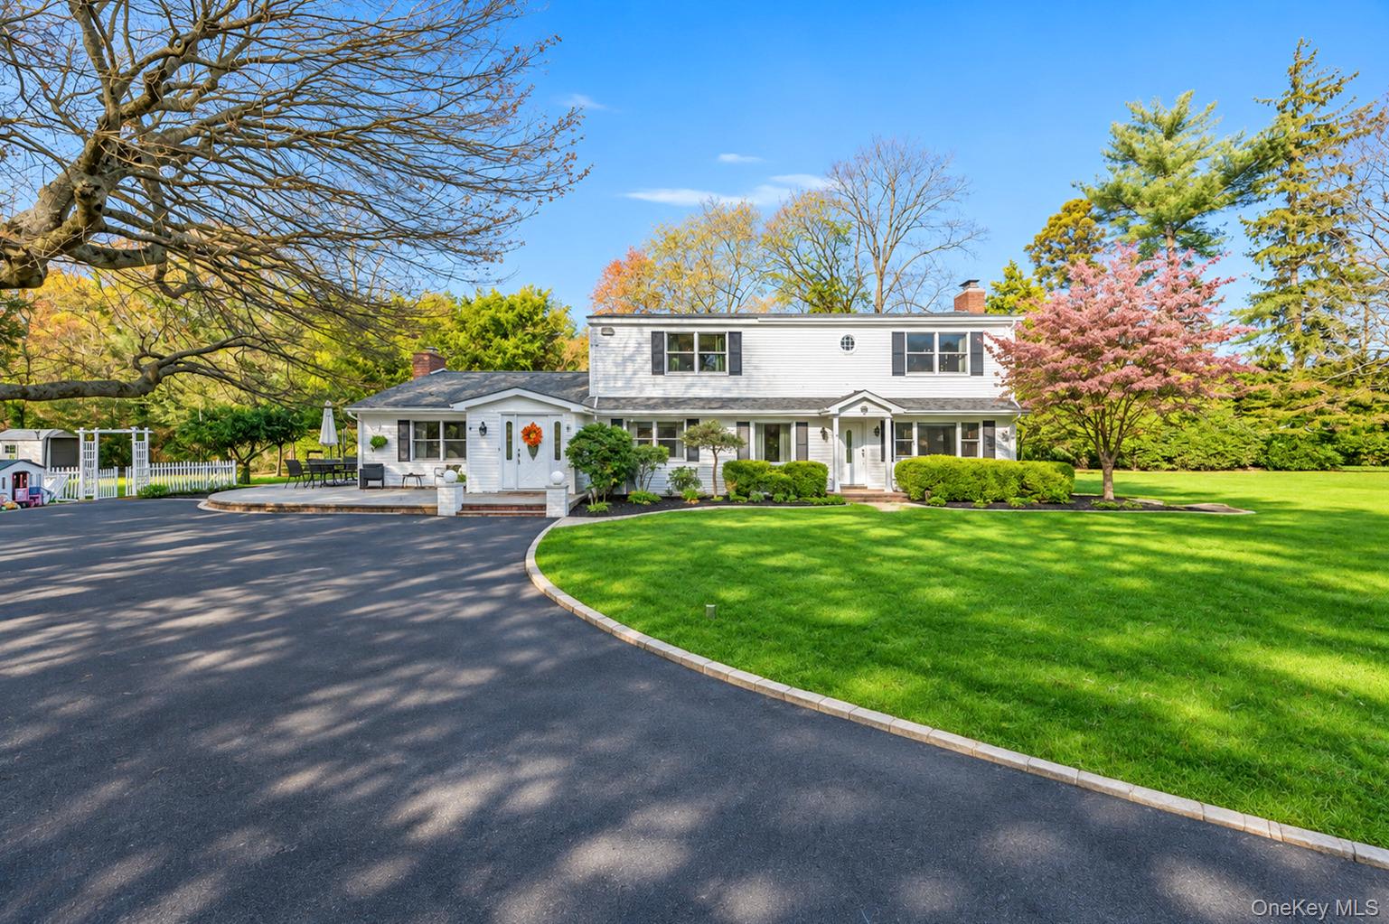
Your Own Private Oasis Awaits on Over An Acre of Land! Enter Through The Private Entry Gate And Follow The Expansive Wraparound Driveway to this Expansive Custom Colonial Offers with Over 3,000 Sq Feet. A Grand Entry Foyer Welcomes You Inside to the Spacious Living Room with Soaring Cathedral Ceilings, Sunken Seating, Custom Stone Fireplace, Built-In Bar, Dining Area With Sliding Glass Doors to The Exterior Blue Stone Patio - An Entertainer's Dream. The First Floor Continues with an Updated Full Bath, Eat in Kitchen with Custom Cabinetry, Upgraded Stainless Steel Appliances (6 Burner Stove), Pantry/ Laundry Area, Formal Living Room with a Second Fireplace and a First Floor Bedroom and Half Bath- Perfect for Guests or Mom! Head Upstairs to find the 20x14 Sized Primary Bedroom Features Two Closets And An Electric Fireplace, 2 Additional Spacious Bedrooms, one with 2 Walk-In Closets, and a HUGE Full Bathroom Complete With A Stand-Up Shower And Jacuzzi Tub. The Unfinished Basement Offers Ample Storage Space And Endless Possibilities For Future Use. Additional Highlights Include Central Air Conditioning, Upgraded Electric With Two 150-Amp Panels, Hardwood Floors Throughout Whole House, Gas Heating & Cooking and Inground Sprinklers.
Save
Ask
Tour
Hide
Share
Listing Snapshot
Price
$1,175,000
Days On Site
1 Day
Bedrooms
4
Inside Area (SqFt)
3,024 sqft
Total Baths
3
Full Baths
2
Partial Baths
1
Lot Size
1 Acre
Year Built
1998
MLS Number
1075420
Status
Active
Property Tax
$14,538.06
HOA/Condo/Coop Fees
N/A
Sq Ft Source
N/A
Friends & Family
React
Comment
Invite
No Comments Yet
Did you know? You can invite friends and family to your search. They can join your search, rate and discuss listings with you.
Recent Activity
yesterday
Listing first seen on site
yesterday
Listing updated with changes from the MLS
General Features
Acres
1
Cross Street
Clay Pitts Rd
Levels
Two
Parking
DrivewayOversized
Property Sub Type
Single Family Residence
Sewer
Cesspool
Style
Colonial
Utilities
Natural Gas AvailableElectricity ConnectedNatural Gas ConnectedWater Connected
Water Source
Public
Interior Features
Appliances
DishwasherDryerRefrigeratorWasherOvenRange
Basement
Unfinished
Cooling
Central AirWall/Window Unit(s)
Fireplace
Yes
Fireplace Features
BedroomElectricLiving RoomWood Burning
Fireplaces
2
Flooring
CarpetHardwoodTile
Heating
BaseboardNatural Gas
Interior
Built-in FeaturesCathedral Ceiling(s)Ceiling Fan(s)Central VacuumEat-in KitchenEntrance FoyerGranite CountersHigh CeilingsHis and Hers ClosetsOpen FloorplanRecessed LightingSoaking TubWalk-In Closet(s)Wet Bar
Laundry Features
Inside
Save
Ask
Tour
Hide
Share
Exterior Features
Construction Details
FrameVinyl Siding
Fencing
Fenced
Lot Features
Back YardFront YardNear Public TransitSprinklers In FrontSprinklers In Rear
Patio And Porch
Patio
Community Features
School District
Northport-East Northport
Schools
School District
Northport-East Northport
Elementary School
Pulaski Road School
Middle School
Northport Middle School
High School
Northport Senior High School
Listing courtesy of BH&G R E Realty Connect kerri@teampassamenti.com
Based on information submitted to the MLS GRID as of 2026-11-20 04:15 PM EST.
All data is obtained from various sources and may not have been verified by broker or MLS GRID. Supplied
Open House Information is subject to change without notice. All information should be independently reviewed
and verified for accuracy. Properties may or may not be listed by the office/agent presenting the information.
Neighborhood & Commute
Source: Walkscore
Disclosure: Community information and market data powered by Constellation Data Labs. Information is deemed reliable but not guaranteed.



Did you know? You can invite friends and family to your search. They can join your search, rate and discuss listings with you.