
Properties

Save
Ask
Tour
Hide
Share
$625,000
1 Day On Site

107 Nancy Lane
Chester, NY 10918

For Sale|Single Family Residence|Active
4
Beds
3
Total Baths
2
Full Baths
1
Partial Bath
2,634
SqFt
$237
/SqFt
1993
Built
Subdivision:
Fieldcrest
County:
Orange
Listing courtesy of HomeSmart Homes & Estates nickcarbonehomesmart@gmail.com
Call Now: (631) 727-3713
Is this the listing for you? We can help make it yours.
(631) 727-3713
107 Nancy Lane107 Nancy Lane107 Nancy Lane107 Nancy Lane
Save
Ask
Tour
Hide
Share

Mortgage Calculator

Monthly Payment (Est.)

Enter an interest rate to see your estimated monthly payment.
Calculator powered by Showcase IDX, a Constellation1 Company. Copyright ©2026 Information is deemed reliable but not guaranteed.

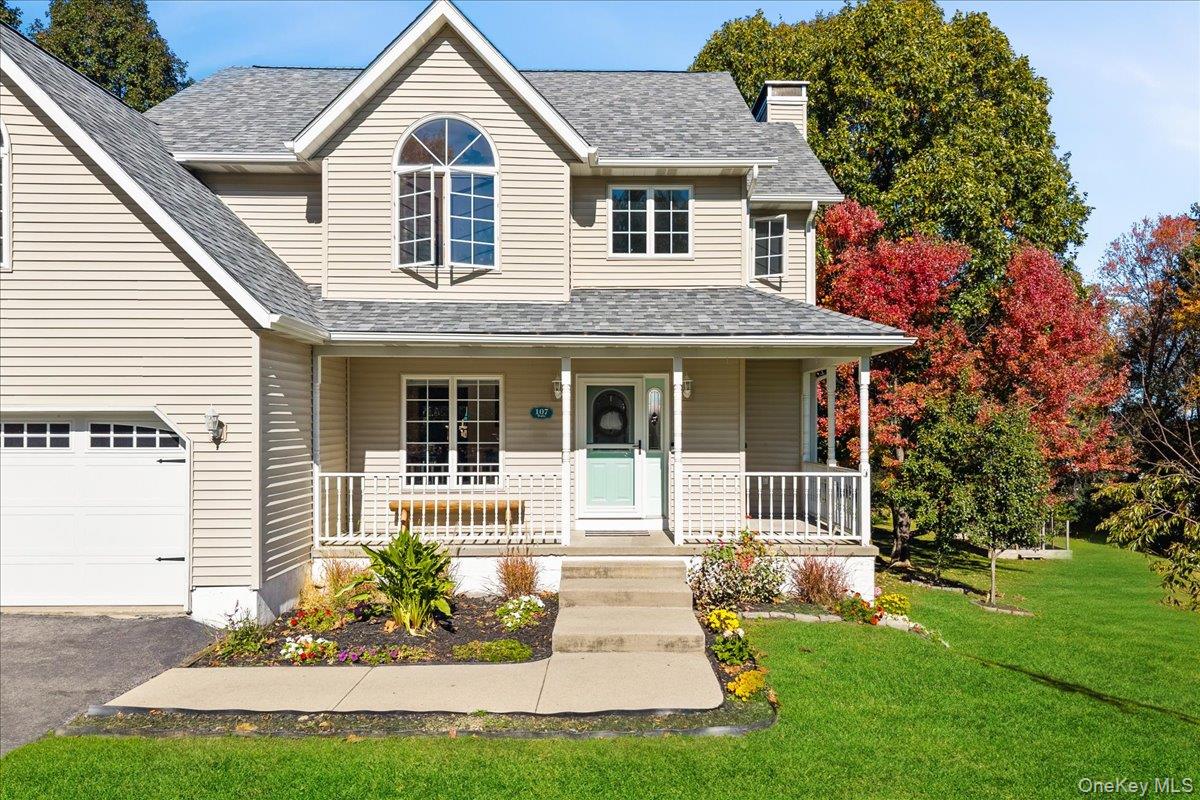
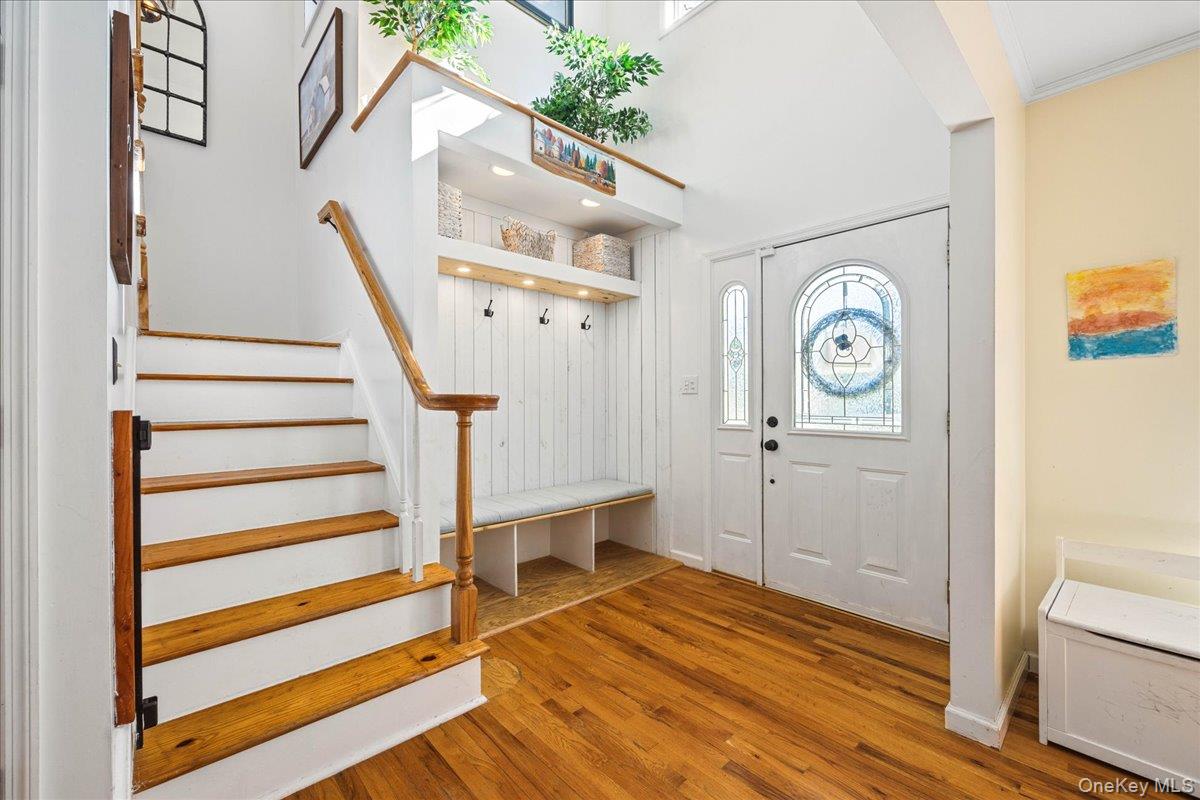
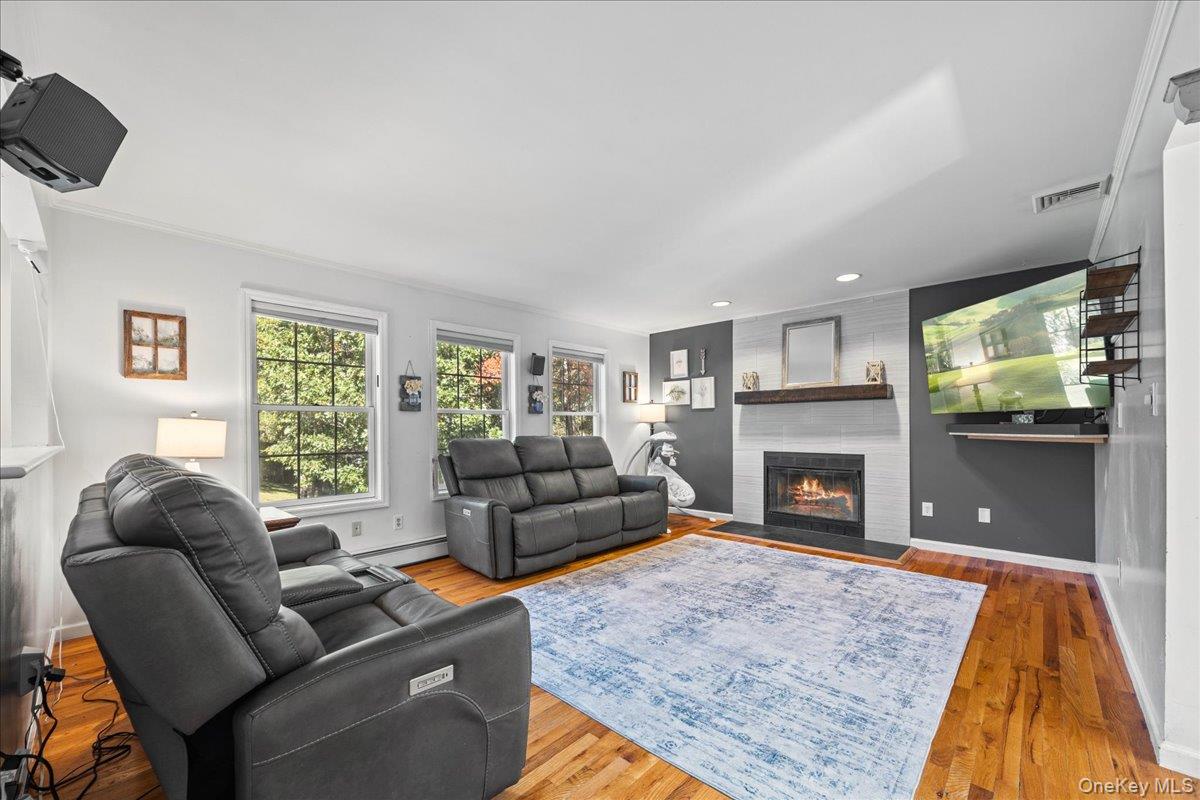
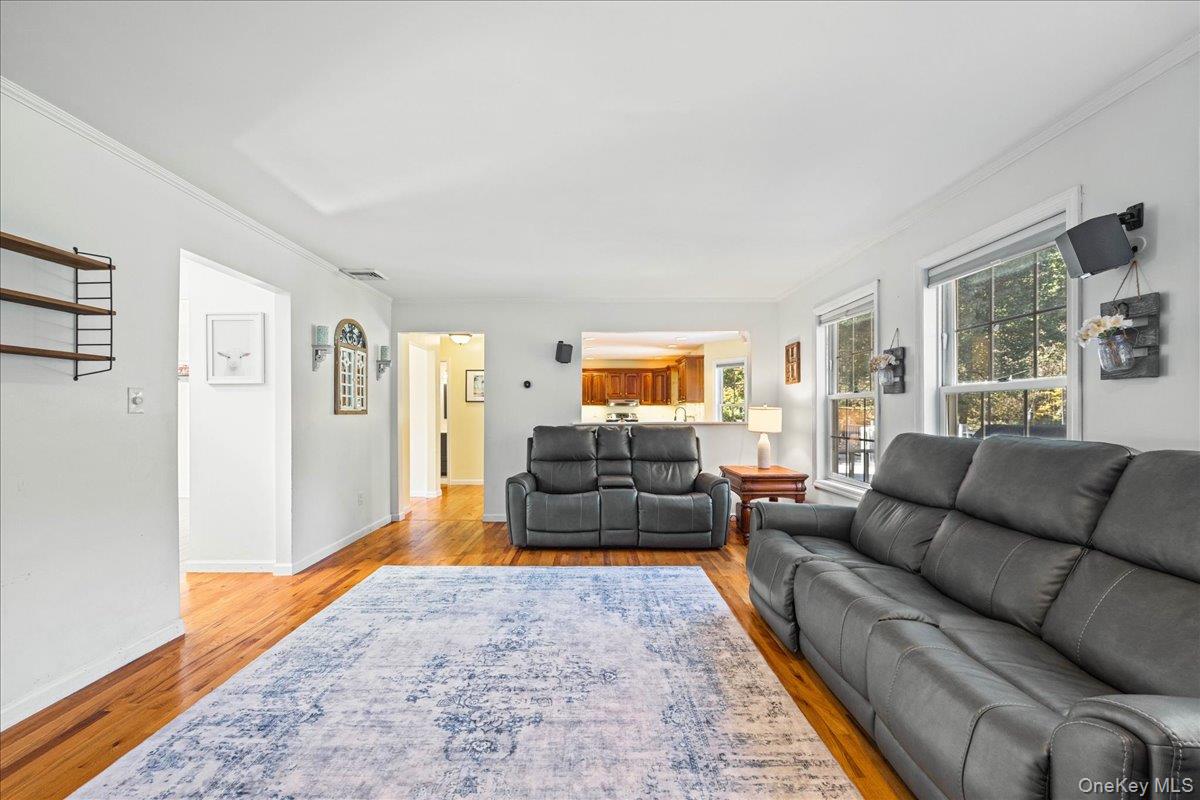
Your new home is now available and it couldn't be more perfect. Set on a corner lot in a choice neighborhood your new home provides inviting living spaces and room to enjoy the outdoors. Arriving you will notice the well manicured landscaping, ample parking, two car garage and cozy covered front porch. Step inside the two story entry with a built in bench and storage to find gleaming hardwood floors and living spaces drenched with natural light. The main level provides a formal dining room, large living room with wood burning fireplace, an updated kitchen, a combo laundry room and pantry as well as access to the two car garage. Your eat-in kitchen is complete with stainless steel appliances, granite counter tops, ample storage space and an open connection to the living room making entertainment a breeze. Ascend to the second level of the home to find three generous sized guest bedrooms and an updated guest bathroom. Your primary suite is truly remarkable with tray ceilings, outstanding views of the rear yard, en-suite bath and two walk-in closets. The en-suite bath includes a separate stall shower and large soaking tub. The living space continues to impress on the lower level with an abundance of room providing the flexibility for a home office, rec room, media room and more. This level also provides a full walk-out to the patio and expansive wine cellar. Enjoy the outdoors with a large deck, tiered entertaining space, garden, functional yard space and storage sheds. All of this just minutes from dining options, shopping, parks, highway access and so much more.

Save
Ask
Tour
Hide
Share
Listing Snapshot
Price 
$625,000
Days On Site 
1 Day
Bedrooms 
4
Inside Area (SqFt) 
2,634 sqft
Total Baths 
3
Full Baths 
2
Partial Baths 
1
Lot Size 
1 Acre
Year Built 
1993
MLS Number 
1075385
Status 
Active
Property Tax 
$15,228.88
HOA/Condo/Coop Fees 
N/A
Sq Ft Source 
N/A
Friends & Family
Recent Activity
yesterdayListing first seen on site
yesterdayListing updated with changes from the MLS
General Features
Acres 
1
Garage 
Yes
Garage Spaces 
2
Parking 
DrivewayGarage
Property Condition 
Updated/Remodeled
Property Sub Type 
Single Family Residence
Sewer 
Septic Tank
Style 
Colonial
Utilities 
Cable AvailableElectricity Connected
Water Source 
Public
Interior Features
Appliances 
DishwasherDryerGas RangeRefrigeratorStainless Steel Appliance(s)Washer
Basement 
Level - BasementDescription - Partially finished basement space with a walk-out to the patio provides an opportunity for an additional living room, media room, recreation space and more. Bonus wine cellar on this level as well.
Cooling 
Central Air
Fireplace 
Yes
Fireplace Features 
Family RoomWood Burning
Fireplaces 
1
Flooring 
Ceramic TileCombinationHardwood
Heating 
Baseboard
Interior 
Built-in FeaturesCeiling Fan(s)Eat-in KitchenEntrance FoyerGranite CountersOpen FloorplanPantryRecessed LightingStorage
Laundry Features 
Laundry Room
Window Features 
Double Pane Windows
Bathroom 1 
Level - SecondDescription - Updated guest bath.
Bedroom 1 
Level - SecondDescription - Guest bedroom one.
Bedroom 2 
Level - SecondDescription - Guest bedroom two.
Bedroom 3 
Level - SecondDescription - Guest bedroom three with vaulted ceiling.
Dining Room 
Level - FirstDescription - Designated dining room just off the kitchen.
Kitchen 
Level - FirstDescription - Eat in kitchen includes stainless appliances, granite counters, pantry, access to the rear deck and an open flow to the living room.
Laundry 
Level - FirstDescription - Combination laundry room and pantry conveniently located on the main level.
Lavatory 
Level - FirstDescription - Half bath on the main level.
Living Room 
Level - FirstDescription - Living room with hardwood floors, recessed lighting and wood burning fireplace.
Primary Bathroom 
Level - SecondDescription - Primary bath includes a large soaking tub and separate stall shower.
Primary Bedroom 
Level - SecondDescription - Large primary bedroom has big views of the rear yard and features a tray ceiling, recessed lighting, en suite bath and large walk-in closet.
Save
Ask
Tour
Hide
Share
Exterior Features
Construction Details 
Frame
Exterior 
GardenLightingRain Gutters
Lot Features 
Back YardClearedCorner LotFront YardNear Golf CourseNear Public Transit
Other Structures 
Shed(s)
Patio And Porch 
CoveredDeckPatioPorch
Windows/Doors 
Double Pane Windows
Community Features
School District 
Chester
Schools
School District
Chester
Elementary School
Chester Elementary School
Middle School
Chester Academy-Middle/High School
High School
Chester Academy-Middle/High School
Listing courtesy of HomeSmart Homes & Estates nickcarbonehomesmart@gmail.com


Based on information submitted to the MLS GRID as of 2026-11-20 04:10 PM EST. All data is obtained from various sources and may not have been verified by broker or MLS GRID. Supplied Open House Information is subject to change without notice. All information should be independently reviewed and verified for accuracy. Properties may or may not be listed by the office/agent presenting the information.

Neighborhood & Commute
Source: Walkscore
Disclosure: Community information and market data powered by Constellation Data Labs. Information is deemed reliable but not guaranteed.
Save
Ask
Tour
Hide
Share
