
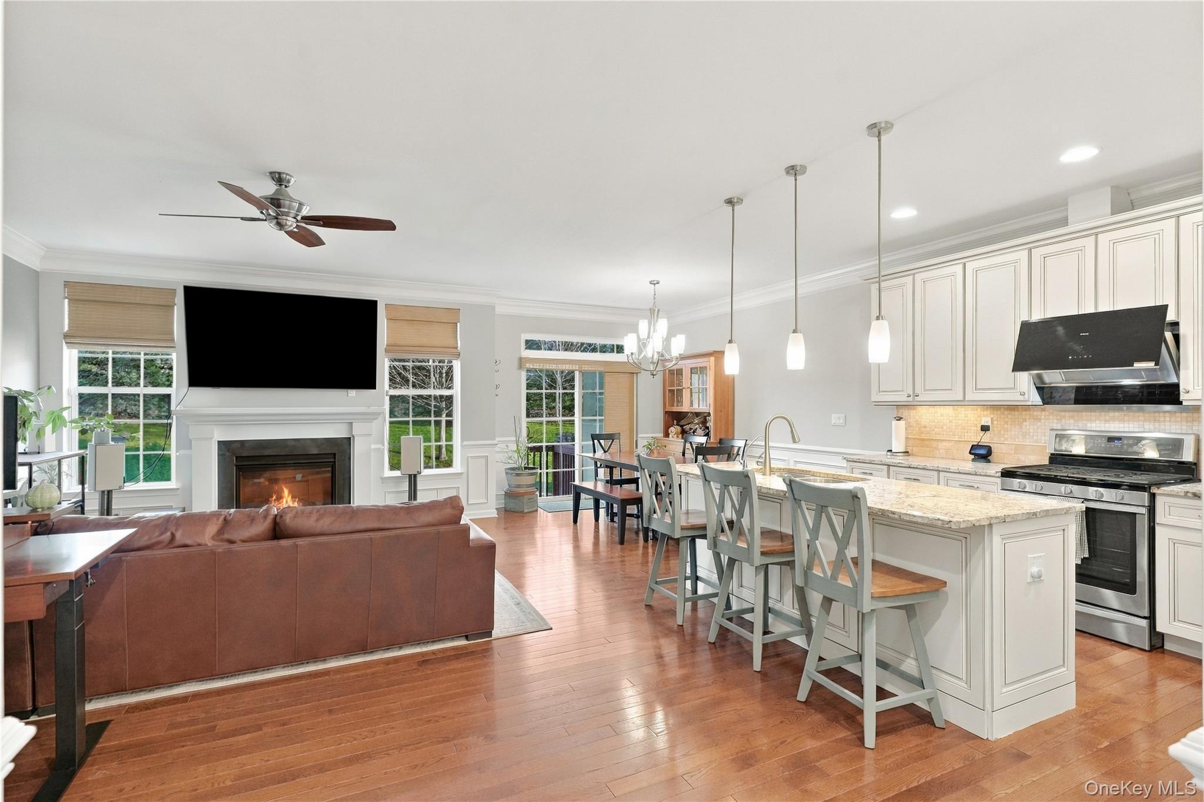
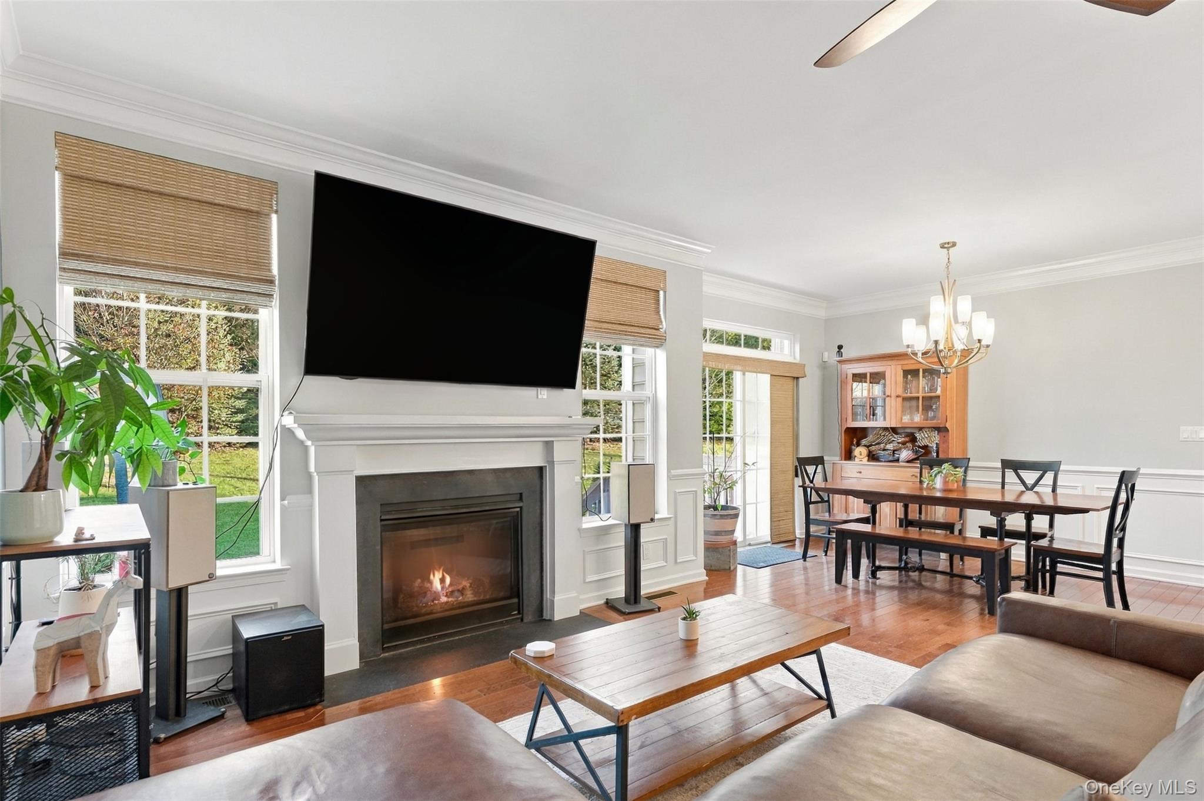
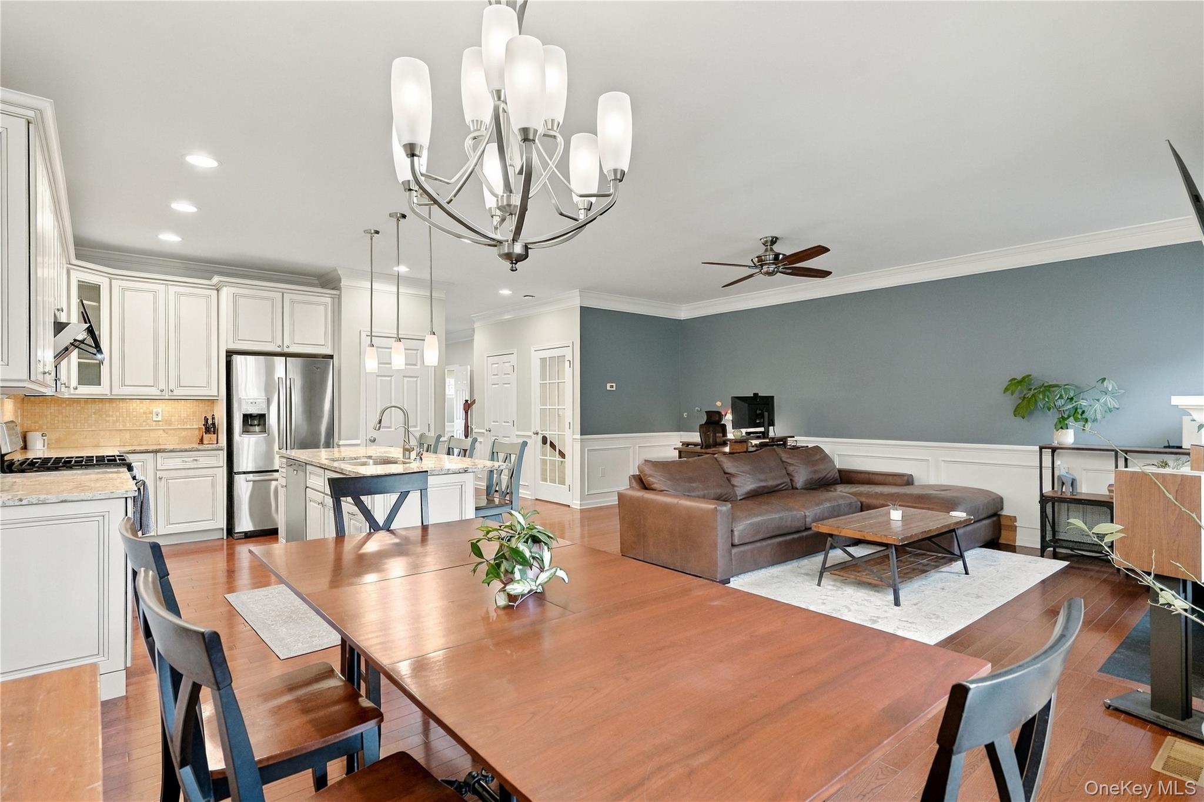
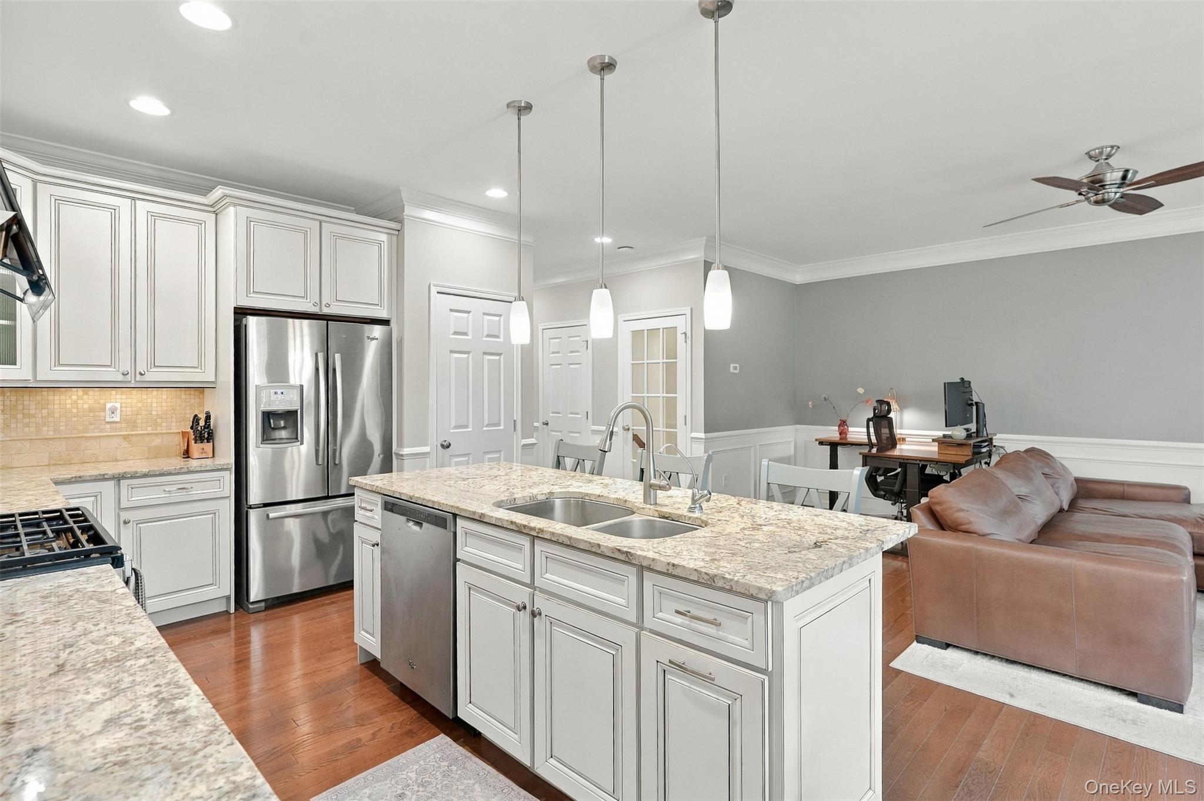
Spacious & Beautifully Maintained Townhome | High Ceilings, Wood Floors, Open Layout | Exceptionally Commuter Friendly & Great Amenities Welcome to 1330 Glastonbury Lane, a beautifully maintained 3-bedroom, 2.5-bath townhome in the desirable Van Wyck Meadows community of Fishkill, NY. Featuring high ceilings throughout, a spacious open floor plan, high-end finishes, an oversized attached garage, and a finished basement, this home offers generous living space, modern upgrades, and the convenience of low-maintenance living in the heart of the Hudson Valley. The main living areas feature hardwood flooring, high ceilings, board and batten, and a natural gas fireplace, creating a comfortable setting for everyday living and entertaining. The spacious kitchen offers granite countertops, upgraded stainless steel appliances, a 7.5-foot center island with double sink, tumbled marble backsplash, recessed and under-cabinet lighting, and a pantry. The open layout connects the kitchen, dining, and living spaces, making the home ideal for both daily living and hosting guests. Upstairs, double doors open to the generously sized primary suite, featuring vaulted ceilings, a walk-in California closet, custom built-in storage, and a private en suite bathroom with a soaking tub. Two additional bedrooms offer flexibility for family, guests, or a home office, while abundant closets provide excellent storage throughout. The finished basement adds valuable living space, ideal for a recreation room, home theater, fitness area, or home office, complete with a separate finished storage room and egress window. The oversized attached garage offers additional parking and storage. Outdoors, a spacious patio, community pool freshly painted deck, and landscaped, tree-lined backyard provide a peaceful setting for outdoor dining and relaxation. Recent improvements include a new roof (2025), water heater (2026), and updated water softener media (2026). Three-zone heating and cooling with Honeywell smart controls allows convenient remote temperature management, while natural gas and municipal water and sewer add everyday practicality. Residents of Van Wyck Meadows enjoy a community swimming pool, fitness center, clubhouse, tennis and pickleball courts, basketball court, and playground. Conveniently located approximately 5–10 minutes from the Village of Fishkill, Route 9 shopping and dining, and Interstate 84. Downtown Beacon, with its restaurants, boutiques, galleries, and Hudson River waterfront, is approximately 15–20 minutes away. For commuters, the Beacon Metro-North Station is approximately 15 minutes away, offering direct Hudson Line service to Grand Central Terminal. Interstate 84 provides connections to the Taconic State Parkway and New York State Thruway, while Poughkeepsie, with additional Metro-North and Amtrak service, is approximately 25 minutes away. Stewart International Airport is approximately 25 minutes away, West Point and the U.S. Military Academy 40 minutes away, and Westchester County Airport 50 minutes away. New York City is approximately 1 hr 15 minutes by car, depending on traffic. Located within the Wappingers Central School District, whether you’re seeking spacious interiors, excellent community amenities, or convenient access to the Hudson Valley and New York City, this home offers an exceptional combination of comfort, functionality, and location. Make it yours! (The seller currently holds a VA mortgage that may be assumable at 6% APR.)
| 17 hours ago | Status changed to Active | |
| 17 hours ago | Listing updated with changes from the MLS | |
| yesterday | Listing first seen on site |
