Properties

Save
Ask
Tour
Hide
Share
$649,000
New Listing

44 Pennaquid Road
Coram, NY 11727

For Sale|Single Family Residence|Active
5
Beds
3
Total Baths
3
Full Baths
2,246
SqFt
$289
/SqFt
1972
Built
County:
Suffolk
Listing courtesy of Triple Crown Real Estate Assoc jasonmajestic@hotmail.com
Call Now: (631) 727-3713
Is this the listing for you? We can help make it yours.
(631) 727-3713
Upcoming Open Houses
Sat, Dec 5, 11:00 AM - 12:30 PM
44 Pennaquid Road44 Pennaquid Road44 Pennaquid Road44 Pennaquid Road
Save
Ask
Tour
Hide
Share

Mortgage Calculator

Monthly Payment (Est.)

Enter an interest rate to see your estimated monthly payment.
Calculator powered by Showcase IDX, a Constellation1 Company. Copyright ©2026 Information is deemed reliable but not guaranteed.

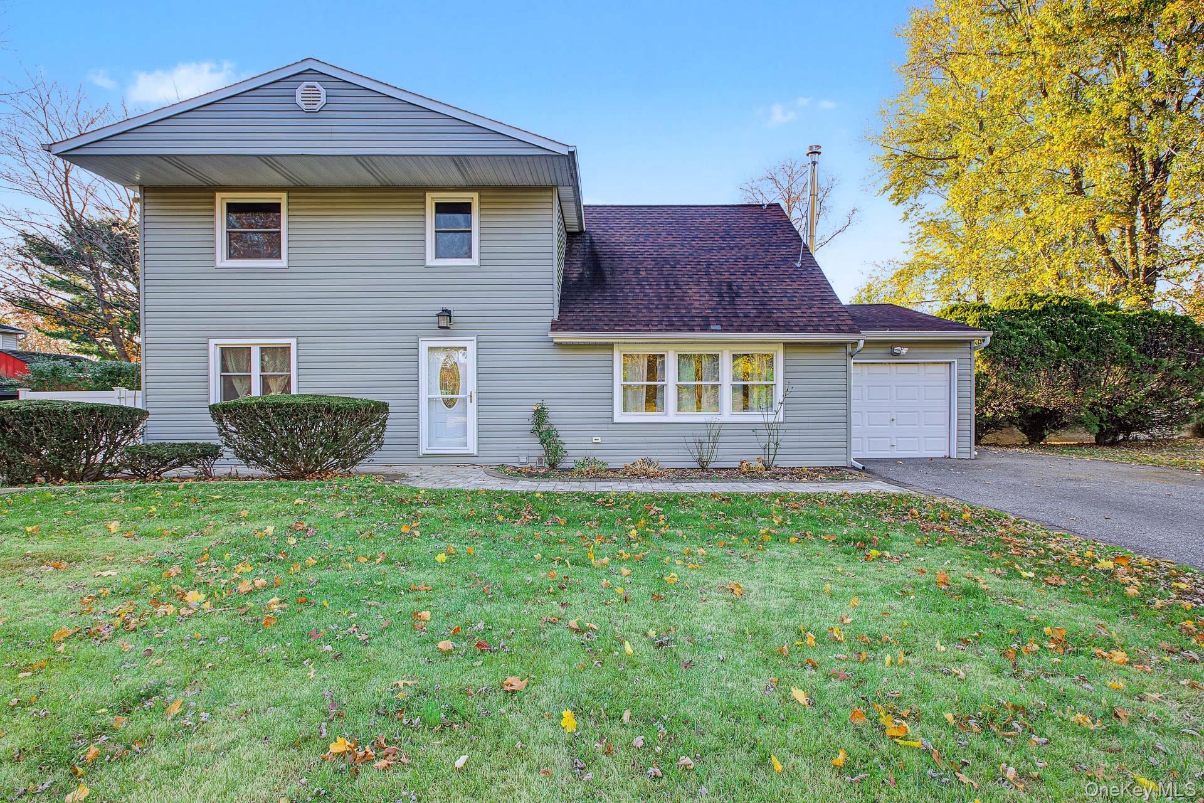
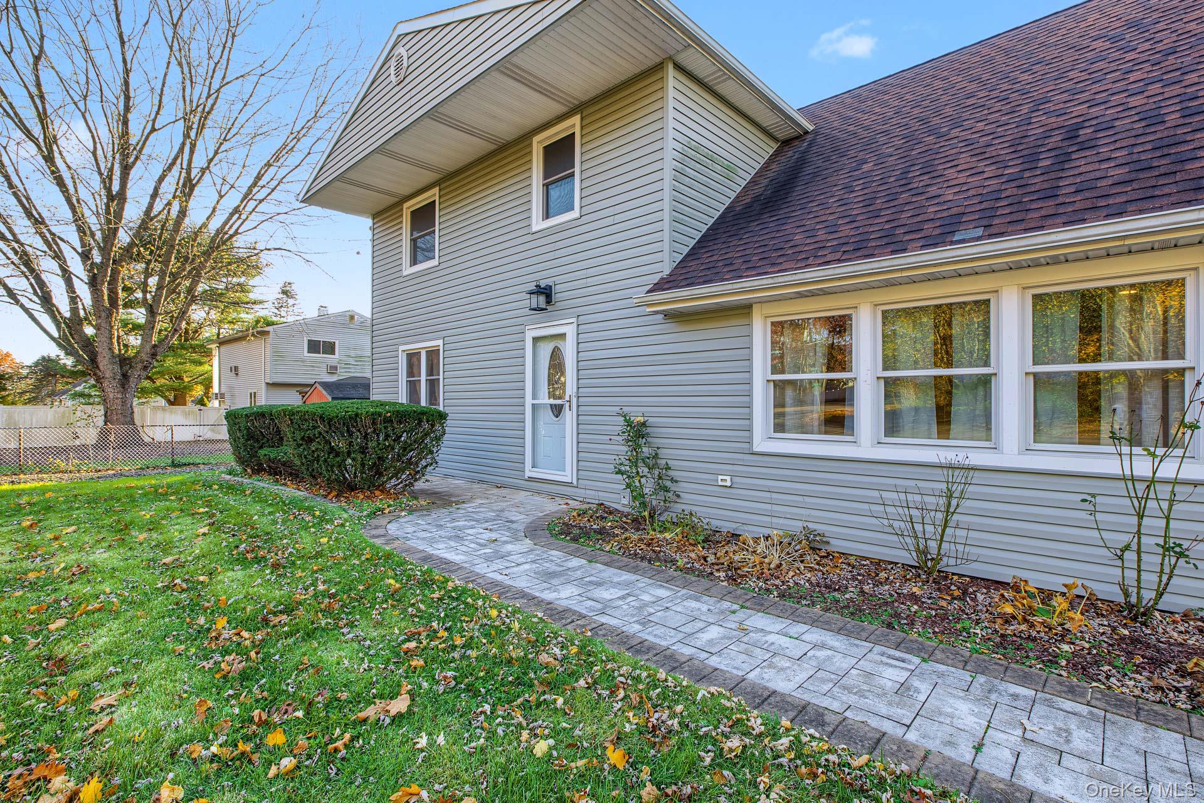
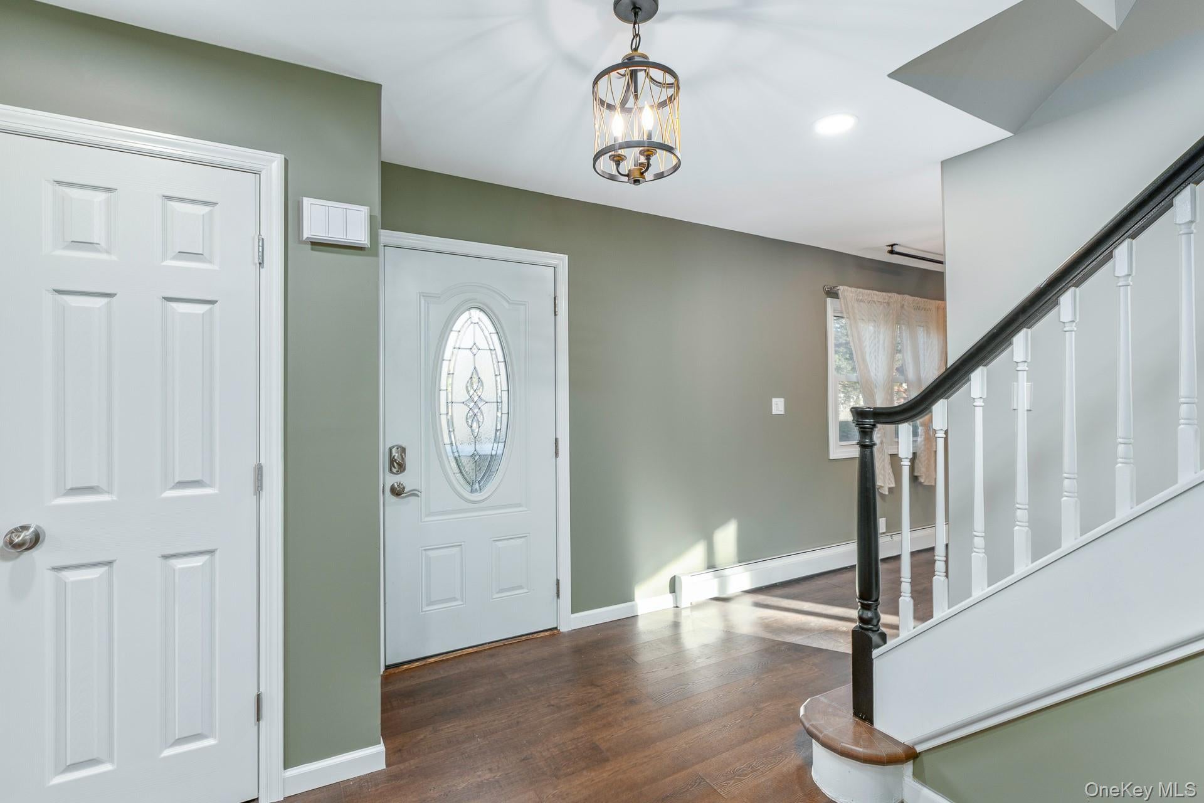
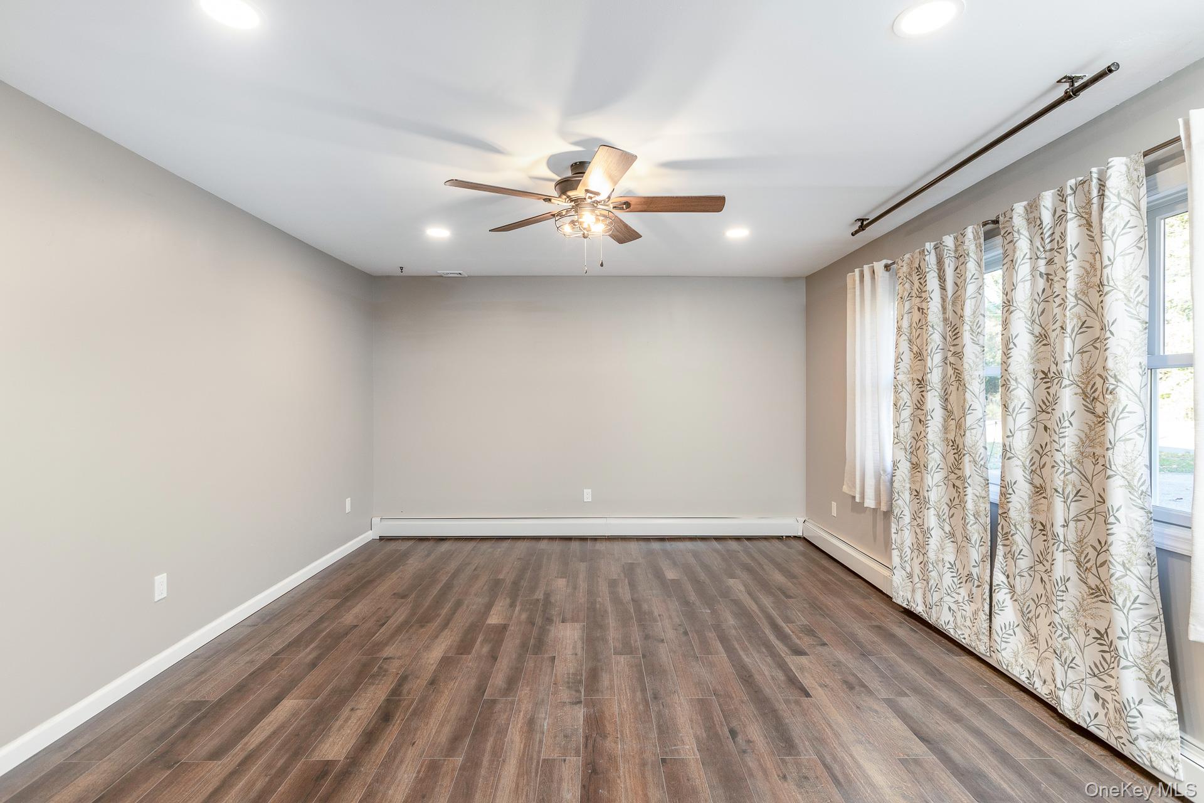
LEGAL ACCESSORY APARTMENT Highlights this Fully Featured and Updated 5 Bedroom Colonial. Outstanding Investment Opportunity in Prime Section of Coram and Middle Country School District. All of the rooms in this 2,246 Square Foot House are LARGE. The Main Kitchen and Bathrooms are ALL NEW. Also NEW is the entire Central Air Conditioning System including the Ductwork. Additional Updates throughout include Flooring, Driveway, Roof, Siding, Vinyl Fencing, and Heating System. All of this on a Large Level Lot with unlimited potential in the back yard and in a Sewer District. The Basement has Updated Finished Space with a FOURTH FULL BATHROOM and Outside Entrance. Be Smart, Buy This Completely Move-In Ready House, Unpack, Secure a Quality Tenant, and Enjoy Life.

Save
Ask
Tour
Hide
Share
Listing Snapshot
Price 
$649,000
Days On Site 
0 Days
Bedrooms 
5
Inside Area (SqFt) 
2,246 sqft
Total Baths 
3
Full Baths 
3
Partial Baths 
N/A
Lot Size 
0.35 Acres
Year Built 
1972
MLS Number 
1075382
Status 
Active
Property Tax 
$12,943
HOA/Condo/Coop Fees 
N/A
Sq Ft Source 
N/A
Friends & Family
Recent Activity
21 hours agoListing first seen on site
21 hours agoListing updated with changes from the MLS
General Features
Acres 
0.35
Cross Street 
Pine Rd
Garage 
Yes
Parking 
DrivewayOff StreetPrivate
Property Sub Type 
Single Family Residence
Sewer 
Public Sewer
SqFt Total 
2246
Style 
Colonial
Utilities 
Cable AvailableCable ConnectedElectricity AvailableElectricity ConnectedSee RemarksWater AvailableWater Connected
Water Source 
Public
Interior Features
Appliances 
DishwasherDryerElectric OvenElectric RangeMicrowaveOvenRangeRefrigeratorStainless Steel Appliance(s)Washer
Basement 
FinishedPartially FinishedStorage SpaceWalk-Out Access
Cooling 
Central Air
Heating 
BaseboardHot Water
Interior 
Eat-in KitchenIn-Law FloorplanOpen Floorplan
Laundry Features 
Electric Dryer HookupIn BasementWasher Hookup
Save
Ask
Tour
Hide
Share
Exterior Features
Construction Details 
Frame
Fencing 
FencedBack YardVinyl
Lot Features 
Back YardClearedFront YardLevelNear Golf CourseNear Public TransitSee Remarks
Patio And Porch 
Patio
Community Features
School District 
Middle Country
Schools
School District
Middle Country
Elementary School
Stagecoach School
Middle School
Selden Middle School
High School
Newfield High School
Listing courtesy of Triple Crown Real Estate Assoc jasonmajestic@hotmail.com


Based on information submitted to the MLS GRID as of 2026-11-20 04:04 PM EST. All data is obtained from various sources and may not have been verified by broker or MLS GRID. Supplied Open House Information is subject to change without notice. All information should be independently reviewed and verified for accuracy. Properties may or may not be listed by the office/agent presenting the information.

Neighborhood & Commute
Source: Walkscore
Disclosure: Community information and market data powered by Constellation Data Labs. Information is deemed reliable but not guaranteed.

Save
Ask
Tour
Hide
Share