
Properties

Save
Ask
Tour
Hide
Share
$585,000
1 Day On Site

21 Nelson Boulevard
Brewster, NY 10509

For Sale|Single Family Residence|Active
3
Beds
2
Total Baths
2
Full Baths
1,484
SqFt
$394
/SqFt
1965
Built
County:
Putnam
Listing courtesy of Coldwell Banker Realty jackie.calhoun@cbmoves.com
Call Now: (631) 727-3713
Is this the listing for you? We can help make it yours.
(631) 727-3713
21 Nelson Boulevard21 Nelson Boulevard21 Nelson Boulevard21 Nelson Boulevard
Save
Ask
Tour
Hide
Share

Mortgage Calculator

Monthly Payment (Est.)

Enter an interest rate to see your estimated monthly payment.
Calculator powered by Showcase IDX, a Constellation1 Company. Copyright ©2026 Information is deemed reliable but not guaranteed.

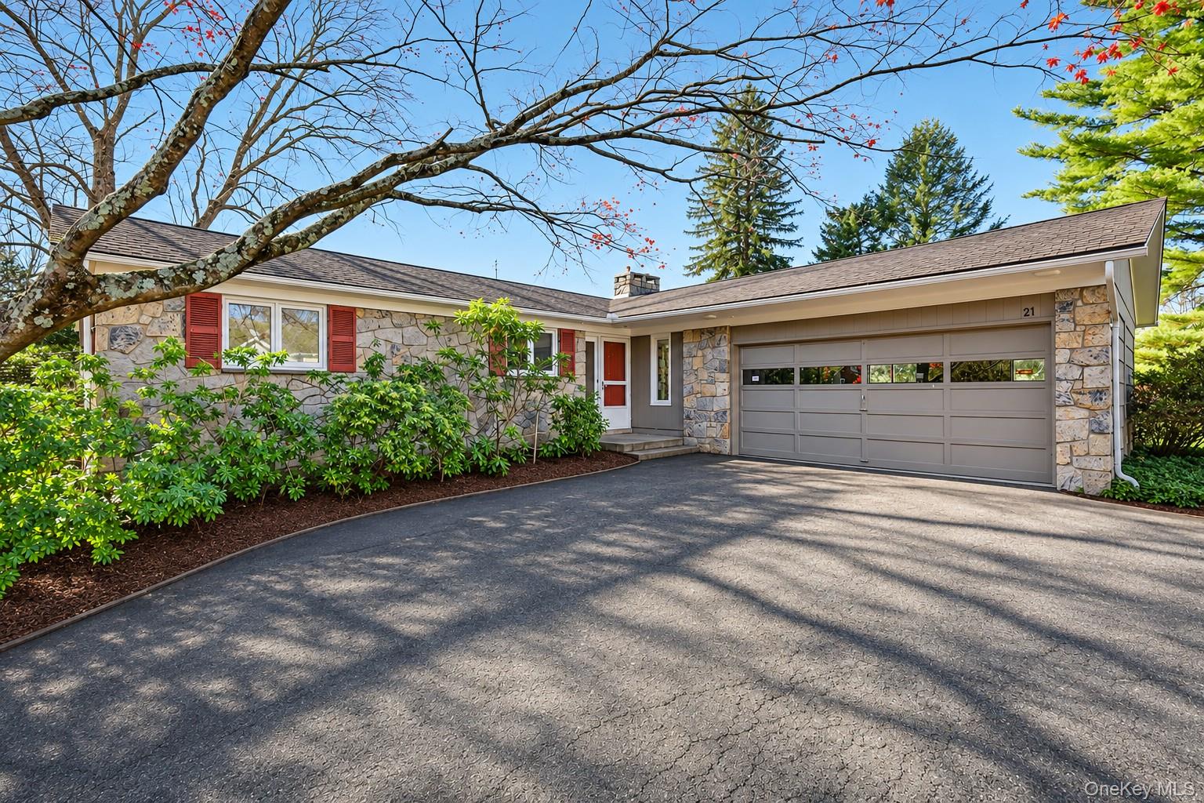
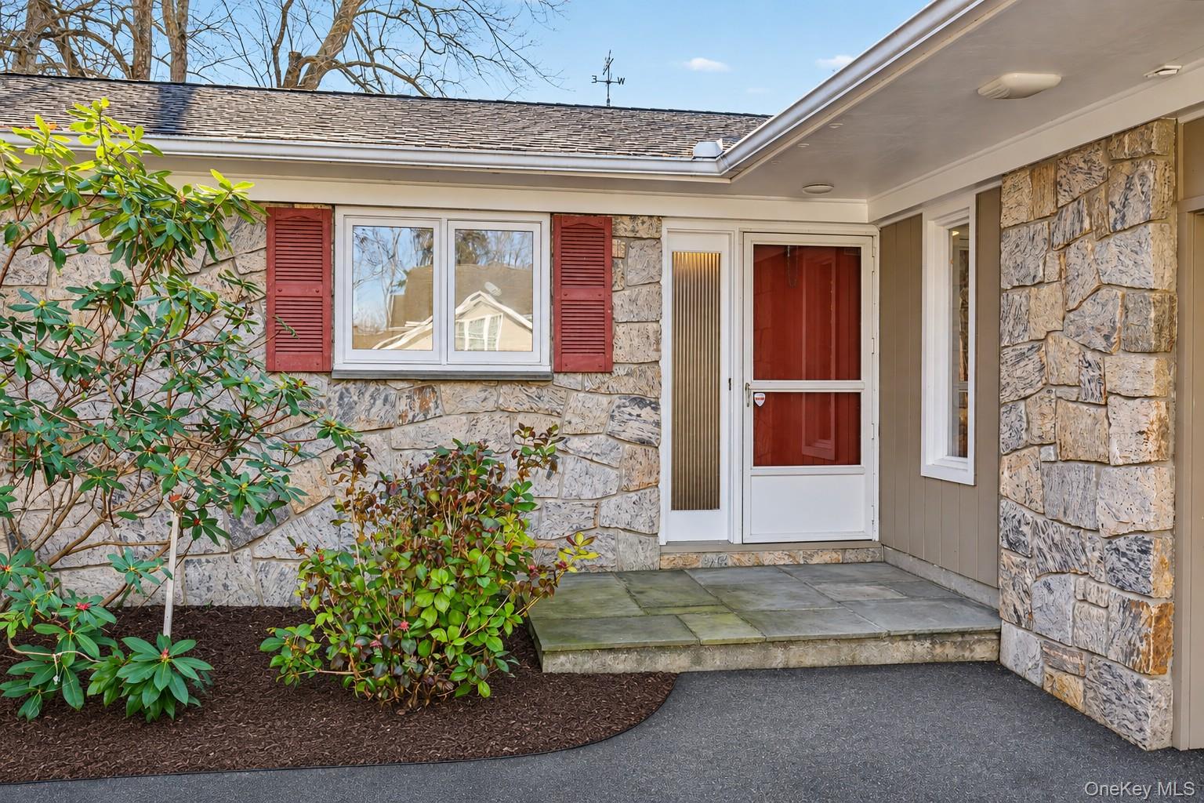
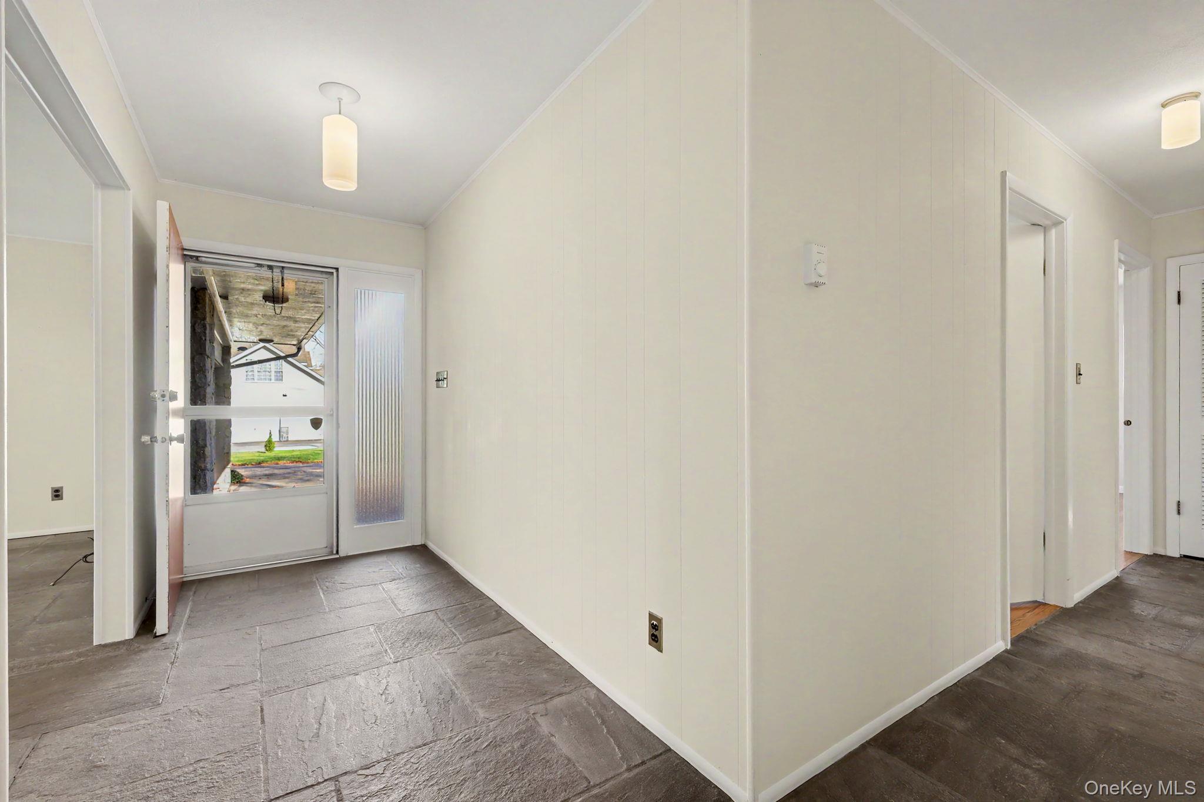
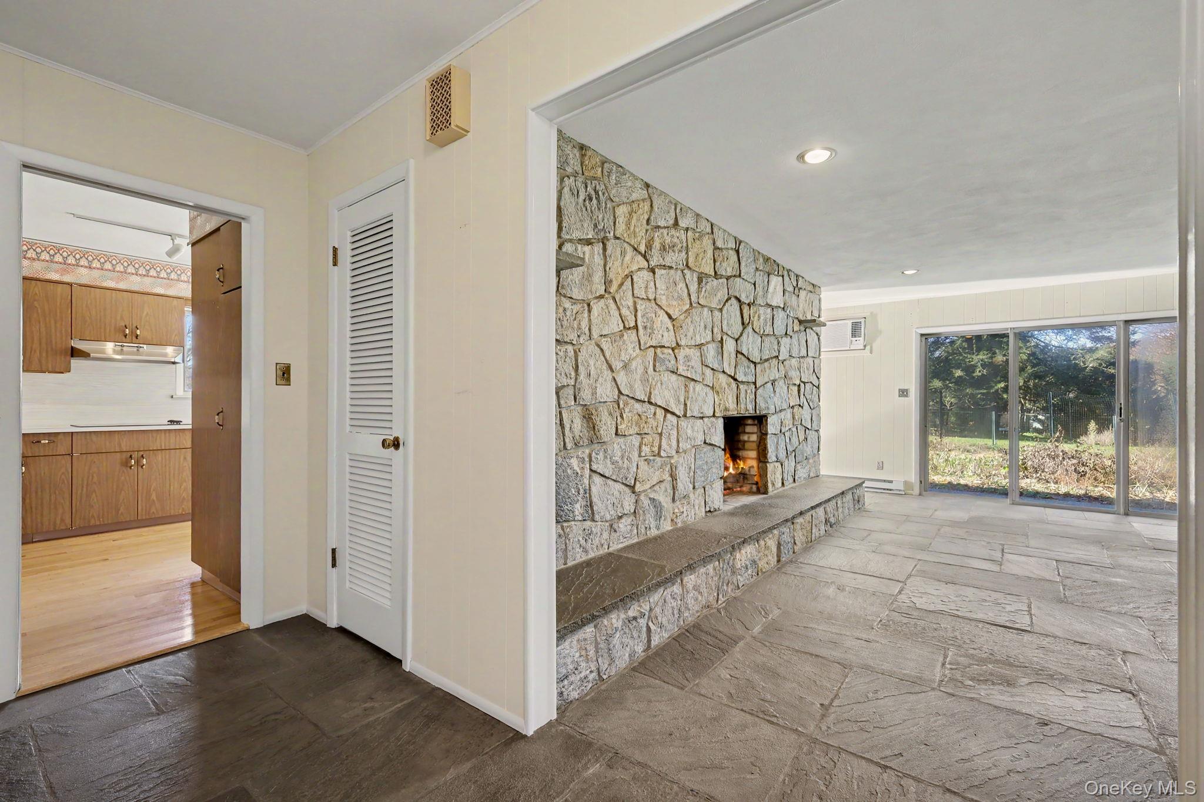
Welcome Home to this charming three-bedroom, two-bath stone L-shaped Ranch, offering approximately 1,500 square feet of comfortable, one-level living! Set back from the road in a wonderful neighborhood, this home features a level driveway, spacious front yard, and beautiful, level backyard, offering a great combination of privacy, convenience, and outdoor enjoyment. Lovingly maintained and clean throughout, this home is ready for its next owner to bring their personal touches and updates to make it their own! A welcoming entry foyer features attractive stone flooring with radiant heat and a spacious coat closet. The inviting family room is highlighted by a beautiful stone wood-burning fireplace, recessed lighting, and sliding glass doors providing easy access to the outdoors. The spacious eat-in kitchen offers hardwood floors, abundant cabinetry and storage, a wall oven, cooktop, dishwasher, and refrigerator. Large windows fill the space with natural light, while sliding glass doors lead to the backyard, creating a wonderful setting for indoor-outdoor living. A conveniently located washer and dryer add to the home's practical layout. All three bedrooms feature hardwood flooring, including a primary bedroom with its own private bathroom with a shower. One of the additional bedrooms offers a cedar closet, while the full hall bathroom features a tub/shower combination. A deep hallway linen closet provides additional storage. Additional highlights include wall-unit air conditioning, electric heat, and a spacious attached two-car garage offering plenty of room for vehicles, storage, and hobbies, with convenient access to the family room and side yard, plus additional scuttle storage. Outside, enjoy the level front and back yards, a fully fenced side yard, and a built-in outdoor grill, perfect for entertaining, gardening, or simply relaxing. A basement accessed through exterior Bilco doors offers additional utility and storage space and houses the water softener. Ideally situated in a desirable neighborhood with convenient access to major highways, Metro-North train service, schools, shopping, restaurants, recreational trails, and a nearby bike path, this location makes everyday living and commuting a breeze! While the interior offers an opportunity for cosmetic updates, the home has been well cared for and provides a wonderful canvas to create something truly special. With its beautiful stone exterior, generous garage, inviting living spaces, hardwood floors, and desirable single-level layout, this is a fantastic opportunity to make this house your own!

Save
Ask
Tour
Hide
Share
Listing Snapshot
Price 
$585,000
Days On Site 
1 Day
Bedrooms 
3
Inside Area (SqFt) 
1,484 sqft
Total Baths 
2
Full Baths 
2
Partial Baths 
N/A
Lot Size 
0.9456 Acres
Year Built 
1965
MLS Number 
1075266
Status 
Active
Property Tax 
$9,421
HOA/Condo/Coop Fees 
N/A
Sq Ft Source 
N/A
Friends & Family
Recent Activity
3 hours agoStatus changed to Active
3 hours agoListing updated with changes from the MLS
yesterdayListing first seen on site
General Features
Acres 
0.9456
Garage 
Yes
Garage Spaces 
2
Levels 
One
Parking 
DrivewayGaragePrivate
Property Sub Type 
Single Family Residence
Sewer 
Septic Tank
SqFt Total 
1484
Style 
Ranch
Utilities 
Cable ConnectedElectricity Connected
Water Source 
PrivateWell
Interior Features
Appliances 
CooktopDishwasherDryerOvenRefrigeratorWasher
Basement 
Level - LowerDescription - Crawl
Cooling 
Wall/Window Unit(s)
Fireplace 
Yes
Fireplace Features 
Living RoomWood Burning
Fireplaces 
1
Flooring 
OtherWood
Heating 
ElectricRadiant Floor
Interior 
Eat-in Kitchen
Laundry Features 
In Kitchen
Bathroom 2 
Level - First
Bedroom 1 
Level - First
Bedroom 2 
Level - First
Bedroom 3 
Level - First
Kitchen 
Level - First
Living Room 
Level - First
Primary Bathroom 
Level - First
Save
Ask
Tour
Hide
Share
Exterior Features
Construction Details 
Stone
Fencing 
Partial
Lot Features 
Back YardClearedFront YardLevel
Patio And Porch 
Patio
View 
LakeNeighborhoodTrees/Woods
Waterview 
LakeNeighborhoodTrees/Woods
Community Features
School District 
Brewster
Schools
School District
Brewster
Elementary School
C V Starr Intermediate School
Middle School
Henry H Wells Middle School
High School
Brewster High School
Listing courtesy of Coldwell Banker Realty jackie.calhoun@cbmoves.com


Based on information submitted to the MLS GRID as of 2026-11-20 04:10 PM EST. All data is obtained from various sources and may not have been verified by broker or MLS GRID. Supplied Open House Information is subject to change without notice. All information should be independently reviewed and verified for accuracy. Properties may or may not be listed by the office/agent presenting the information.

Neighborhood & Commute
Source: Walkscore
Disclosure: Community information and market data powered by Constellation Data Labs. Information is deemed reliable but not guaranteed.
Save
Ask
Tour
Hide
Share
