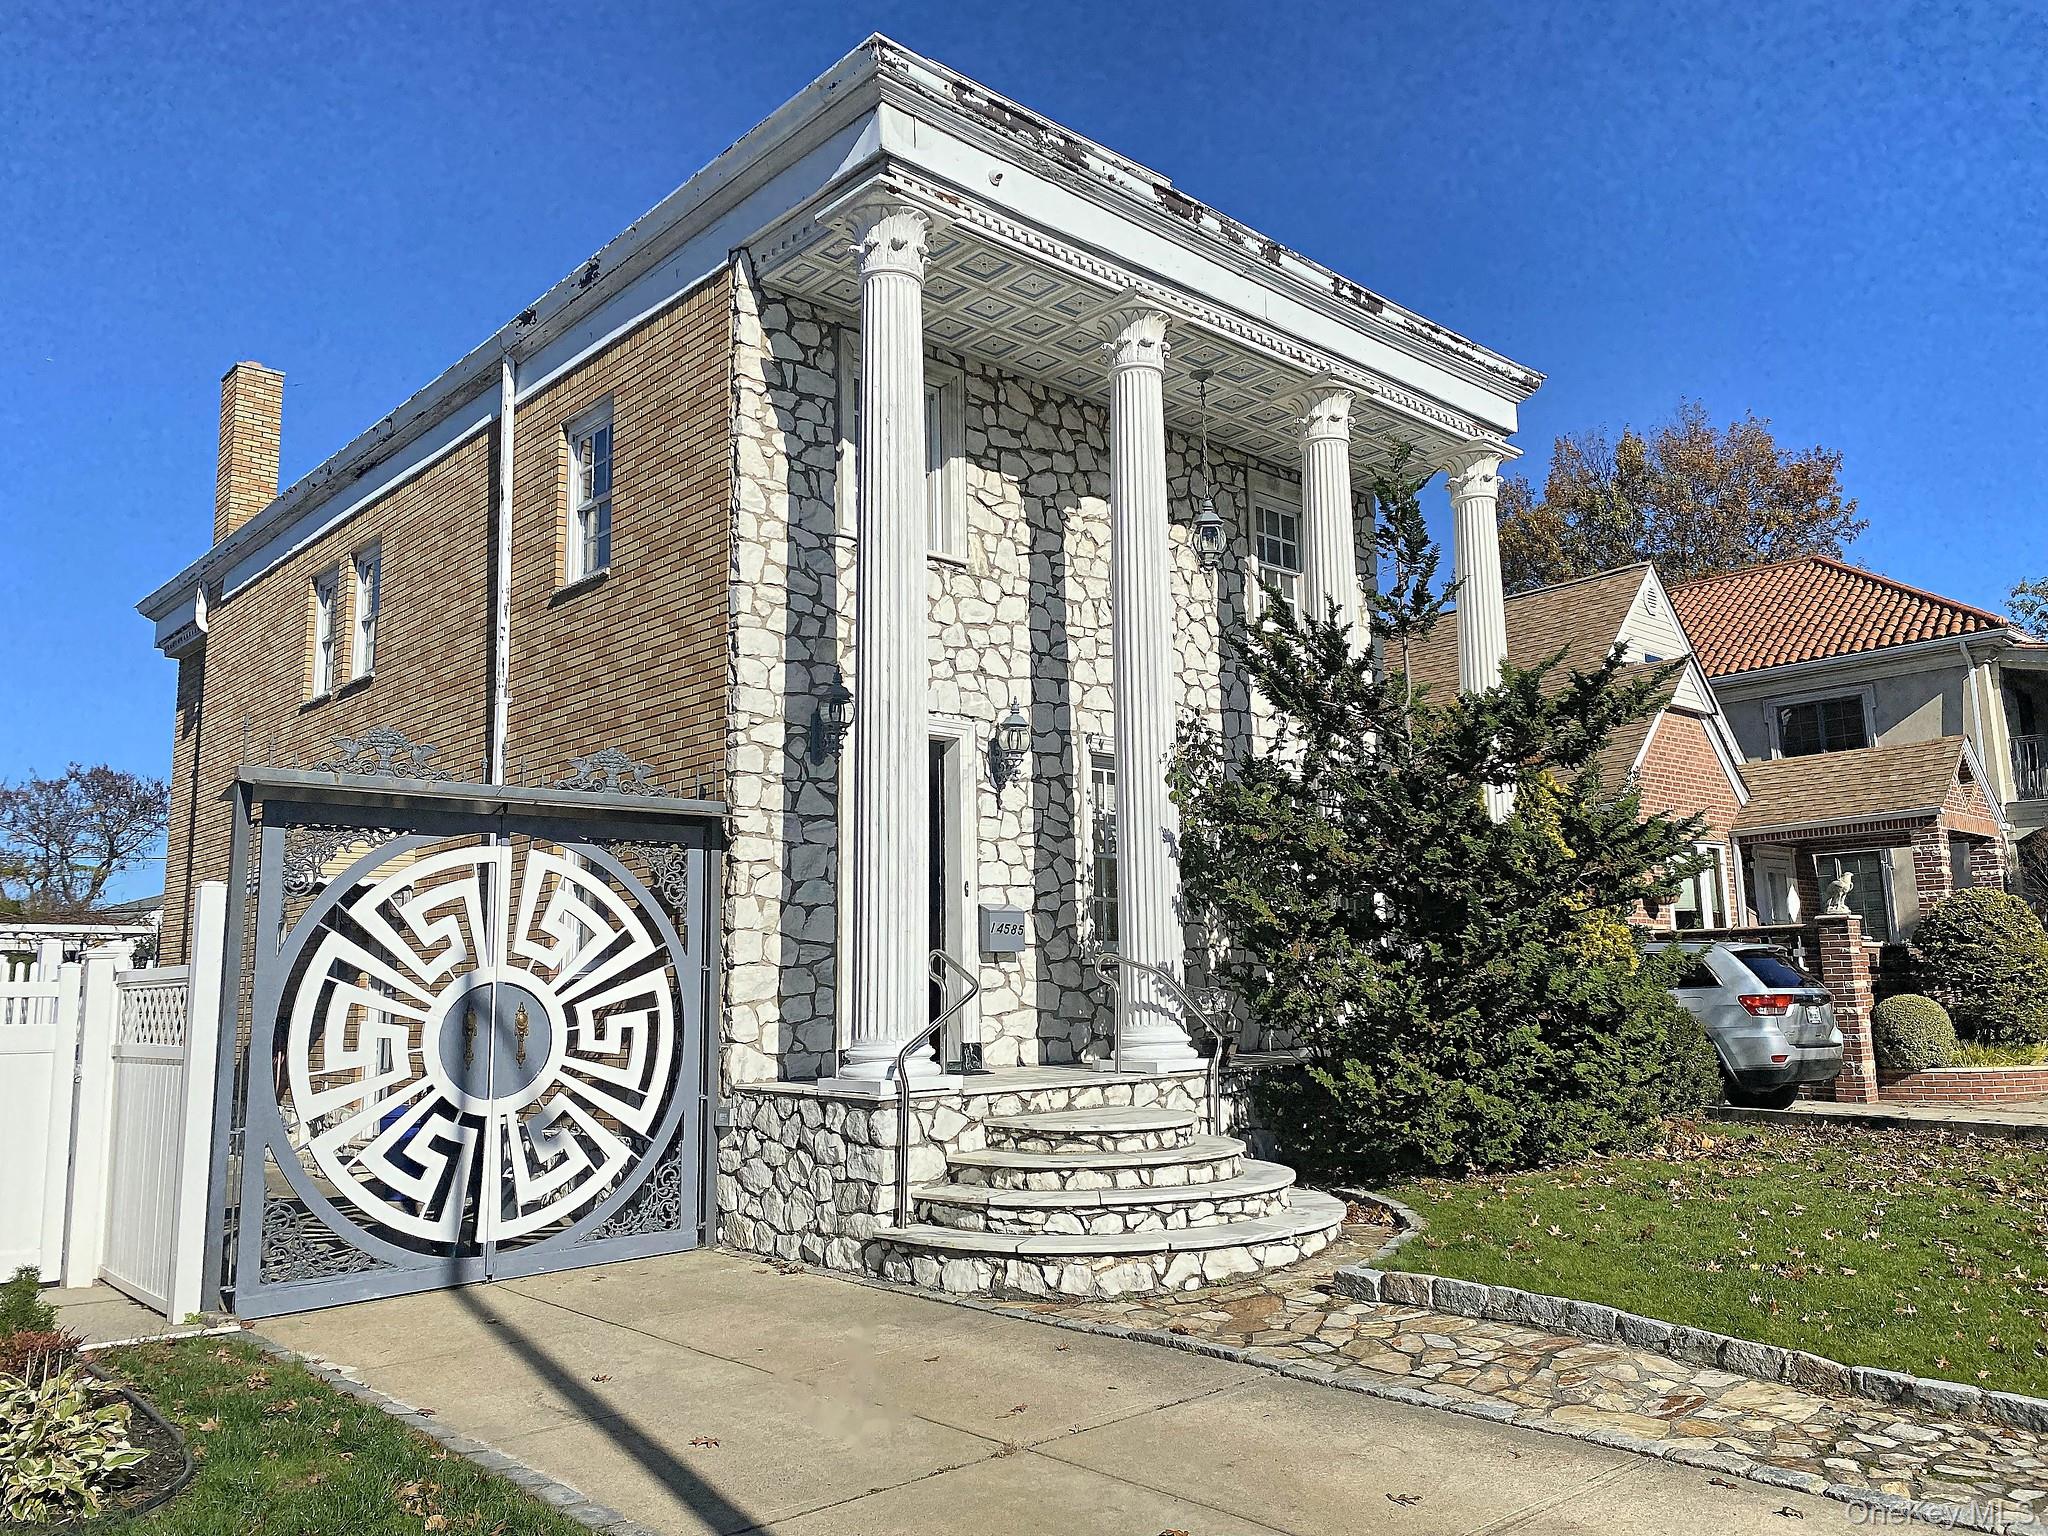
Welcome to 145-85 9th Avenue, a custom-built Colonial in the Malba Gardens section of Whitestone, on a
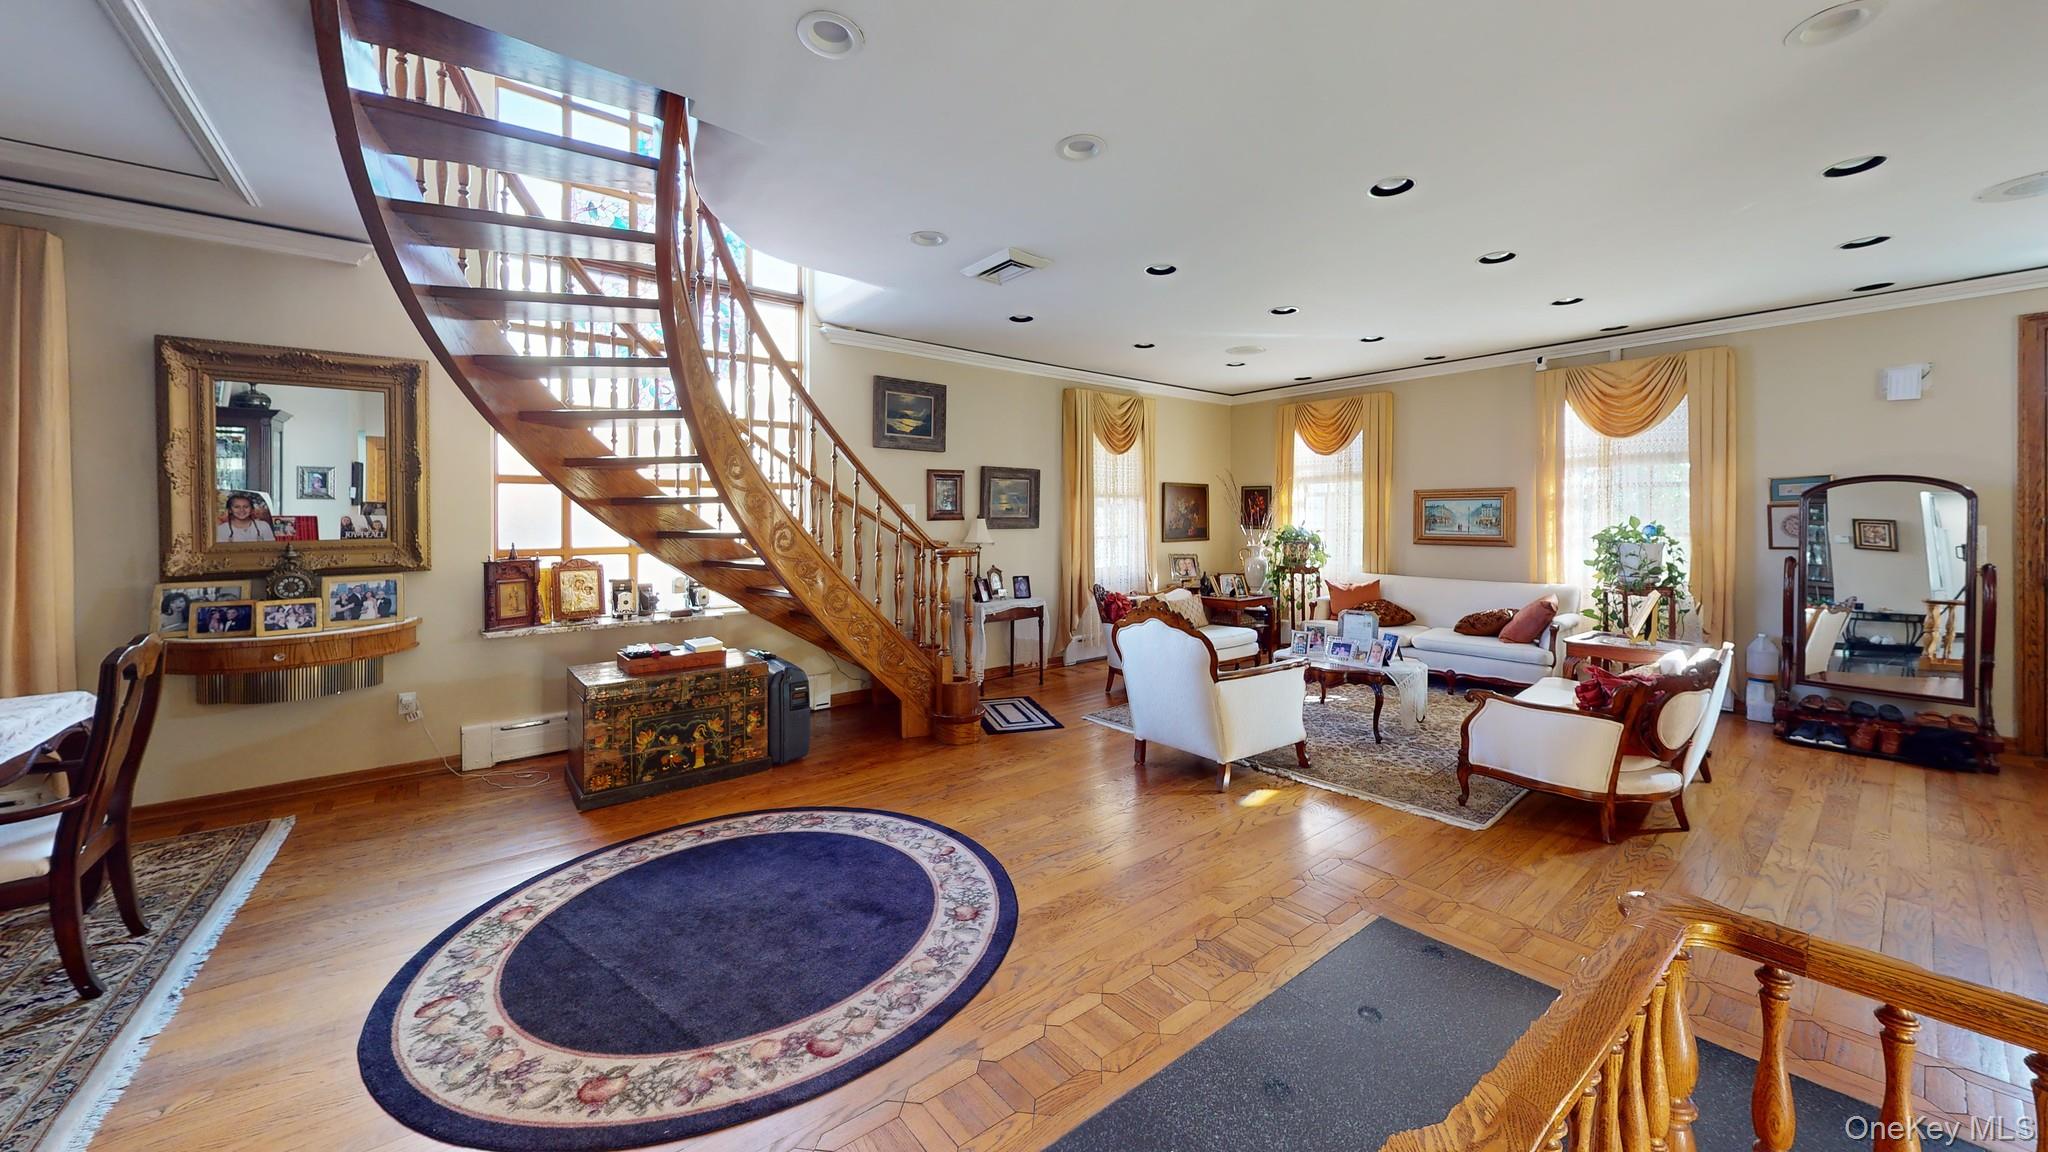
40 x 122 lot with a long, gated private driveway for four cars. A columned stone front porch opens to a formal
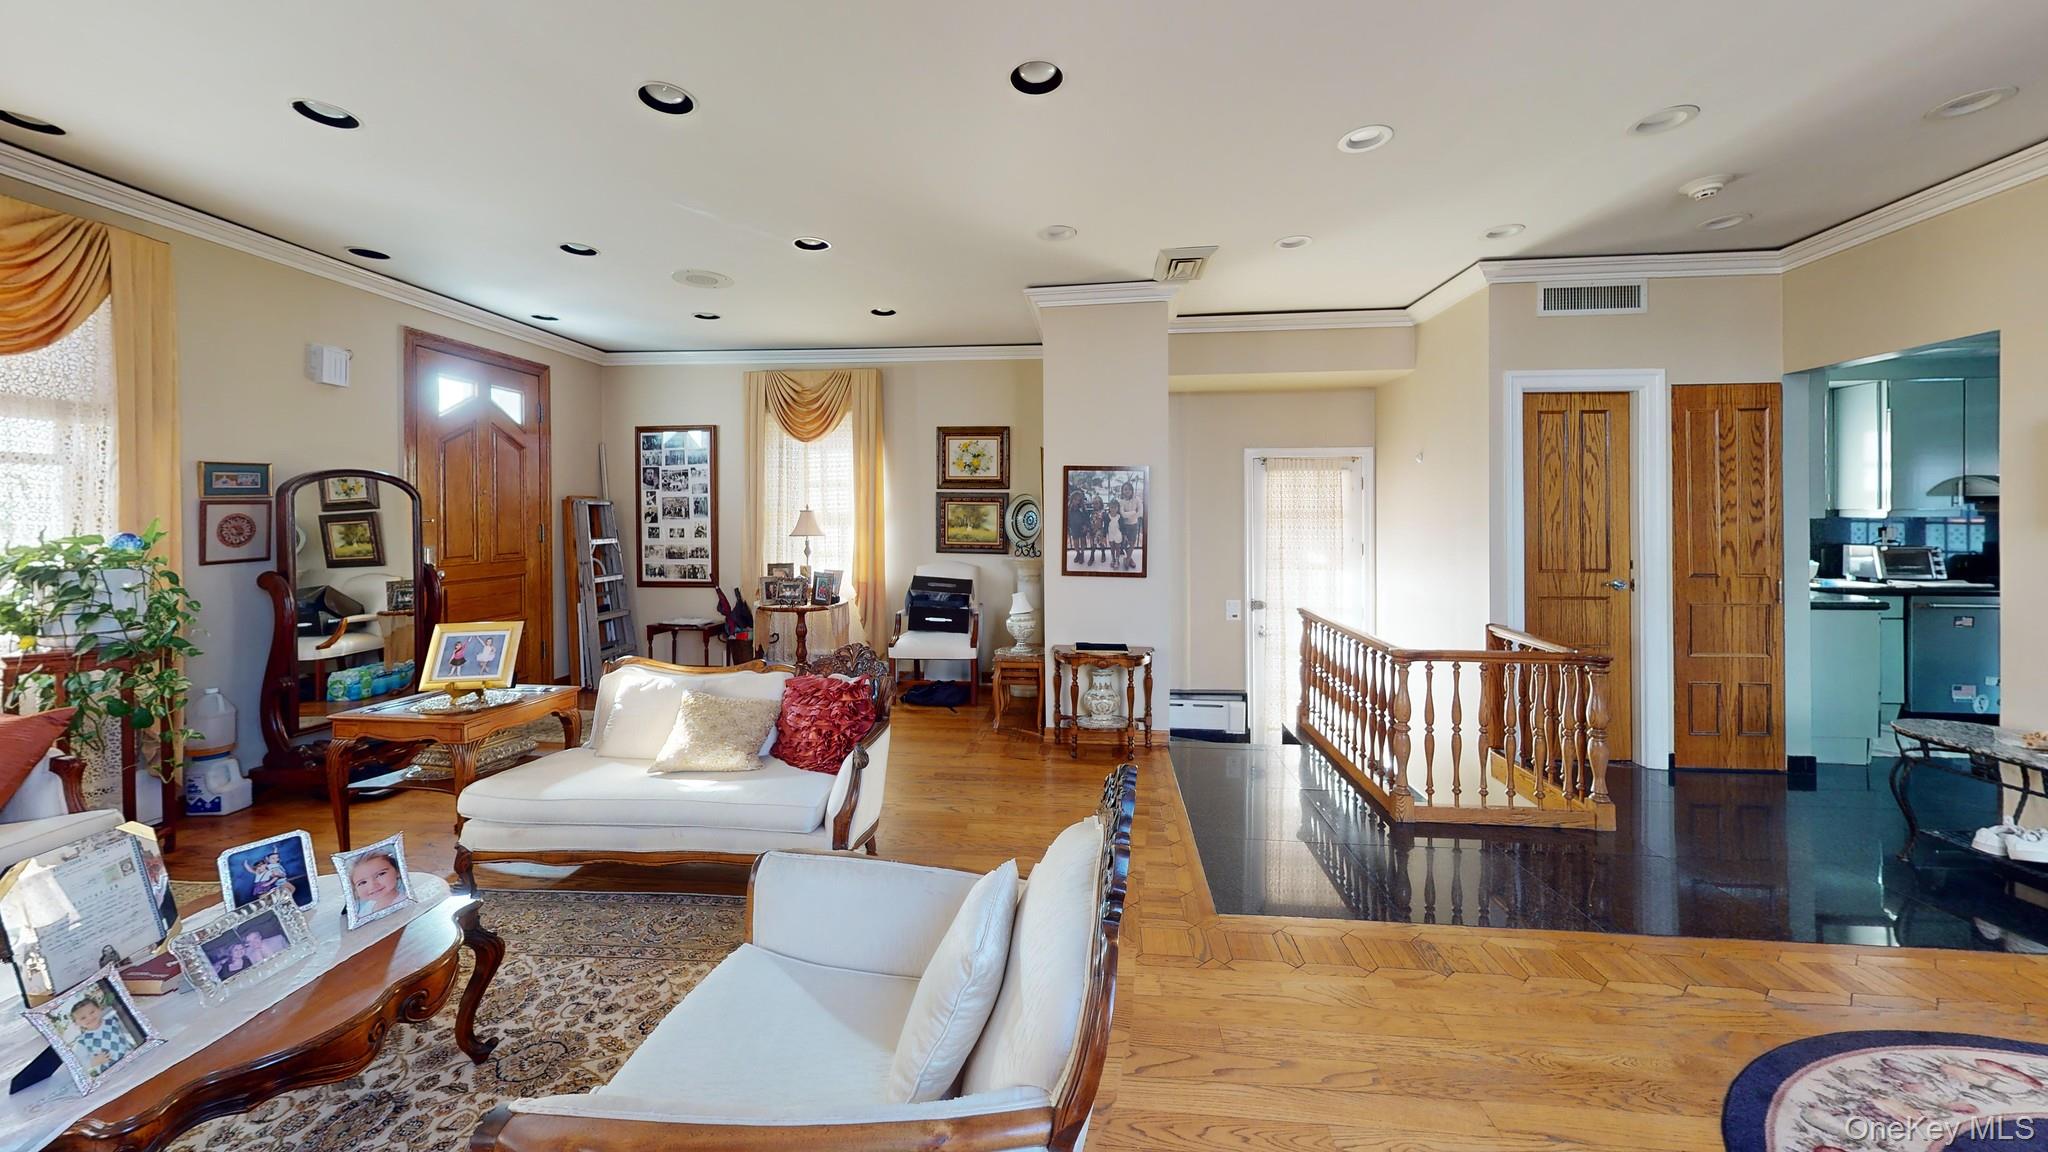
living room with a hand-carved oak curved staircase, hardwood floors, crown moldings and recessed
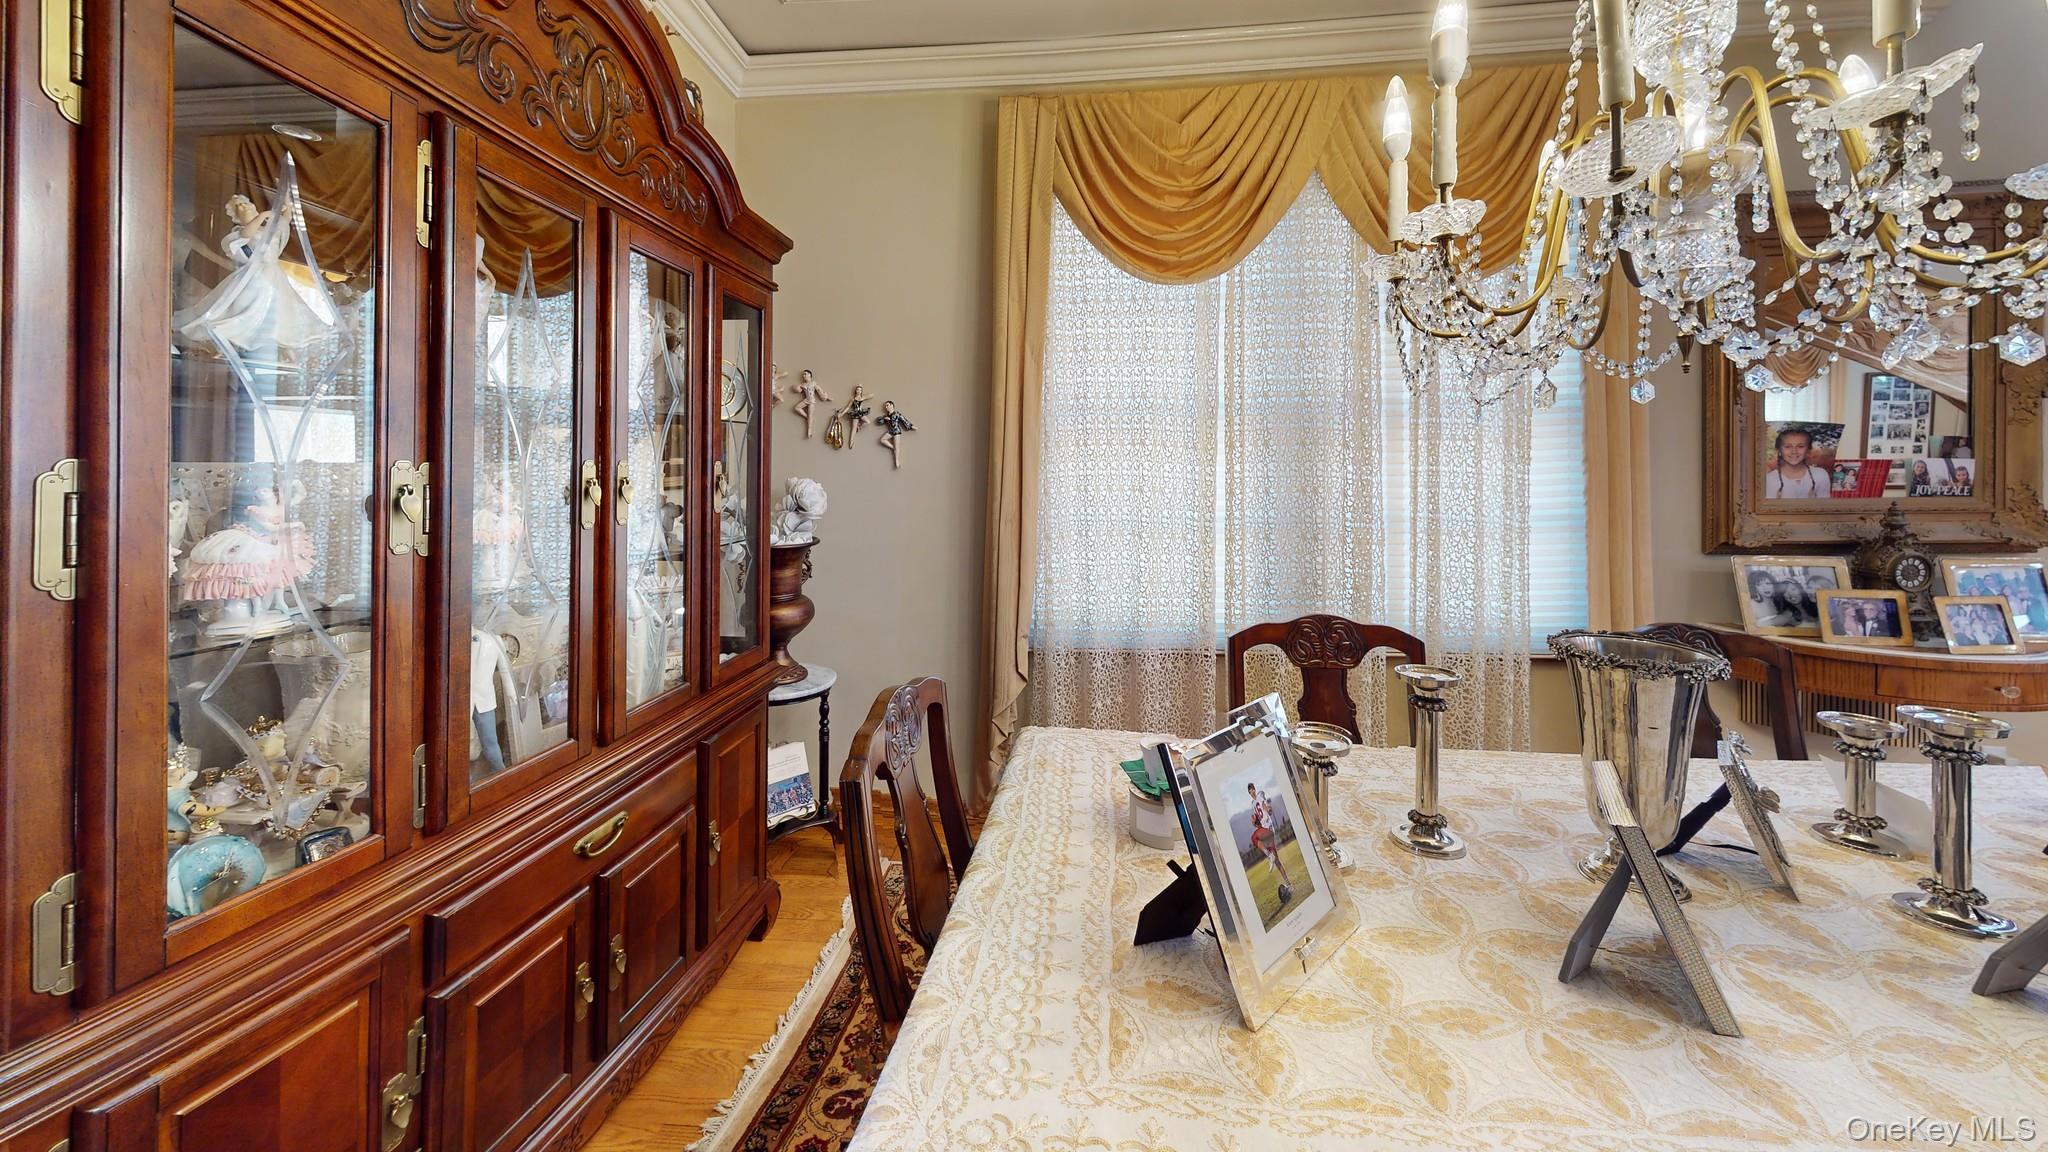
lighting. The formal dining room sits under a crystal chandelier.
The kitchen has custom cabinetry, granite counters and granite floors, a gas range and stainless appliances,
and flows into a bright breakfast area and a den with a carved marble gas fireplace and French doors to the
rear patio. A powder room completes the main floor.
Upstairs are four bedrooms, including a large primary suite with a wall of built-in wardrobes, mirrored closets
and a marble bath with a jetted tub and separate glass shower. A second full marble bath serves the hall.
The fully finished lower level adds a spacious family room with room for an office, a third full bath, a laundry
room, storage and a separate side entrance. Full attic for storage. Central air, gas hot-water heat and a
tankless water heater.
Outside: a fenced backyard with a patio and pergola, front and rear sprinklers, and the gated drive. Minutes
to the Cross Island Parkway, the Whitestone Expressway and Francis Lewis Park.
Save
Ask
Tour
Hide
Share
Listing Snapshot
Price
$2,050,000
Days On Site
1 Day
Bedrooms
4
Inside Area (SqFt)
2,146 sqft
Total Baths
4
Full Baths
3
Partial Baths
1
Lot Size
0.112 Acres
Year Built
1945
MLS Number
1075264
Status
Active
Property Tax
$15,080
HOA/Condo/Coop Fees
N/A
Sq Ft Source
N/A
Friends & Family
React
Invite
Recent Activity
yesterday
Listing first seen on site
yesterday
Listing updated with changes from the MLS
General Features
Acres
0.112
Cross Street
147th
Parking
DrivewayPrivate
Parking Spaces
4
Property Sub Type
Single Family Residence
Security
Security Gate
Sewer
Public Sewer
SqFt Total
2146
Style
Colonial
Utilities
Natural Gas AvailableCable ConnectedElectricity ConnectedNatural Gas ConnectedSewer ConnectedWater Connected
Water Source
Public
Interior Features
Appliances
DishwasherDryerGas RangeMicrowaveRefrigeratorStainless Steel Appliance(s)Tankless Water HeaterGas Water Heater
Basement
FinishedFull
Cooling
Central AirDuctless
Fireplace
Yes
Fireplace Features
Family RoomGas
Fireplaces
1
Flooring
CombinationHardwoodTile
Heating
Hot WaterNatural Gas
Laundry Features
In Basement
Save
Ask
Tour
Hide
Share
Exterior Features
Construction Details
Brick
Fencing
FencedBack YardVinyl
Lot Features
Back YardCity LotFront YardLevelSprinklers In FrontSprinklers In Rear
Other Structures
Pergola
Patio And Porch
PatioPorch
Community Features
School District
Queens 25
Schools
School District
Queens 25
Elementary School
Ps 79 Francis Lewis
Middle School
Jhs 194 William Carr
High School
John Bowne High School
Listing courtesy of BERKSHIRE HATHAWAY fatimasmith@bhhslaffey.com
Based on information submitted to the MLS GRID as of 2026-11-20 04:20 PM EST.
All data is obtained from various sources and may not have been verified by broker or MLS GRID. Supplied
Open House Information is subject to change without notice. All information should be independently reviewed
and verified for accuracy. Properties may or may not be listed by the office/agent presenting the information.
Neighborhood & Commute
Source: Walkscore
Disclosure: Community information and market data powered by Constellation Data Labs. Information is deemed reliable but not guaranteed.