
Properties

Save
Ask
Tour
Hide
Share
$649,999
1 Day On Site

20 White Pine Way
Medford, NY 11763

For Sale|Single Family Residence|Active
3
Beds
3
Total Baths
3
Full Baths
1,780
SqFt
$365
/SqFt
1971
Built
Subdivision:
Medford Pines
County:
Suffolk
Listing courtesy of Signature Homes of New York ndelgiudice@signaturehomesofny.com
Call Now: (631) 727-3713
Is this the listing for you? We can help make it yours.
(631) 727-3713
20 White Pine Way20 White Pine Way20 White Pine Way20 White Pine Way
Save
Ask
Tour
Hide
Share

Mortgage Calculator

Monthly Payment (Est.)

Enter an interest rate to see your estimated monthly payment.
Calculator powered by Showcase IDX, a Constellation1 Company. Copyright ©2026 Information is deemed reliable but not guaranteed.

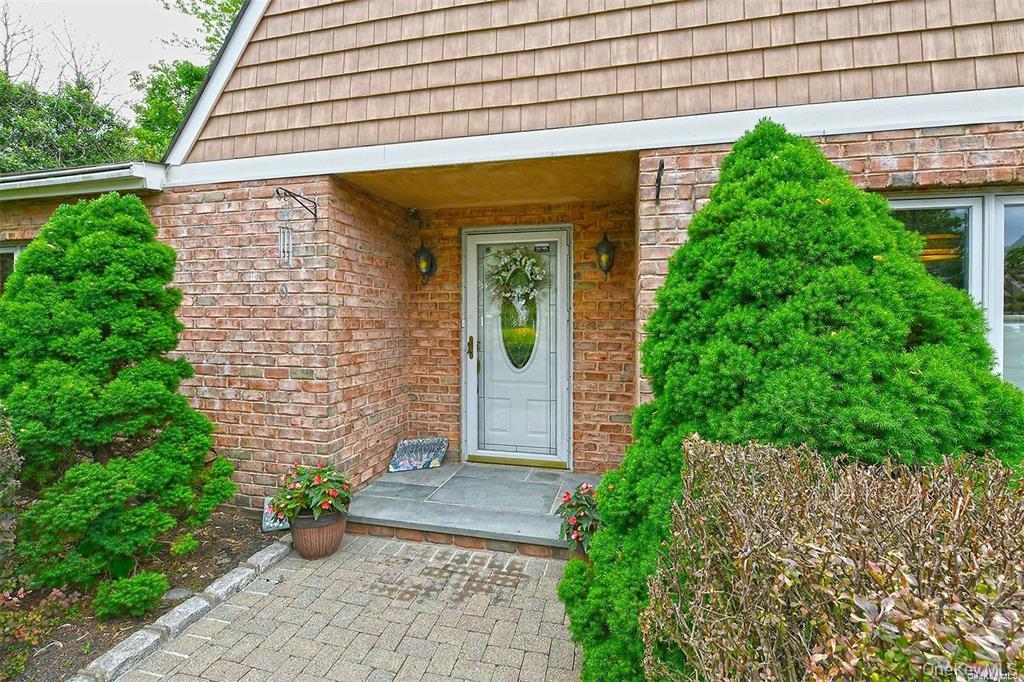
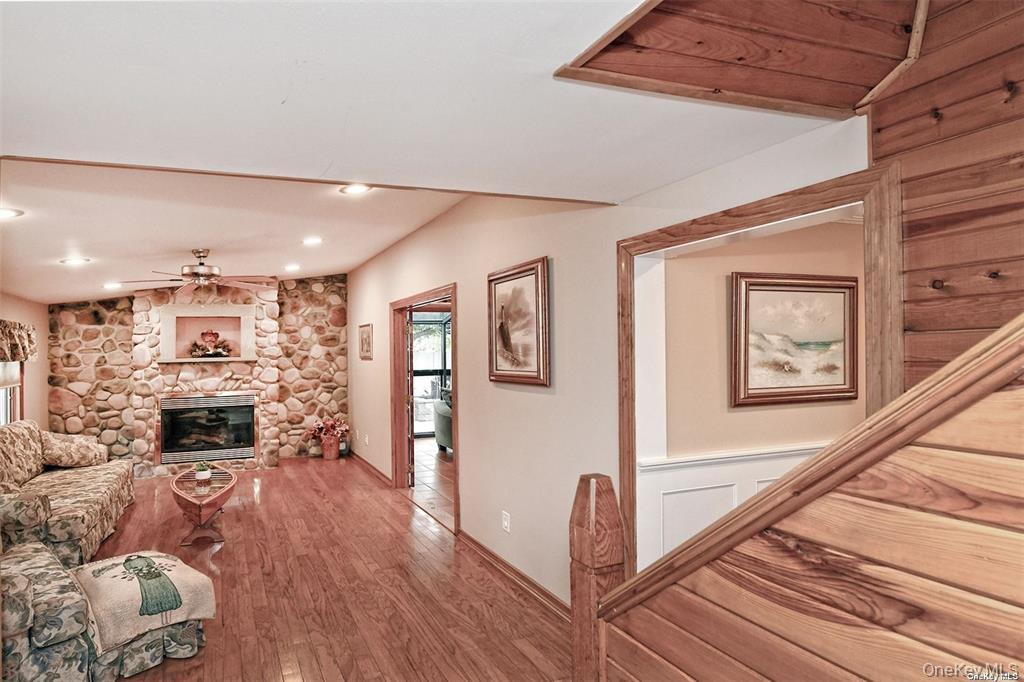
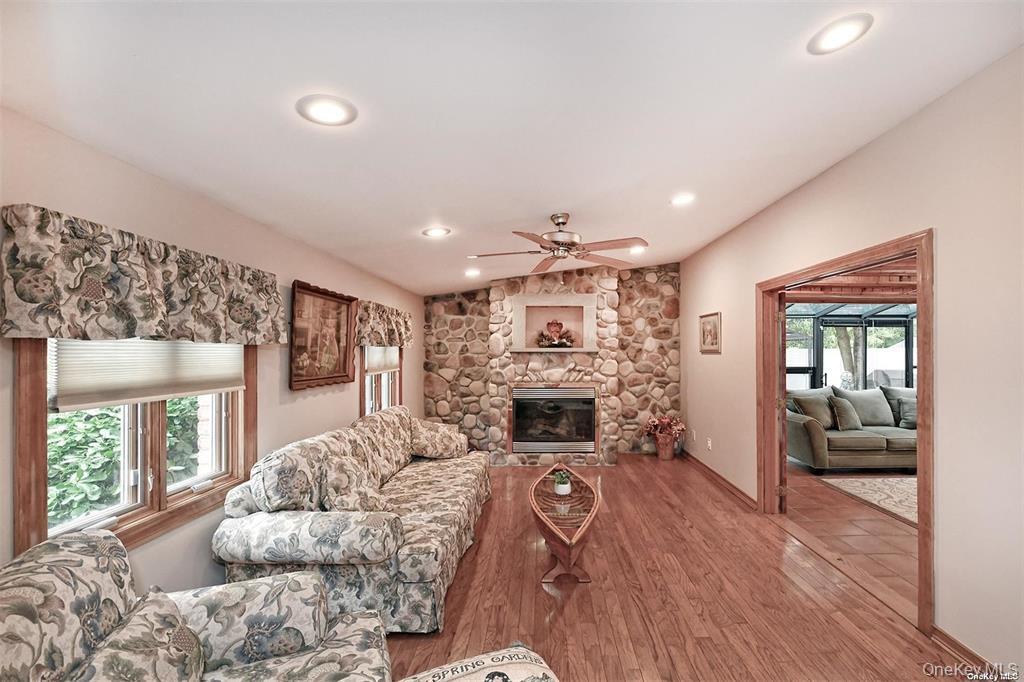
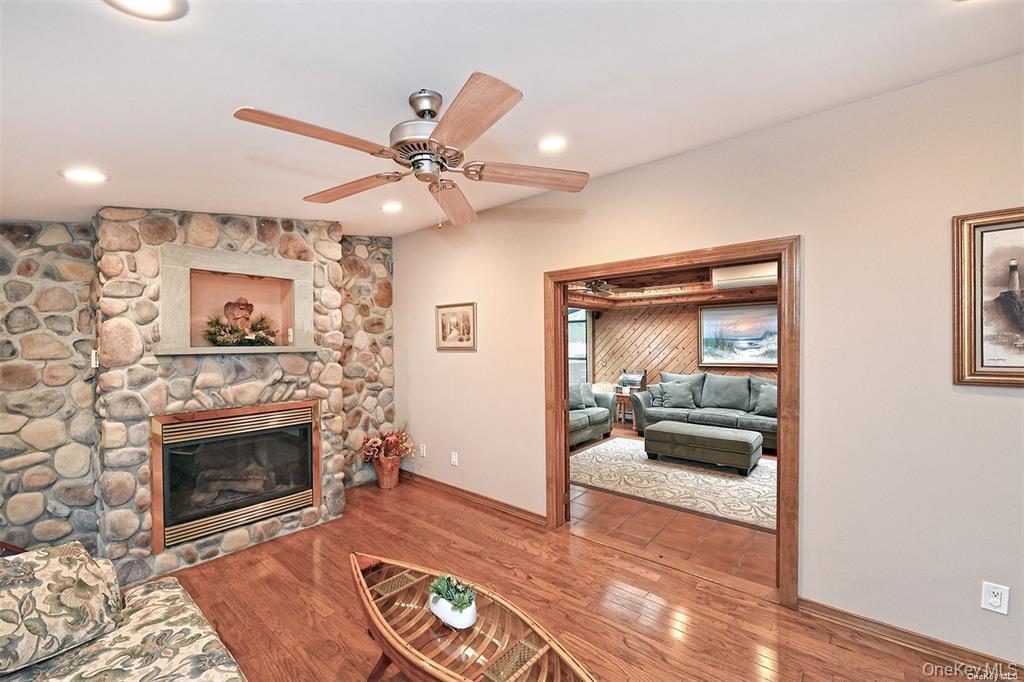
Welcome to this exceptional 3-bedroom, 3-bathroom home nestled in the desirable Medford Pines neighborhood within the Patchogue-Medford School District. Designed for both comfortable everyday living and unforgettable entertaining, this unique home offers an impressive blend of style, character, and inviting indoor and outdoor spaces. The beautifully updated designer kitchen features elegant cabinetry with glass accents, a generous center island with seating, and a spacious dining area perfect for gatherings. The stunning great room showcases a striking stone fireplace, while French doors lead to a charming sunroom featuring warm wood detailing, skylights, and picturesque backyard views. A one-of-a-kind courtyard adds another distinctive touch to this remarkable home. The spacious primary suite offers a private full bathroom and its own terrace, creating the perfect personal retreat. Two additional bedrooms and beautifully updated bathrooms provide comfort and convenience. Step outside to your very own private backyard oasis, where mature landscaping and a fully fenced yard create a peaceful, secluded setting. An expansive paver patio, impressive freestanding stone fireplace, outdoor bar, and beautiful fountain provide the ultimate backdrop for entertaining or simply relaxing in your own sanctuary. Additional highlights include an alarm system and in-ground sprinklers. Offering exceptional indoor and outdoor living spaces in a sought-after neighborhood, this truly special home is an entertainer's dream and a wonderful place to call home!

Save
Ask
Tour
Hide
Share
Listing Snapshot
Price 
$649,999
Days On Site 
1 Day
Bedrooms 
3
Inside Area (SqFt) 
1,780 sqft
Total Baths 
3
Full Baths 
3
Partial Baths 
N/A
Lot Size 
0.31 Acres
Year Built 
1971
MLS Number 
1075258
Status 
Active
Property Tax 
$12,223.8
HOA/Condo/Coop Fees 
N/A
Sq Ft Source 
N/A
Friends & Family
Recent Activity
yesterdayListing first seen on site
yesterdayListing updated with changes from the MLS
General Features
Acres 
0.31
Cross Street 
Southaven Ave
Garage 
Yes
Garage Spaces 
1
Levels 
Two
Parking 
Driveway
Property Condition 
Updated/Remodeled
Property Sub Type 
Single Family Residence
Sewer 
Public Sewer
SqFt Total 
1780
Style 
Exp RanchModernOther
Utilities 
Electricity ConnectedWater Connected
Water Source 
Public
Interior Features
Appliances 
Convection OvenCooktopDishwasherElectric CooktopElectric OvenMicrowaveRefrigerator
Cooling 
DuctlessWall/Window Unit(s)
Fireplace 
Yes
Flooring 
Combination
Heating 
BaseboardOil
Interior 
Eat-in KitchenEntrance FoyerHigh CeilingsKitchen IslandWalk-In Closet(s)
Save
Ask
Tour
Hide
Share
Exterior Features
Construction Details 
CedarStone
Community Features
School District 
Patchogue-Medford
Schools
School District
Patchogue-Medford
Elementary School
Barton Elementary School
Middle School
Saxton Middle School
High School
Patchogue-Medford High School
Listing courtesy of Signature Homes of New York ndelgiudice@signaturehomesofny.com


Based on information submitted to the MLS GRID as of 2026-11-20 04:20 PM EST. All data is obtained from various sources and may not have been verified by broker or MLS GRID. Supplied Open House Information is subject to change without notice. All information should be independently reviewed and verified for accuracy. Properties may or may not be listed by the office/agent presenting the information.

Neighborhood & Commute
Source: Walkscore
Disclosure: Community information and market data powered by Constellation Data Labs. Information is deemed reliable but not guaranteed.
Save
Ask
Tour
Hide
Share
