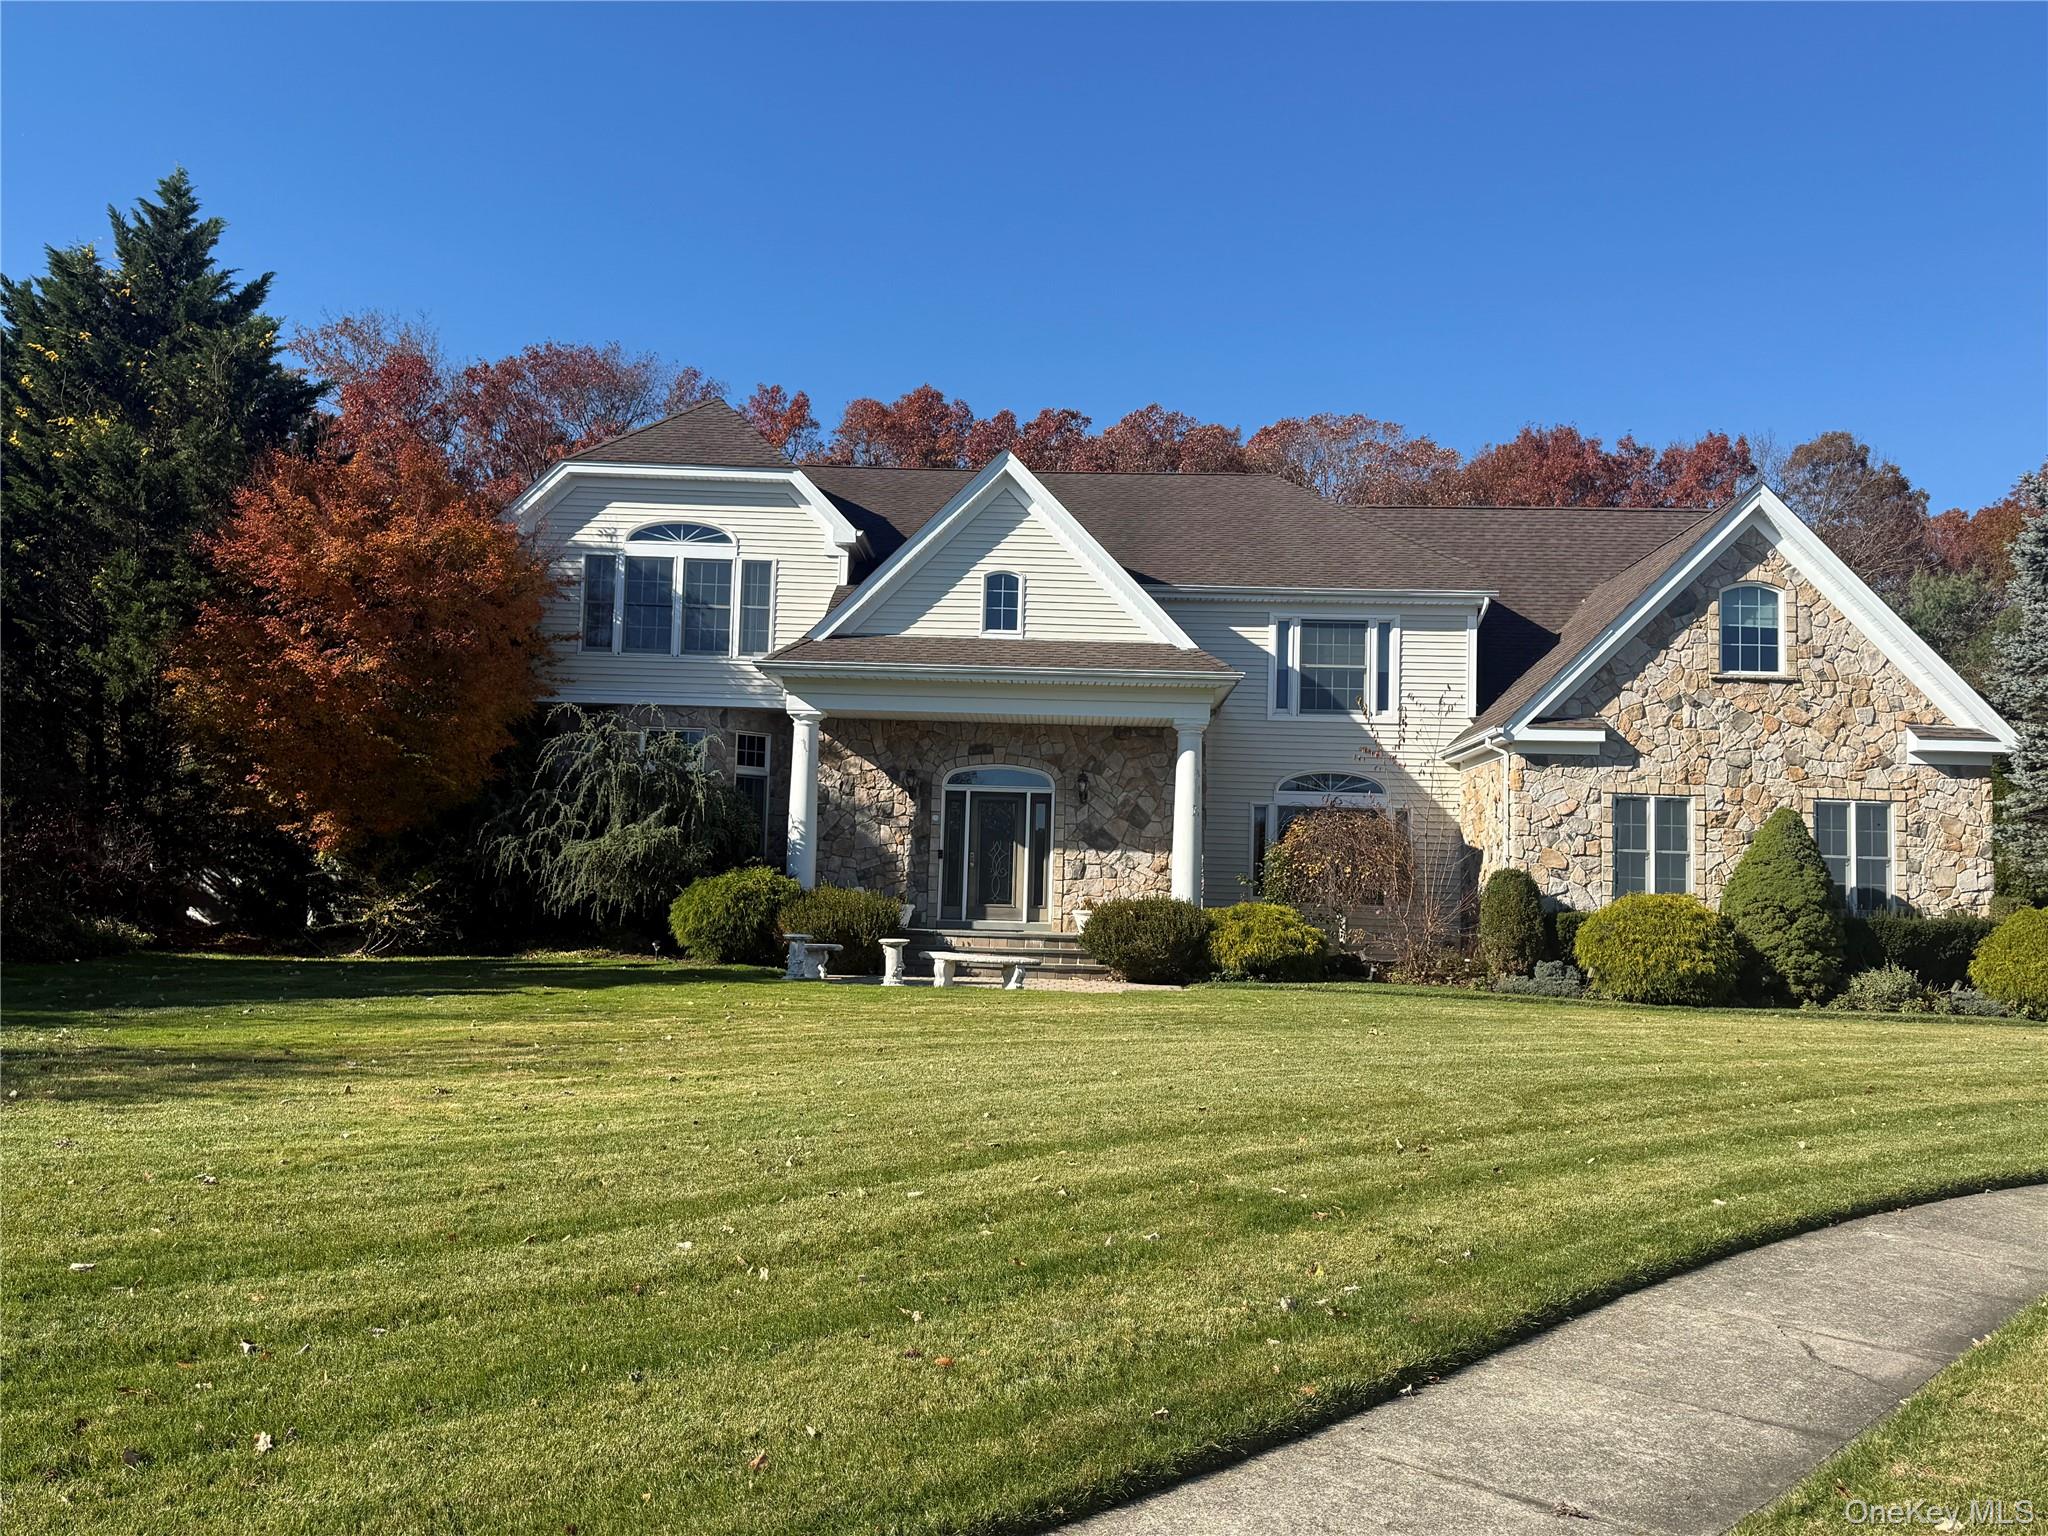
Experience the perfect combination of elegance, space, and resort-style living in this exceptional 6-bedroom, 3.5-bath residence offering approximately 4,400 square feet of living space within one of Dix Hills' exclusive gated communities. Designed for both everyday comfort and memorable entertaining, this impressive home offers generous living spaces and a spectacular country club-style backyard, creating your very own private retreat.
Beyond your backyard, enjoy a lifestyle filled with exceptional community amenities, including a swimming pool, clubhouse, restaurant, golf, and more. Whether you're entertaining at home, enjoying a round of golf, or taking advantage of the community's recreational offerings, every day presents an opportunity to enjoy the lifestyle you've been looking for.
Located within the Half Hollow Hills School District, this home offers a rare opportunity for buyers seeking the space, the privacy of a gated community, and the convenience of country club living—all in the heart of Dix Hills.
This is more than just a home; it is a lifestyle.
Save
Ask
Tour
Hide
Share
Listing Snapshot
Price
$1,958,888
Days On Site
0 Days
Bedrooms
6
Inside Area (SqFt)
4,400 sqft
Total Baths
4
Full Baths
3
Partial Baths
1
Lot Size
0.49 Acres
Year Built
2006
MLS Number
1075216
Status
Active
Property Tax
$29,958.74
HOA/Condo/Coop Fees
$850 monthly
Sq Ft Source
N/A
Friends & Family
React
Invite
Recent Activity
15 hours ago
Status changed to Active
16 hours ago
Listing updated with changes from the MLS
21 hours ago
Listing first seen on site
General Features
Acres
0.49
Attached Garage
Yes
Garage
Yes
Garage Spaces
3
Parking
AttachedDrivewayGarageGarage Door Opener
Property Sub Type
Single Family Residence
Sewer
Public Sewer
Style
Colonial
Utilities
Natural Gas AvailableElectricity ConnectedNatural Gas Connected
Water Source
Public
Interior Features
Appliances
DishwasherDryerFreezerGas OvenGas RangeRefrigeratorWasherGas Water Heater
Basement
FullUnfinished
Cooling
Central Air
Fireplace
Yes
Heating
Natural Gas
Interior
ChandelierEat-in KitchenEntrance FoyerGranite CountersHigh CeilingsHis and Hers ClosetsWalk-In Closet(s)
Spa
Yes
Bedroom 1
Level - SecondDescription - Primary EnSuite BR, 4 Add'l BRS, Full Bath
Kitchen
Level - FirstDescription - EIK, FDR, DEN, LR, Laundry RM, BR, Full Bath, Half Bath,
Listing courtesy of EXP Realty andreacglickstein@gmail.com
Based on information submitted to the MLS GRID as of 2026-11-20 03:53 PM EST.
All data is obtained from various sources and may not have been verified by broker or MLS GRID. Supplied
Open House Information is subject to change without notice. All information should be independently reviewed
and verified for accuracy. Properties may or may not be listed by the office/agent presenting the information.
Neighborhood & Commute
Source: Walkscore
Disclosure: Community information and market data powered by Constellation Data Labs. Information is deemed reliable but not guaranteed.