
Properties

Save
Ask
Tour
Hide
Share
$2,699,999
New Listing

22 Red Creek Circle
Hampton Bays, NY 11946

For Sale|Single Family Residence|Active
4
Beds
3
Total Baths
3
Full Baths
2,739
SqFt
$986
/SqFt
2004
Built
County:
Suffolk
Listing courtesy of Douglas Elliman Real Estate Erica.Lancellotti@elliman.com
Call Now: (631) 727-3713
Is this the listing for you? We can help make it yours.
(631) 727-3713
22 Red Creek Circle22 Red Creek Circle22 Red Creek Circle22 Red Creek Circle
Save
Ask
Tour
Hide
Share

Mortgage Calculator

Monthly Payment (Est.)

Enter an interest rate to see your estimated monthly payment.
Calculator powered by Showcase IDX, a Constellation1 Company. Copyright ©2026 Information is deemed reliable but not guaranteed.

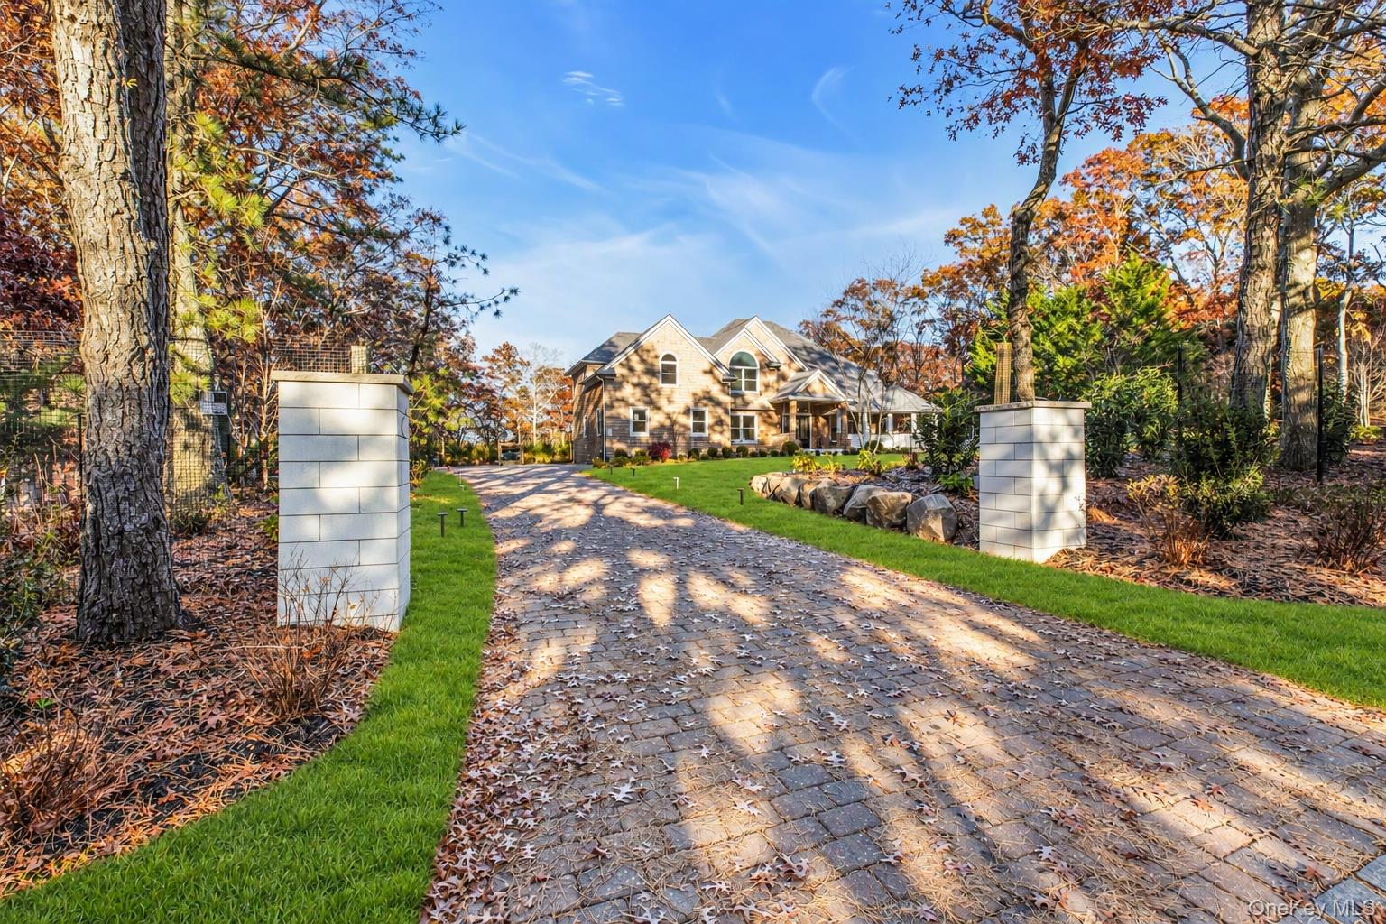
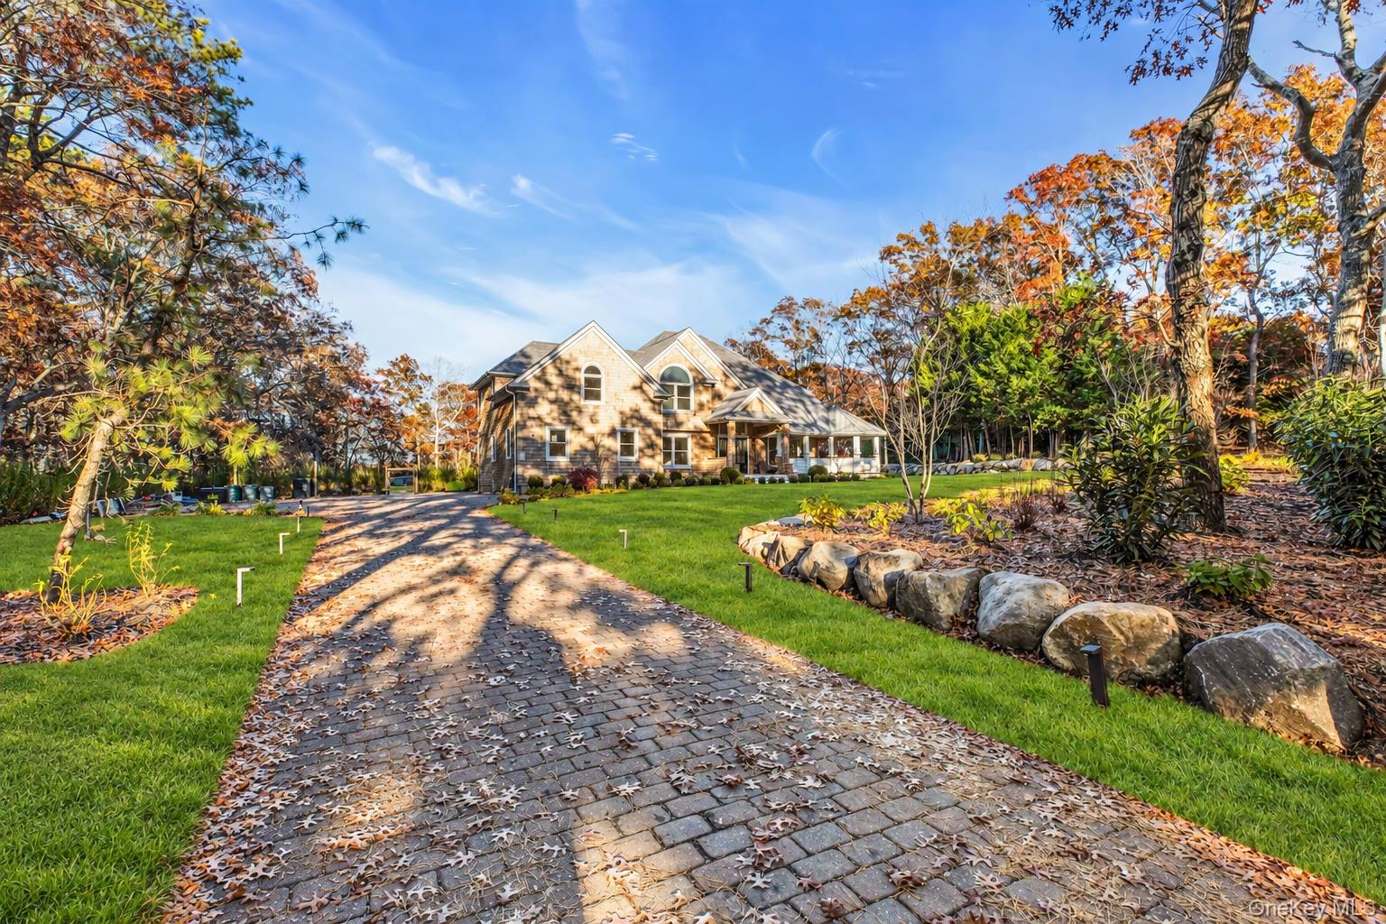
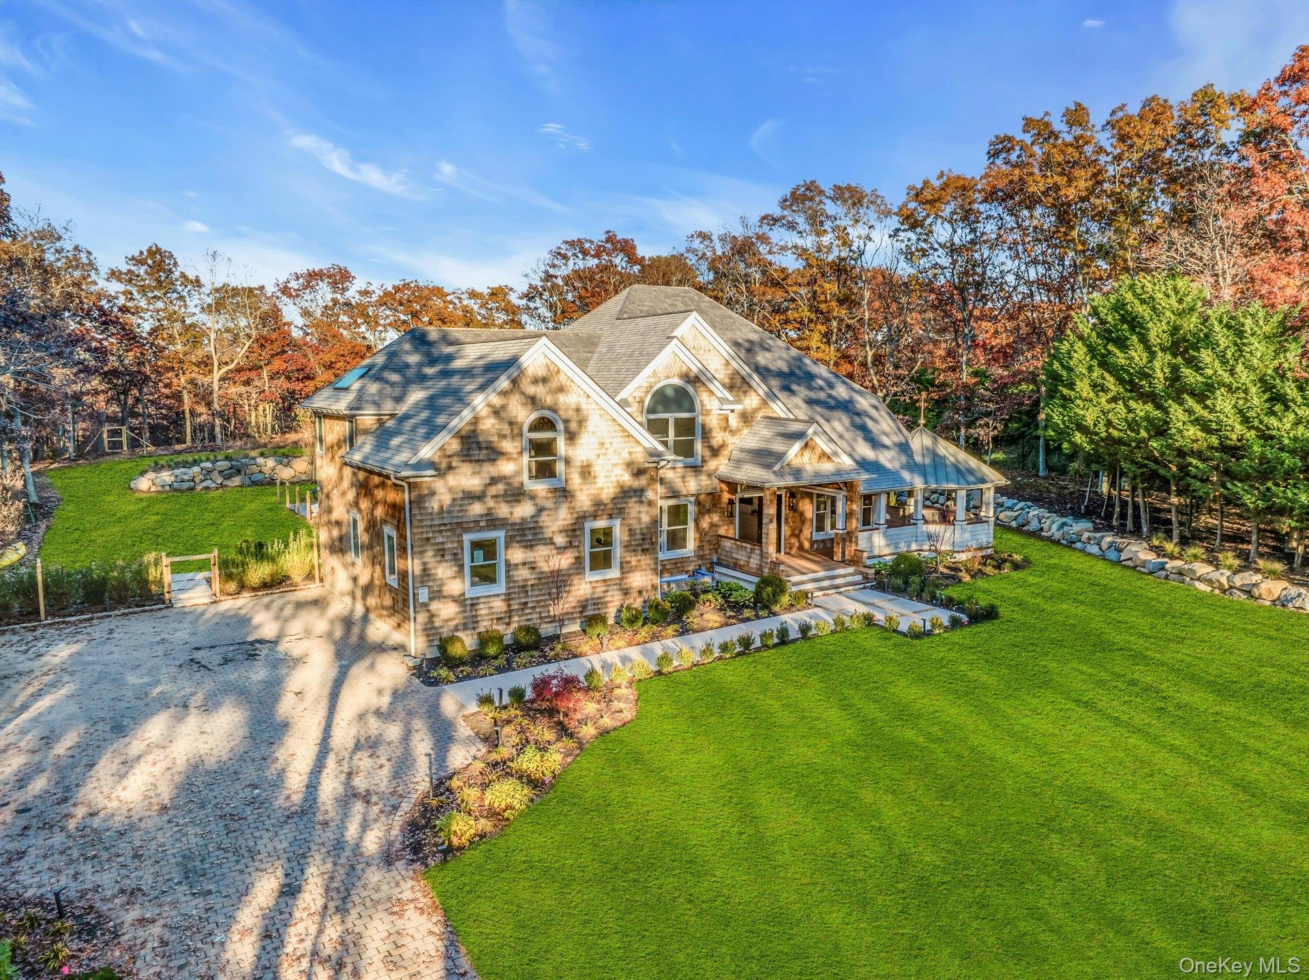
Discover an exceptional Hamptons retreat surrounded by approximately 100 acres of protected preserve, offering a rare sense of privacy, tranquility, and natural beauty. Here, timeless elegance, thoughtful design, and modern convenience come together seamlessly. Designed for both sophisticated entertaining and effortless everyday living, this beautifully appointed residence features a spacious great room anchored by a gas fireplace, a well-equipped chef’s kitchen, a comfortable den, and thoughtfully designed living spaces throughout. At the heart of the home, the gourmet kitchen showcases Calacatta marble countertops, premium appliances including True refrigeration and freezer units, Café double ovens and dishwasher, a Wolf microwave, and a stovetop with recently replaced burners. The second level offers three guest bedrooms, a full bathroom, and a generously proportioned primary suite featuring an expansive closet with space suitable for a private exercise area. An additional sitting area provides a comfortable retreat. Outdoors, a spectacular 20-by-40-foot heated swimming pool sets the stage for quintessential Hamptons summer living. An outdoor shower, boulders imported from Fisher's Island, and imported porcelain from Italy inspiring the outdoor patio to create a beautiful setting for relaxation and entertaining. Surrounded by expansive protected natural landscapes, the property offers a peaceful escape with an extraordinary connection to its surroundings. Additional highlights include a Lutron whole-house lighting system, a Navien system, a Rheem system, Whirlpool laundry appliances, 200-amp electrical service, and a whole-house Generac generator supported by a 1,000-gallon propane tank. A rare opportunity to enjoy refined Hamptons living, where luxury, privacy, and the serenity of 100 acres of surrounding preserve create an exceptional retreat.

Save
Ask
Tour
Hide
Share
Listing Snapshot
Price 
$2,699,999
Days On Site 
0 Days
Bedrooms 
4
Inside Area (SqFt) 
2,739 sqft
Total Baths 
3
Full Baths 
3
Partial Baths 
N/A
Lot Size 
0.96 Acres
Year Built 
2004
MLS Number 
1075202
Status 
Active
Property Tax 
$12,103
HOA/Condo/Coop Fees 
N/A
Sq Ft Source 
N/A
Friends & Family
Recent Activity
27 minutes agoListing first seen on site
27 minutes agoListing updated with changes from the MLS
General Features
Acres 
0.96
Cross Street 
Hildreth Road
Parking 
Driveway
Property Condition 
Updated/Remodeled
Property Sub Type 
Single Family Residence
Sewer 
Cesspool
SqFt Total 
2739
Style 
Post Modern
Utilities 
Electricity ConnectedPropane
Water Source 
PrivateWell
Interior Features
Appliances 
Convection OvenDishwasherDryerElectric CooktopENERGY STAR Qualified AppliancesFreezerRefrigeratorWasher
Basement 
Full
Cooling 
Central Air
Fireplace 
Yes
Fireplace Features 
Gas
Fireplaces 
1
Flooring 
HardwoodTile
Heating 
Propane
Interior 
Eat-in KitchenGranite CountersKitchen IslandOpen FloorplanRecessed Lighting
Laundry Features 
Laundry Room
Save
Ask
Tour
Hide
Share
Exterior Features
Construction Details 
CedarFrame
Pool Features 
FencedIn GroundPrivate
Private Pool 
Yes
Community Features
School District 
Riverhead
Schools
School District
Riverhead
Elementary School
Phillips Avenue School
Middle School
Riverhead Middle School
High School
Riverhead Senior High School
Listing courtesy of Douglas Elliman Real Estate Erica.Lancellotti@elliman.com


Based on information submitted to the MLS GRID as of 2026-11-20 04:10 PM EST. All data is obtained from various sources and may not have been verified by broker or MLS GRID. Supplied Open House Information is subject to change without notice. All information should be independently reviewed and verified for accuracy. Properties may or may not be listed by the office/agent presenting the information.

Neighborhood & Commute
Source: Walkscore
Disclosure: Community information and market data powered by Constellation Data Labs. Information is deemed reliable but not guaranteed.
Save
Ask
Tour
Hide
Share
