
Properties

Save
Ask
Tour
Hide
Share
$799,000
1 Day On Site

208 Oakland Avenue
Monroe, NY 10950

For Sale|Single Family Residence|Active
4
Beds
5
Total Baths
4
Full Baths
1
Partial Bath
3,510
SqFt
$228
/SqFt
2004
Built
County:
Orange
Listing courtesy of Preferred Properties Real Esta ypropertysales@gmail.com
Call Now: (631) 727-3713
Is this the listing for you? We can help make it yours.
(631) 727-3713
Upcoming Open Houses
Sun, Nov 22, 1:00 PM - 3:00 PM
208 Oakland Avenue208 Oakland Avenue208 Oakland Avenue208 Oakland Avenue
Save
Ask
Tour
Hide
Share

Mortgage Calculator

Monthly Payment (Est.)

Enter an interest rate to see your estimated monthly payment.
Calculator powered by Showcase IDX, a Constellation1 Company. Copyright ©2026 Information is deemed reliable but not guaranteed.

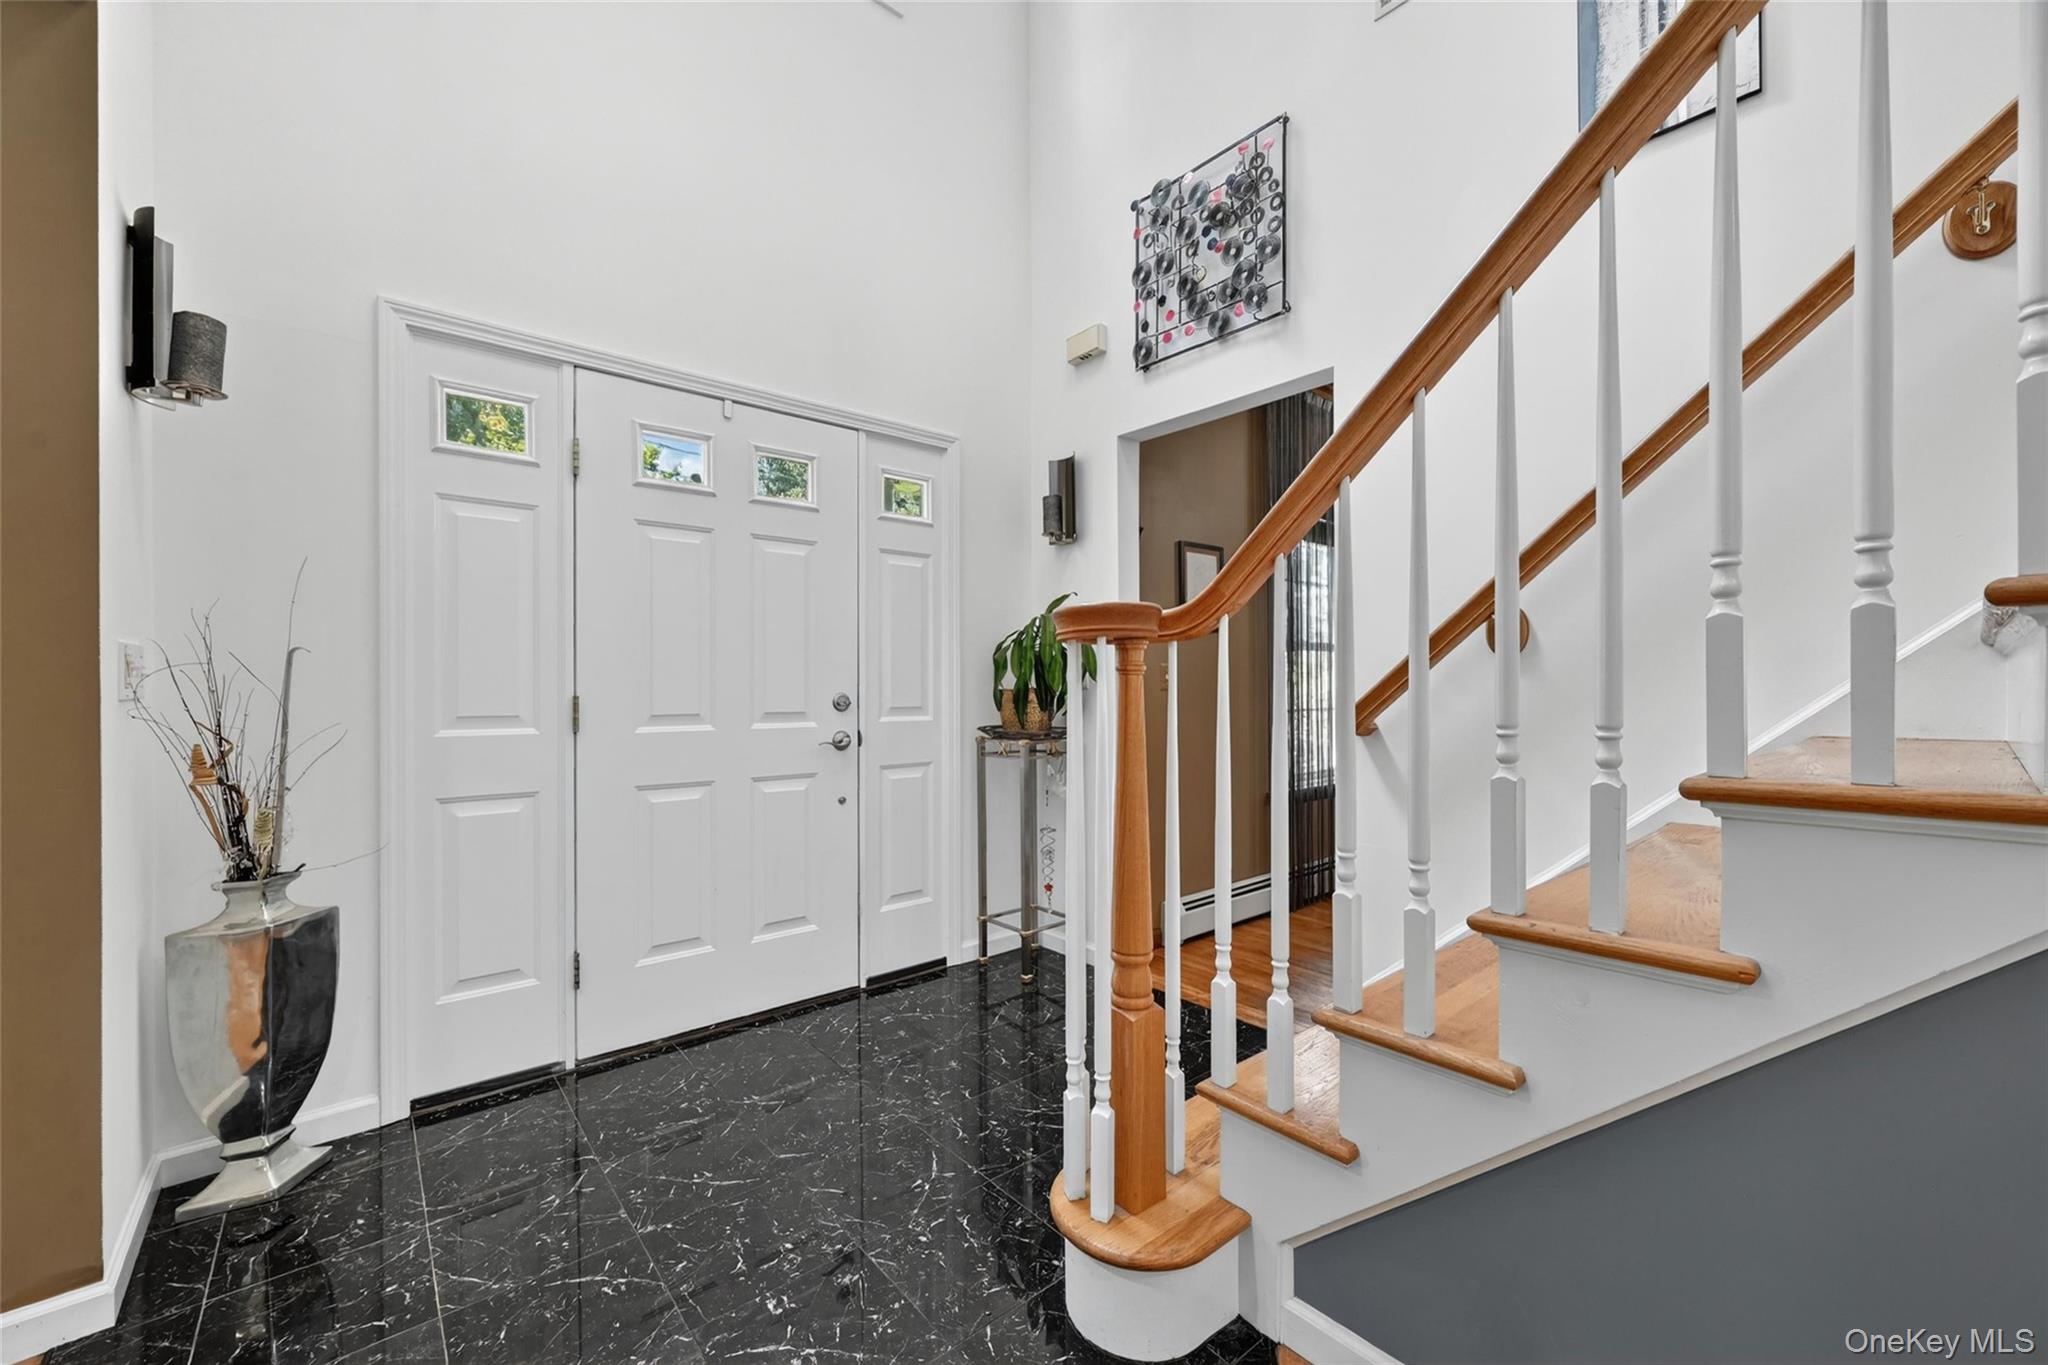
A true mother-daughter home in the Village of Monroe. 208 Oakland Avenue is a 2004 Colonial with a rare two-in-one layout: the finished walk-out lower level is a complete second living space with its own full custom kitchen (wood cabinetry, granite counters, stainless steel appliances), a private bedroom, two beautifully tiled full baths, and an open living and dining area with a tile-surround fireplace. A walk-out entrance leads straight from the lower level to the private backyard, and a level walkway runs from the street to the backyard and basement entrance, so the lower level can be reached directly from outside with no stairs. A residential elevator connects the lower level to the main floor. The main house offers 4 bedrooms and 4.5 baths across three finished levels. A grand two-story foyer opens to hardwood floors, a formal living room with a glass pocket door, and a formal dining room with French doors. The chef's kitchen features custom wood cabinetry, granite counters, a handmade backsplash and stainless steel appliances, and the eat-in area slides open to an elevated deck overlooking the tree-lined backyard. The adjoining family room has a gas fireplace. A laundry room, powder room and elevator access complete the main level. Upstairs, the primary suite features a vaulted ceiling, a custom-organized walk-in closet and an en-suite bath with a deep soaking tub and separate stall shower. Two more generous bedrooms share a pristine hall bath. Outside: a private, landscaped 0.39-acre lot with manicured lawns, stone-paver walkways, a large deck with a permanent hard-top gazebo for covered outdoor dining, a walk-out patio off the lower level, two sheds included in the sale, a wired alarm system and a 2-car garage. Monroe-Woodbury schools, near shops, schools, golf and public transit. A setup like this rarely comes to market.

Save
Ask
Tour
Hide
Share
Listing Snapshot
Price 
$799,000
Days On Site 
1 Day
Bedrooms 
4
Inside Area (SqFt) 
3,510 sqft
Total Baths 
5
Full Baths 
4
Partial Baths 
1
Lot Size 
0.3942 Acres
Year Built 
2004
MLS Number 
1075192
Status 
Active
Property Tax 
$18,209.45
HOA/Condo/Coop Fees 
N/A
Sq Ft Source 
N/A
Friends & Family
Recent Activity
yesterdayListing first seen on site
yesterdayListing updated with changes from the MLS
General Features
Acres 
0.3942
Garage 
Yes
Garage Spaces 
2
Levels 
Three Or More
Parking 
DrivewayGarageGarage Door OpenerParking Lot
Property Sub Type 
Single Family Residence
Security 
Security System
Sewer 
Public Sewer
Style 
Colonial
Utilities 
Natural Gas AvailableElectricity ConnectedNatural Gas ConnectedSewer ConnectedWater Connected
Water Source 
Public
Interior Features
Appliances 
DishwasherDryerMicrowaveOvenRangeRefrigeratorStainless Steel Appliance(s)WasherGas Water Heater
Basement 
FinishedFullWalk-Out Access
Cooling 
Central Air
Fireplace 
Yes
Fireplace Features 
BasementFamily RoomGas
Fireplaces 
2
Flooring 
CarpetCeramic TileHardwood
Heating 
BaseboardNatural Gas
Interior 
Breakfast BarChandelierCrown MoldingElevatorEntrance FoyerGranite CountersHigh CeilingsIn-Law FloorplanNatural WoodworkOpen FloorplanMaster DownstairsRecessed LightingStorageWalk-In Closet(s)
Laundry Features 
InsideLaundry Room
Window Features 
BlindsDrapes
Bathroom 2 
Level - SecondDescription - A pristine full hallway bathroom serving the secondary bedrooms.
Bathroom 3 
Level - BasementDescription - A beautifully tiled full bathroom on the lower level.
Bathroom 4 
Level - BasementDescription - A second beautifully tiled full bathroom, completing the lower level's independent living space.
Bedroom 2 
Level - SecondDescription - A nice-sized bedroom with excellent natural light and generous closet storage.
Bedroom 3 
Level - SecondDescription - A nice-sized bedroom with excellent natural light and generous closet storage.
Bedroom 4 
Level - BasementDescription - A private, spacious bedroom on the lower level with ample closet storage.
Den 
Level - FirstDescription - A bright, inviting room off the foyer with large front-facing windows and an elegant pocket glass door, set apart from the main living areas.
Dining Room 
Level - FirstDescription - An elegant formal dining room with French doors and hardwood floors, just off the grand two-story foyer and made for hosting.
Family Room 
Level - FirstDescription - A relaxed everyday living space open to the kitchen, with a gas fireplace and a large bank of windows framing views of the private rear yard.
Kitchen 
Level - FirstDescription - A chef's kitchen with custom wood cabinetry, granite countertops, a handmade backsplash and stainless steel appliances, with an eat-in area that slides open to the elevated deck.
Laundry 
Level - FirstDescription - A dedicated main-level laundry room with a window, so everyday chores stay out of the living space.
Lavatory 
Level - FirstDescription - An updated powder room conveniently located on the main level near the laundry room and elevator.
Living Room 
Level - BasementDescription - An open-concept living and dining area centered on a tile-surround fireplace, with walk-out access straight to the backyard patio.
Primary Bathroom 
Level - SecondDescription - An en-suite bath with a deep soaking tub, a separate stall shower and a large vanity.
Primary Bedroom 
Level - SecondDescription - A spacious retreat with a vaulted ceiling and an expansive, custom-organized walk-in closet.
Save
Ask
Tour
Hide
Share
Exterior Features
Construction Details 
StoneStuccoVinyl Siding
Exterior 
Garden
Lot Features 
SlopedBack YardFront YardGardenLandscapedNear Golf CourseNear Public Transit
Other Structures 
Shed(s)
Patio And Porch 
DeckPatio
Spa Features 
Bath
Windows/Doors 
BlindsDrapes
Community Features
Accessibility Features 
Accessible Elevator Installed
MLS Area 
Monroe
School District 
Monroe-Woodbury
Schools
School District
Monroe-Woodbury
Elementary School
North Main Street
Middle School
Monroe-Woodbury Middle School
High School
Monroe-Woodbury High School
Listing courtesy of Preferred Properties Real Esta ypropertysales@gmail.com


Based on information submitted to the MLS GRID as of 2026-11-20 04:10 PM EST. All data is obtained from various sources and may not have been verified by broker or MLS GRID. Supplied Open House Information is subject to change without notice. All information should be independently reviewed and verified for accuracy. Properties may or may not be listed by the office/agent presenting the information.

Neighborhood & Commute
Source: Walkscore
Disclosure: Community information and market data powered by Constellation Data Labs. Information is deemed reliable but not guaranteed.
Save
Ask
Tour
Hide
Share
