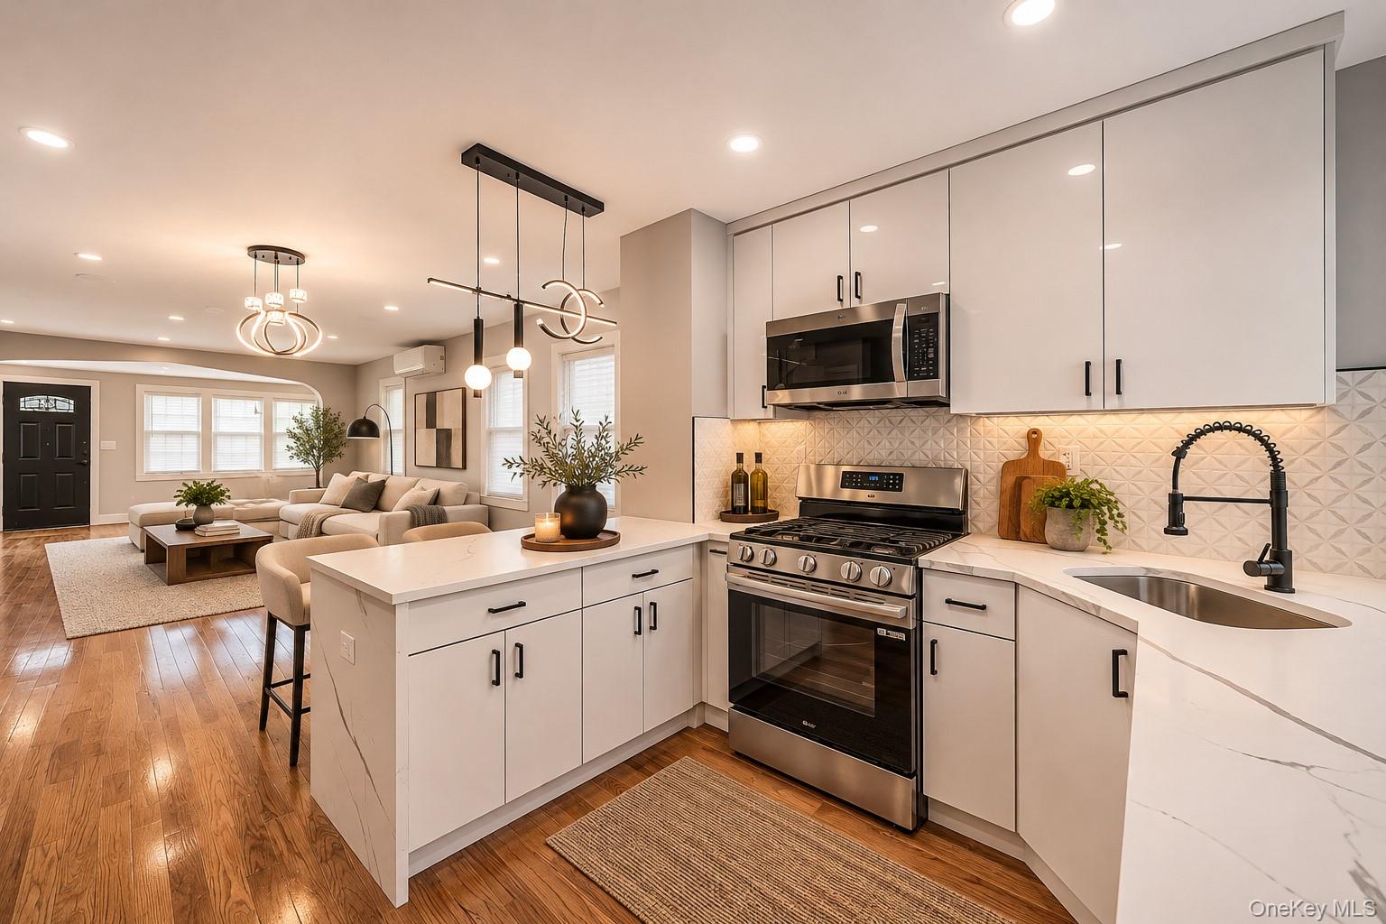
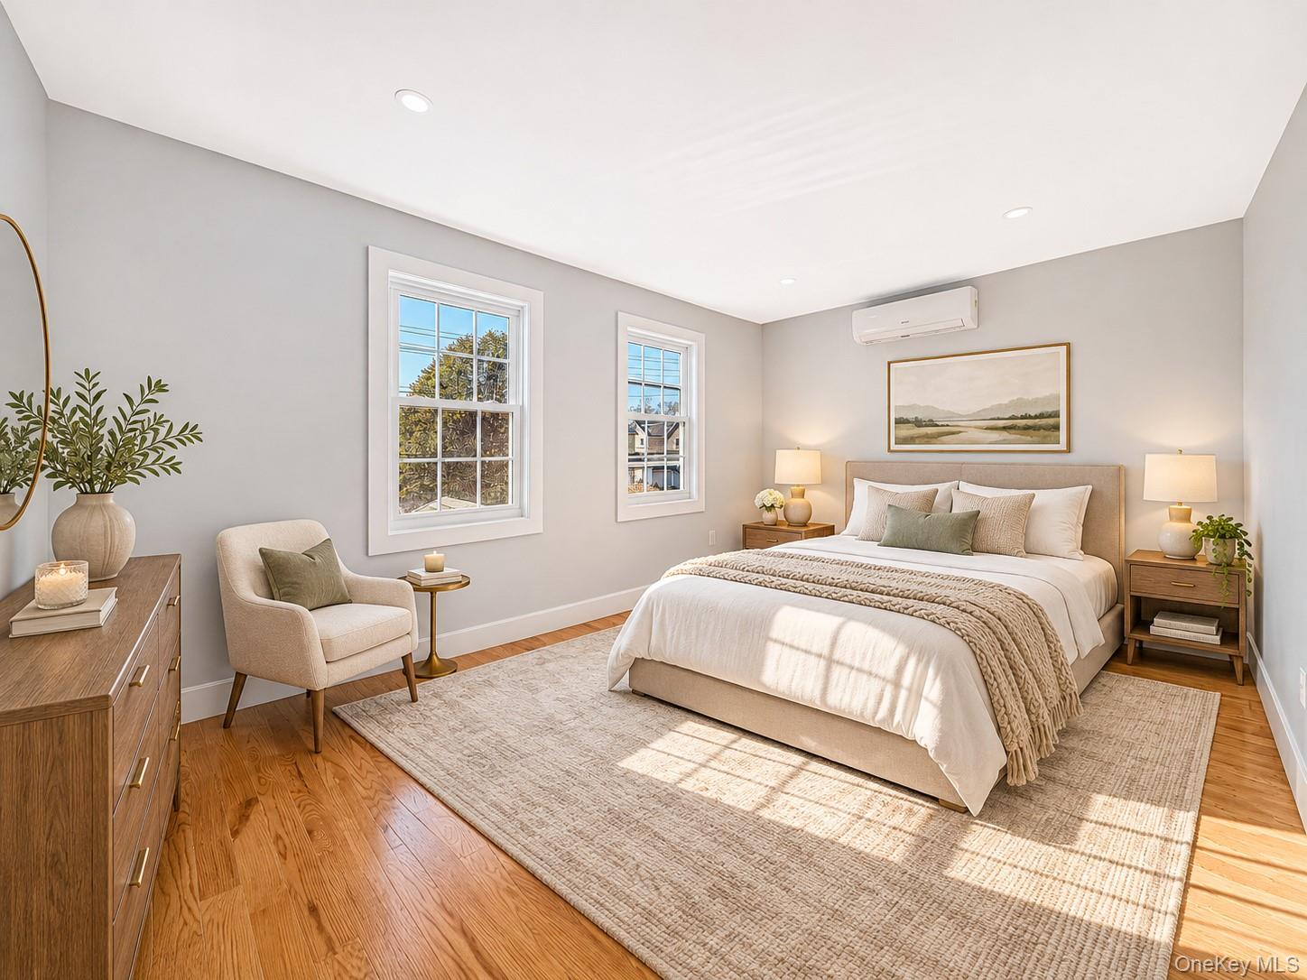
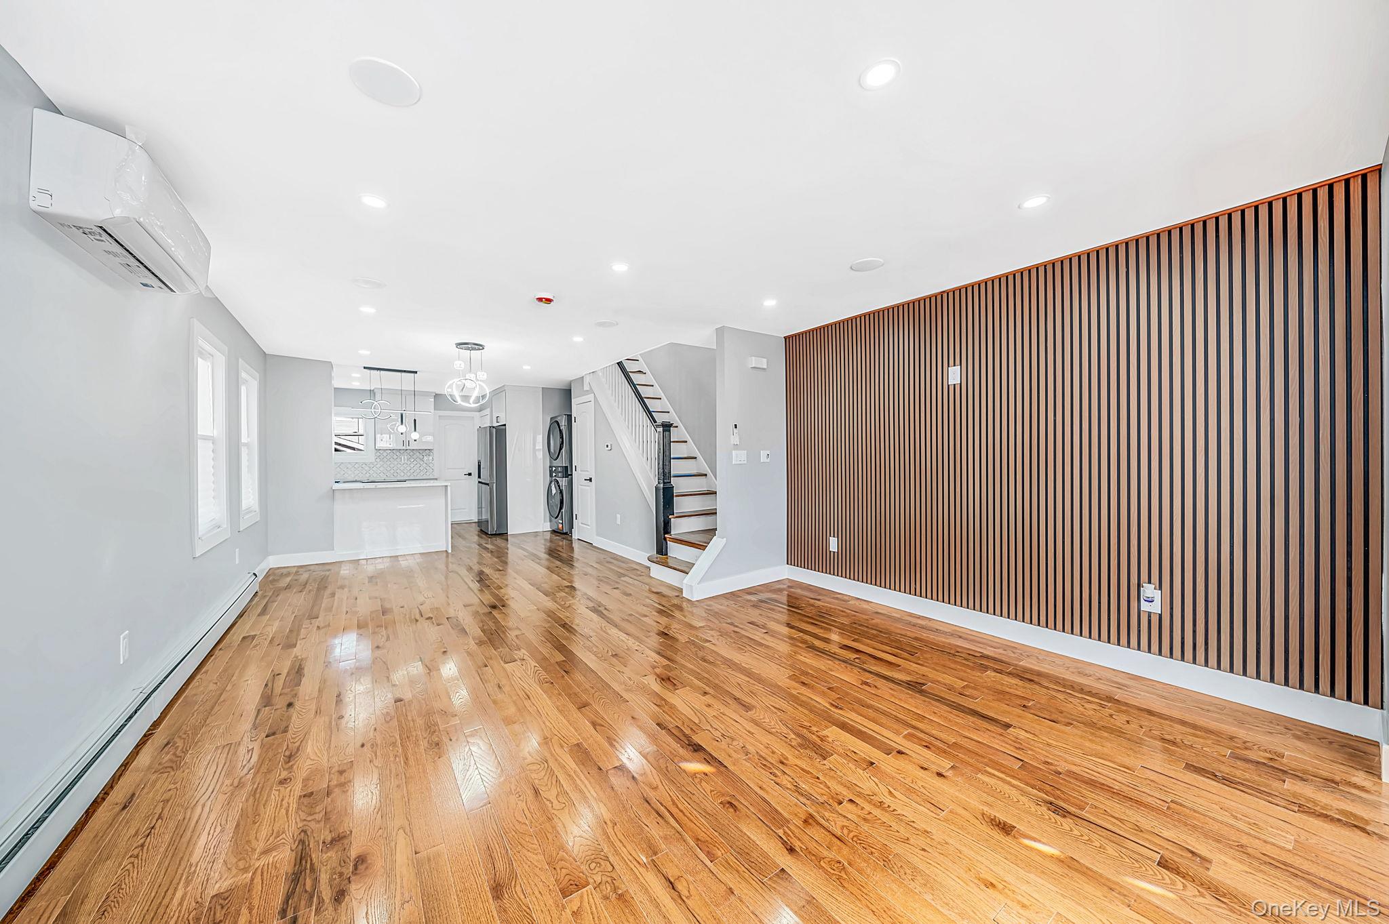
Welcome to 221-19 104th Avenue, a beautifully renovated home featuring modern finishes and thoughtful upgrades throughout! Step inside to discover a bright and spacious layout with gleaming hardwood floors, recessed lighting, and a built-in speaker system. The stunning kitchen features sleek cabinetry, quartz countertops, stainless steel appliances, and stylish finishes, perfect for everyday living and entertaining. Enjoy the convenience of first-floor laundry, ductless air conditioning, and a fully finished basement offering additional space for recreation, entertainment, or a home office. With beautifully updated interiors, modern amenities, and move-in-ready condition, this home offers the perfect combination of comfort, style, and functionality. A must-see!
Save
Ask
Tour
Hide
Share
Listing Snapshot
Price
$879,000
Days On Site
2 Days
Bedrooms
3
Inside Area (SqFt)
1,216 sqft
Total Baths
3
Full Baths
3
Partial Baths
N/A
Lot Size
0.0597 Acres
Year Built
1925
MLS Number
1075186
Status
Active
Property Tax
$5,724.52
HOA/Condo/Coop Fees
N/A
Sq Ft Source
N/A
Friends & Family
React
Invite
Recent Activity
2 days ago
Listing first seen on site
2 days ago
Listing updated with changes from the MLS
General Features
Acres
0.0597
Garage
Yes
Garage Spaces
1
Parking
DrivewayPrivate
Property Sub Type
Single Family Residence
Sewer
Public Sewer
SqFt Total
1216
Style
A-Frame
Utilities
Electricity Available
Water Source
Public
Interior Features
Appliances
OvenRangeRefrigeratorStainless Steel Appliance(s)
Basement
FinishedFull
Cooling
Ductless
Heating
Electric
Interior
Wired for Sound
Save
Ask
Tour
Hide
Share
Community Features
School District
Contact Agent
Schools
School District
Contact Agent
Elementary School
Contact Agent
Middle School
Call Listing Agent
High School
Contact Agent
Listing courtesy of Next Level Homes Group Ltd jloguercio@gmail.com
Based on information submitted to the MLS GRID as of 2026-11-20 04:32 PM EST.
All data is obtained from various sources and may not have been verified by broker or MLS GRID. Supplied
Open House Information is subject to change without notice. All information should be independently reviewed
and verified for accuracy. Properties may or may not be listed by the office/agent presenting the information.
Neighborhood & Commute
Source: Walkscore
Disclosure: Community information and market data powered by Constellation Data Labs. Information is deemed reliable but not guaranteed.