
Properties

Save
Ask
Tour
Hide
Share
$825,000
1 Day On Site

214 Hudson Hills Drive
Newburgh, NY 12550

For Sale|Single Family Residence|Active
4
Beds
6
Total Baths
4
Full Baths
2
Partial Baths
4,455
SqFt
$185
/SqFt
1983
Built
County:
Orange
Listing courtesy of River Realty Services, Inc. eacampora@riverrealty.com
Call Now: (631) 727-3713
Is this the listing for you? We can help make it yours.
(631) 727-3713
214 Hudson Hills Drive214 Hudson Hills Drive214 Hudson Hills Drive214 Hudson Hills Drive
Save
Ask
Tour
Hide
Share

Mortgage Calculator

Monthly Payment (Est.)

Enter an interest rate to see your estimated monthly payment.
Calculator powered by Showcase IDX, a Constellation1 Company. Copyright ©2026 Information is deemed reliable but not guaranteed.

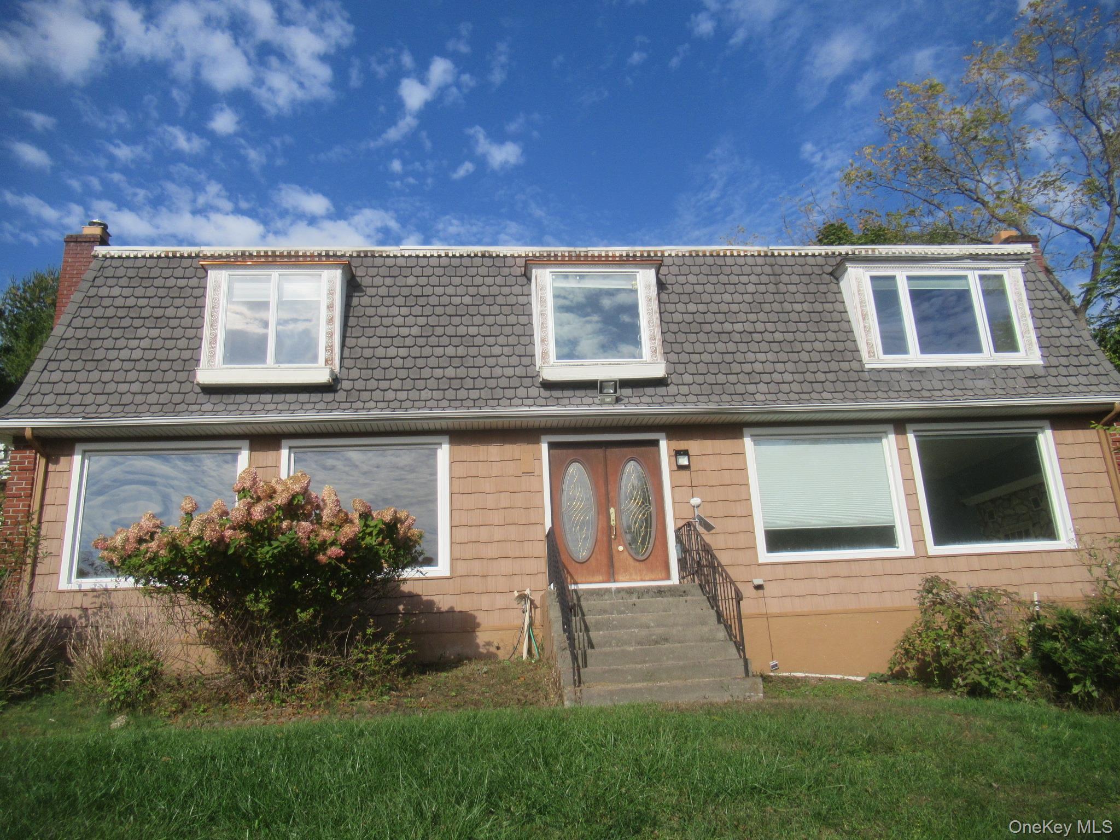
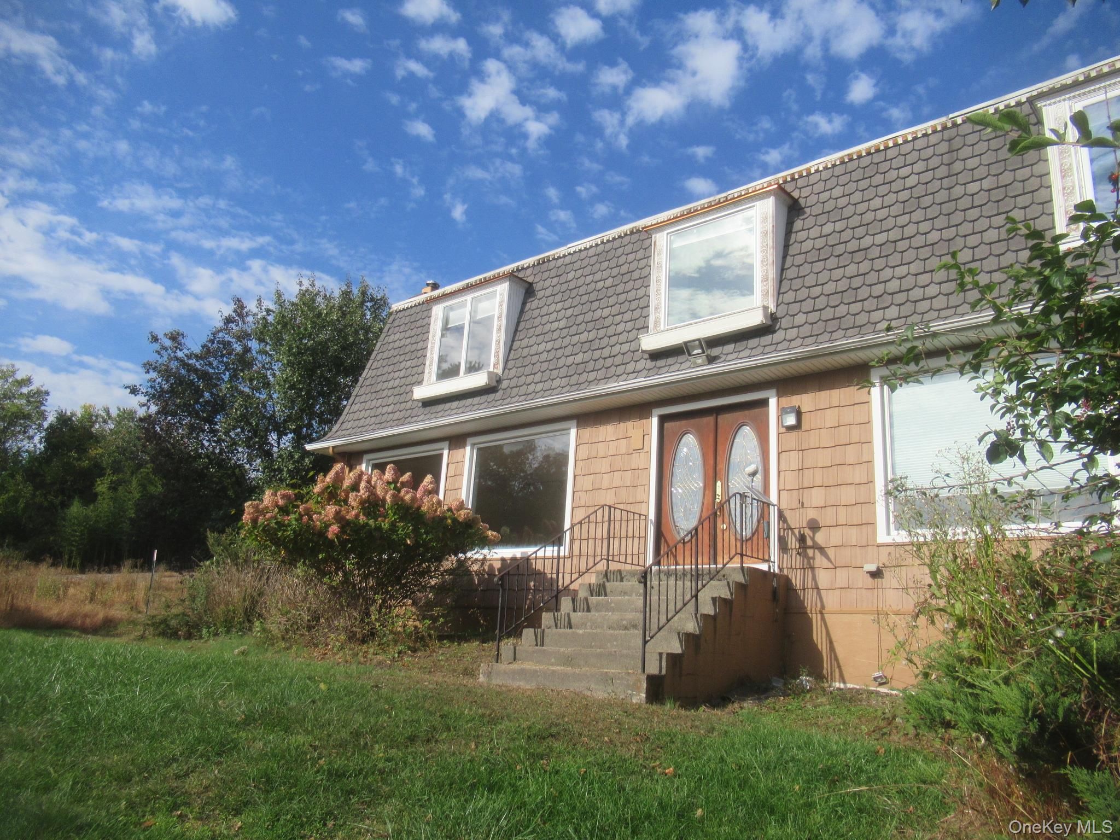
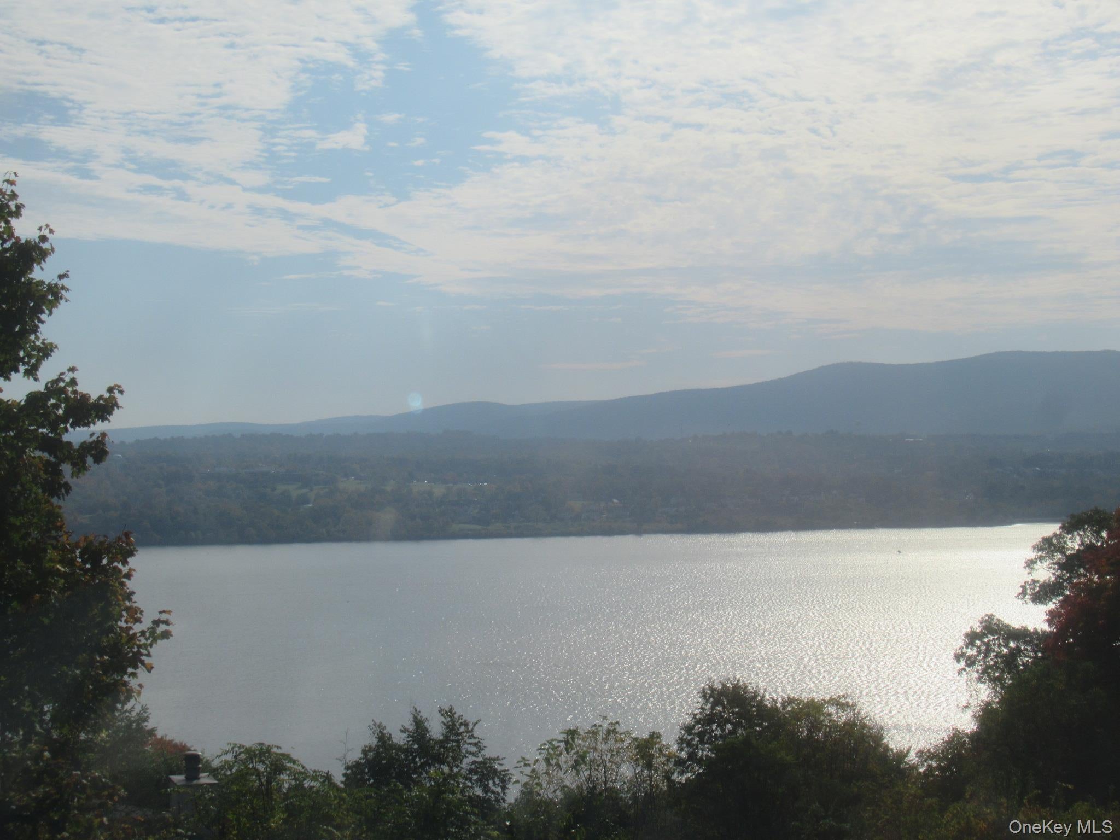
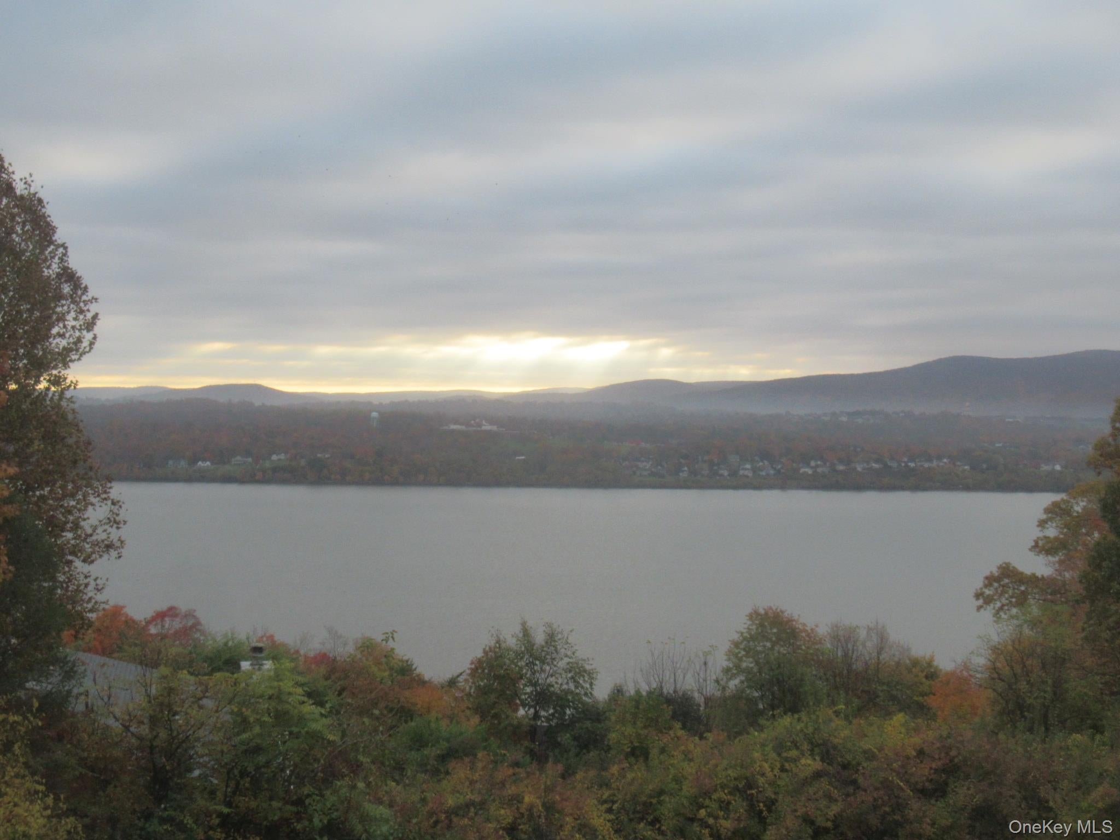
Palatial Two Story Home With Spectacular Panoramic Hudson River Views! This spacious 4,455 square foot, 4 bedroom, 4 full / 2 half bath colonial sits on 0.96 acres in the Town of Newburgh. 1st floor offers a formal living room with fireplace, Large family room with fireplace & bay window, 1st floor bedroom, Formal Dining Room, laundry area, office,& mudroom. Enjoy Cooking? Huge kitchen with stainless steel appliances, plenty of counter & cabinet space. Walk out to your rear deck, entertain or relax in your gazebo or lay out in the sun next to your in-ground pool. Upper living area consists of Primary Bedroom with bay window & Primary Bath , 2nd bedroom with French Door leading to balcony overlooking The Hudson River, Full Bath, 3rd Bedroom & Bonus Room with wet bar & half bath. Plenty of storage in your full dry basement. 2 Car attached Garage. Close to Stewart Air Port, I-87, I-84, Beacon Newburgh Bridge. Sold as-is. Buyer to pay NYS and any local transfer taxes. Offers with financing must be accompanied by pre-qual letter; cash offers with proof of funds. This property is eligible under the First Look Initiative. All Owner Occupant offers will be responded to after 7 days on the market and Investor offers will be responded to after 30 days. However, all offers can be submitted during the First Look period. Please see agent remarks for access, showing instructions and offer presentation remarks.

Save
Ask
Tour
Hide
Share
Listing Snapshot
Price 
$825,000
Days On Site 
1 Day
Bedrooms 
4
Inside Area (SqFt) 
4,455 sqft
Total Baths 
6
Full Baths 
4
Partial Baths 
2
Lot Size 
0.96 Acres
Year Built 
1983
MLS Number 
1075087
Status 
Active
Property Tax 
$23,105
HOA/Condo/Coop Fees 
N/A
Sq Ft Source 
N/A
Friends & Family
Recent Activity
19 hours agoStatus changed to Active
19 hours agoListing updated with changes from the MLS
yesterdayListing first seen on site
General Features
Acres 
0.96
Attached Garage 
Yes
Garage 
Yes
Garage Spaces 
3
Levels 
Two
Parking 
AttachedDetachedDrivewayGarage
Parking Spaces 
6
Property Sub Type 
Single Family Residence
Sewer 
Septic Tank
Special Circumstances 
Real Estate Owned
Style 
ColonialEstate
Utilities 
Electricity Connected
Water Source 
PrivateWell
Interior Features
Appliances 
Other
Basement 
FullUnfinished
Cooling 
Central Air
Fireplace 
Yes
Fireplaces 
2
Flooring 
Hardwood
Heating 
Forced AirHeat PumpPropaneOther
Interior 
Other
Save
Ask
Tour
Hide
Share
Exterior Features
Construction Details 
BrickFrame
Fencing 
Fenced
Lot Features 
Views
Other Structures 
Outbuilding
Patio And Porch 
DeckPatioPorch
Pool Features 
In GroundPrivate
Private Pool 
Yes
View 
Mountain(s)River
Waterview 
Mountain(s)River
Community Features
School District 
Marlboro
Schools
School District
Marlboro
Elementary School
Marlboro Elementary School
Middle School
Marlboro Middle School
High School
Marlboro Central High School
Listing courtesy of River Realty Services, Inc. eacampora@riverrealty.com


Based on information submitted to the MLS GRID as of 2026-11-20 04:20 PM EST. All data is obtained from various sources and may not have been verified by broker or MLS GRID. Supplied Open House Information is subject to change without notice. All information should be independently reviewed and verified for accuracy. Properties may or may not be listed by the office/agent presenting the information.

Neighborhood & Commute
Source: Walkscore
Disclosure: Community information and market data powered by Constellation Data Labs. Information is deemed reliable but not guaranteed.
Save
Ask
Tour
Hide
Share
